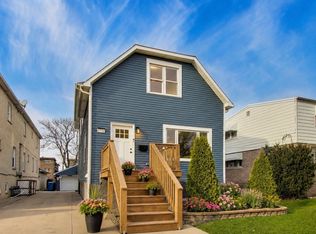
Stunning newer construction single family home in the heart of Edison Park, offering a sophisticated modern design, exceptional living space and an unbeatable neighborhood location. Thoughtfully designed with an open, airy floor plan, this home features hardwood floors throughout the main and second levels, abundant natural light and stylish architectural details throughout. The main level is ideal for both everyday living and entertaining, with spacious living and dining areas flowing seamlessly into the open concept kitchen and family room. The kitchen features sleek cabinetry, quartz countertops, stainless steel appliances, a center island with seating and plenty of storage and workspace. The adjoining family room creates a comfortable gathering space, while the striking fireplace, contemporary finishes and open staircase add character to the main level. Upstairs, the spacious primary suite offers a private retreat with a beautifully appointed en-suite bath featuring a double vanity, soaking tub and separate glass enclosed shower. Two additional bedrooms share a convenient Jack-and-Jill bath, while second floor laundry makes everyday living effortless. The fully finished lower level dramatically expands the home's living space with a large recreation room, wet bar, private office/den, guest bedroom and full bath, perfect for overnight guests, working from home, a playroom or additional entertaining space. Outside, enjoy a private brick paver patio with plenty of room for grilling, dining and entertaining, along with a detached two car garage. All of this in an outstanding Edison Park location just blocks from the neighborhood's popular shopping, dining and entertainment, with convenient access to transportation and award winning Ebinger Elementary School. A beautifully designed, move-in-ready home offering the space and amenities of newer construction in one of Chicago's most desirable neighborhoods.
New
$879,000
6739 N Oxford Ave, Chicago, IL 60631
4beds
2,616sqft
Single Family Residence
Built in 2018
2,852 Square Feet Lot
$-- Zestimate®
$336/sqft
$-- HOA
What's special
Striking fireplaceContemporary finishesStylish architectural details throughoutAbundant natural lightBeautifully appointed en-suite bathCenter island with seatingOpen airy floor plan
- 4 days |
- 744 |
- 42 |
Likely to sell faster than
Zillow last checked:
Listing updated:
Listed by:
Matt Steiger 224-392-6421,
@properties Christie's International Real Estate
Source: MRED as distributed by MLS GRID,MLS#: 12728877
Facts & features
Interior
Bedrooms & bathrooms
- Bedrooms: 4
- Bathrooms: 4
- Full bathrooms: 3
- 1/2 bathrooms: 1
Rooms
- Room types: Recreation Room, Office, Mud Room
Primary bedroom
- Features: Flooring (Hardwood), Bathroom (Full)
- Level: Second
- Area: 156 Square Feet
- Dimensions: 13X12
Bedroom 2
- Features: Flooring (Hardwood)
- Level: Second
- Area: 120 Square Feet
- Dimensions: 12X10
Bedroom 3
- Level: Second
- Area: 120 Square Feet
- Dimensions: 12X10
Bedroom 4
- Features: Flooring (Carpet)
- Level: Basement
- Area: 130 Square Feet
- Dimensions: 13X10
Dining room
- Features: Flooring (Hardwood)
- Level: Main
- Area: 120 Square Feet
- Dimensions: 12X10
Family room
- Features: Flooring (Hardwood)
- Level: Main
- Area: 255 Square Feet
- Dimensions: 17X15
Kitchen
- Features: Kitchen (Island, Pantry-Closet), Flooring (Hardwood)
- Level: Main
- Area: 135 Square Feet
- Dimensions: 15X9
Laundry
- Features: Flooring (Ceramic Tile)
- Level: Second
- Area: 15 Square Feet
- Dimensions: 05X03
Living room
- Features: Flooring (Hardwood)
- Level: Main
- Area: 255 Square Feet
- Dimensions: 17X15
Mud room
- Features: Flooring (Ceramic Tile)
- Level: Lower
- Area: 25 Square Feet
- Dimensions: 05X05
Office
- Features: Flooring (Carpet)
- Level: Basement
- Area: 88 Square Feet
- Dimensions: 11X08
Recreation room
- Features: Flooring (Carpet)
- Level: Basement
- Area: 375 Square Feet
- Dimensions: 25X15
Heating
- Natural Gas, Forced Air, Radiant Floor
Cooling
- Central Air
Appliances
- Included: Range, Microwave, Dishwasher, Refrigerator, Washer, Dryer, Disposal, Stainless Steel Appliance(s)
- Laundry: Upper Level
Features
- Wet Bar, Walk-In Closet(s)
- Flooring: Hardwood
- Basement: Finished,Full,Daylight
- Number of fireplaces: 1
- Fireplace features: Wood Burning, Living Room
Interior area
- Total structure area: 2,616
- Total interior livable area: 2,616 sqft
- Finished area below ground: 863
Property
Parking
- Total spaces: 2
- Parking features: Off Alley, Garage Door Opener, Yes, Garage Owned, Detached, Garage
- Garage spaces: 2
- Has uncovered spaces: Yes
Accessibility
- Accessibility features: No Disability Access
Features
- Stories: 2
- Patio & porch: Patio
Lot
- Size: 2,852 Square Feet
- Dimensions: 23 X 124
Details
- Parcel number: 09364090250000
- Special conditions: None
Construction
Type & style
- Home type: SingleFamily
- Architectural style: Traditional
- Property subtype: Single Family Residence
Materials
- Stone, Other
- Foundation: Concrete Perimeter
- Roof: Asphalt
Condition
- New construction: No
- Year built: 2018
Utilities & green energy
- Electric: 200+ Amp Service
- Sewer: Public Sewer
- Water: Lake Michigan
Community & HOA
HOA
- Services included: None
Location
- Region: Chicago
Financial & listing details
- Price per square foot: $336/sqft
- Tax assessed value: $740,010
- Annual tax amount: $13,859
- Date on market: 8/11/2026
- Ownership: Fee Simple
Estimated market value
Not available
Estimated sales range
Not available
Not available
Price history
| Date | Event | Price |
|---|---|---|
| 8/11/2026 | Listed for sale | $879,000+28.9%$336/sqft |
Source:  MRED as distributed by MLS GRID #12728877 Report a problem MRED as distributed by MLS GRID #12728877 Report a problem | ||
| 2/1/2019 | Sold | $682,000+155.4%$261/sqft |
Source: MRED as distributed by MLS GRID #10154940 Report a problem | ||
| 2/14/2017 | Sold | $267,000$102/sqft |
Source: Public Record Report a problem | ||
Public tax history
| Year | Property taxes | Tax assessment |
|---|---|---|
| 2024 | $14,206 +2.5% | $74,001 +7.2% |
| 2023 | $13,859 +2.7% | $69,000 |
| 2022 | $13,489 +2.1% | $69,000 |
| 2021 | $13,206 -1% | $69,000 +15.3% |
| 2020 | $13,333 -0.2% | $59,851 -10% |
| 2019 | $13,361 +247.3% | $66,502 +241.4% |
| 2018 | $3,847 | $19,477 |
Find assessor info on the county website
Monthly payment
Est. payment
Payment breakdown
Explore the cost of this home by adjusting the details. Changes won't be saved.Climate risks
Neighborhood: Edison Park
Nearby schools
GreatSchools rating
- 8/10Ebinger Elementary SchoolGrades: K-8Distance: 0.2 mi
- 6/10Taft High SchoolGrades: 7-12Distance: 1.7 mi
Schools provided by the listing agent
- Elementary: Ebinger Elementary School
- Middle: Ebinger Elementary School
- High: Taft High School
- District: 299
Source: MRED as distributed by MLS GRID. This data may not be complete. We recommend contacting the local school district to confirm school assignments for this home.
- $835,0004 bd4 ba2.5k sqft6737 N Oxford Ave, Chicago, IL 60631Sold

- $835,0004 bd3 ba1.9k sqft6737 N Oxford Ave, Chicago, IL 60631Sold
- $815,0005 bd4 ba3.8k sqft6743 N Oxford Ave #1, Chicago, IL 60631Sold
- $--3 bd2 ba1.4k sqft6743 N Oxford Ave #2, Chicago, IL 60631Off Market

- $---- bd-- ba-- sqft6743 N Oxford Ave #3, Chicago, IL 60631Off Market
- $--3 bd2 ba1.6k sqft6731 N Oxford Ave #2, Chicago, IL 60631Off Market
- $827,4004 bd3 ba1.9k sqft6731 N Oxford Ave, Chicago, IL 60631Off Market
- $--1 bd1 ba900 sqft6731 N Oxford Ave #1, Chicago, IL 60631Off Market
A local agent can set up tours, give advice and negotiate with sellers.
Similar homes
- $687,0004 bd3 ba2.2k sqft7028 N Oriole Ave, Chicago, IL 60631New
 MLS ID #12728926, Mitch Masia, Percent One, LLC. MRED as distributed by MLS GRID
 - $709,0004 bd3 ba2.1k sqft4903 N Moody Ave, Chicago, IL 60630New
 MLS ID #12733029, Theodora Karlos, Berkshire Hathaway HomeServices Starck Real Estate. MRED as distributed by MLS GRID
 - $699,9005 bd4 ba3.6k sqft6730 W Dakin St, Chicago, IL 60634New
 MLS ID #12731789, Gerardo Garcia, ABR,PSA,RENE, @properties Christie's International Real Estate. MRED as distributed by MLS GRID
 - $714,9005 bd4 ba2.8k sqft4909 N Merrimac Ave, Chicago, IL 60630New
 MLS ID #12730153, Ralph Szypcio, Coldwell Banker Real Estate Group. MRED as distributed by MLS GRID
 - $929,0004 bd4 ba3.2k sqft5047 W Winnemac Ave, Chicago, IL 60630ActiveMLS ID #12723037, Stephanie Spenner, Compass. MRED as distributed by MLS GRID
- $935,0004 bd4 ba3.3k sqft3721 W Wabansia Ave, Chicago, IL 60647NewMLS ID #12731187, Jill Reninger, Compass. MRED as distributed by MLS GRID
- $875,0005 bd3 ba2.5k sqft9200 Lowell Ave, Skokie, IL 60076ActiveMLS ID #12723763, John Erakovich, Compass. MRED as distributed by MLS GRID
- $519,0003 bd3 ba2.2k sqft3737 N Cumberland Ave, Chicago, IL 60634NewMLS ID #12733103, Robin Allotta, Compass. MRED as distributed by MLS GRID
- $795,0005 bd4 ba2.2k sqft2724 W Jerome St, Chicago, IL 60645ActiveMLS ID #12725109, Leticia Cejeda, eXp Realty. MRED as distributed by MLS GRID
- $835,0003 bd3 ba2.3k sqft3004 W Lyndale St #1E, Chicago, IL 60647NewMLS ID #12723932, Lauren Mitrick Wood, Compass. MRED as distributed by MLS GRID
- $679,9994 bd4 ba1.8k sqft4065 N Meade Ave, Chicago, IL 60634ActiveMLS ID #12717467, Adam Zagata, Real Broker LLC. MRED as distributed by MLS GRID
- $749,0006 bd3 ba3k sqft3625 N Nora Ave, Chicago, IL 60634ActiveMLS ID #12717080, Dan Zietara, Hometown Real Estate Group LLC. MRED as distributed by MLS GRID
- $725,0004 bd3 ba2.4k sqft1118 Pitner Ave, Evanston, IL 60202NewMLS ID #12729539, Ben Lalez, Compass. MRED as distributed by MLS GRID
- $995,0004 bd4 ba3k sqft616 Birchwood Ave, Des Plaines, IL 60018ActiveMLS ID #12707726, Grace Pawlikowski, CNC,CSC, Royal Family Real Estate. MRED as distributed by MLS GRID
- $625,0004 bd3 ba2.2k sqft5252 N Mulligan Ave, Chicago, IL 60630ActiveMLS ID #12698849, Iwona Jankowska, ABR, HomeSmart Connect LLC. MRED as distributed by MLS GRID
- $599,9004 bd2 ba2.9k sqft4911 W Argyle St, Chicago, IL 60630ActiveMLS ID #12723949, Deborah Hess, Compass. MRED as distributed by MLS GRID
- $749,4044 bd5 ba3k sqft2937 N 74th Ct, Elmwood Park, IL 60707ActiveMLS ID #12703829, Theresa Hannah, CSC, HomeSmart Connect LLC. MRED as distributed by MLS GRID
- $1,024,9005 bd4 ba3.3k sqft5407 W Pensacola Ave, Chicago, IL 60641ActiveMLS ID #12717976, Molly Marino, Baird & Warner. MRED as distributed by MLS GRID
- $799,0005 bd3 ba2.3k sqft818 Bach St, Northbrook, IL 60062ActiveMLS ID #12724337, Edyta Morawska, HOMETRADE REALTY LLC. MRED as distributed by MLS GRID
- $559,9004 bd3 ba2.1k sqft2128 N Lawler Ave, Chicago, IL 60639NewMLS ID #12725018, Diana Matichyn, Coldwell Banker Realty. MRED as distributed by MLS GRID
