Beautiful CUSTOM CRAFTSMAN situated on a FULL ACRE in the highly desirable Oak Hill neighborhood, an enclave of custom homes offering space, PRIVACY, and plenty of ROOM FOR A LARGE POOL. A welcoming FRONT PORCH and HARDIE BOARD SIDING create timeless curb appeal and set the tone for the thoughtfully designed interior. Step inside to TALL CEILINGS, RECESSED LIGHTING, 8-FOOT DOORS, 5.5-INCH BASEBOARDS, and WOOD-LOOK TILE PLANK FLOORING throughout the main living areas. The SPLIT FLOORPLAN offers excellent privacy between the primary suite and secondary bedrooms, while the spacious, open layout is ideal for both everyday living and entertaining. At the heart of the home, the kitchen impresses with MARBLE COUNTERTOPS, PENDANT LIGHTING, SOFT-CLOSE CABINETRY, PULL-OUT DRAWERS, and a LARGE CENTER ISLAND with BREAKFAST BAR SEATING. Additional features include KITCHENAID APPLIANCES, DOUBLE OVENS, a GLASS COOKTOP, FARMHOUSE SINK, WALK-IN PANTRY, and a BUTLER'S PANTRY complete with MINI-REFRIGERATORS and an ICE MAKER. The living room is highlighted by a dramatic DOUBLE TRAY CEILING and French doors that open to the SCREENED LANAI, creating a seamless connection between indoor and outdoor living. Just off the main living area, a private office with GLASS FRENCH DOORS provides the perfect space for working from home, reading, or hobbies. The PRIMARY RETREAT features a TRAY CEILING, CUSTOM CLOSET BUILT-INS, and a spacious ensuite bath with DUAL VANITIES, a LINEN CLOSET, and a LARGE WALK-IN ROMAN SHOWER. Conveniently located just off the primary closet is a generous INTERIOR LAUNDRY ROOM with a UTILITY SINK and CABINETRY. The secondary bedrooms also feature CLOSET BUILT-INS, while the guest bath offers DUAL VANITIES with MARBLE COUNTERTOPS, a LINEN CLOSET, and a TUB/SHOWER COMBINATION. Additional highlights include a SIDE-LOADING GARAGE and an expansive backyard with exceptional space for a large future pool, outdoor kitchen, or entertaining area. Enjoy easy access to LAKE PANASOFFKEE, THE VILLAGES, shopping, restaurants, live music, entertainment, and more, all while enjoying the privacy and character of a custom-home neighborhood. Homes like this don’t come on the market often. Schedule your private showing today!
Coming soon
$625,000
1831 COUNTY ROAD 243A, WILDWOOD, FL 34785
3beds
1,990sqft
Single Family Residence
Built in 2018
1 Acres Lot
$-- Zestimate®
$314/sqft
$10/mo HOA
What's special
- 3 days
- 124
- 17
Zillow last checked:
Listing updated:
Listed by:
Star Amador 352-446-1261,
SALLY LOVE REAL ESTATE 352-399-2010,
Katherine Reeg 321-947-2364,
SALLY LOVE REAL ESTATE
Source: Stellar MLS,MLS#: OM734012 Originating MLS: Lake and Sumter
Facts & features
Interior
Bedrooms & bathrooms
- Bedrooms: 3
- Bathrooms: 2
- Full bathrooms: 2
Rooms
- Room types: Den/Library/Office, Utility Room
Primary bedroom
- Features: Central Vacuum, Walk-In Closet(s)
- Level: First
- Area: 196 Square Feet
- Dimensions: 14x14
Bedroom 1
- Features: Built-in Closet
- Level: First
- Area: 132 Square Feet
- Dimensions: 12x11
Bedroom 2
- Features: Built-in Closet
- Level: First
- Area: 132 Square Feet
- Dimensions: 12x11
Primary bathroom
- Features: Dual Sinks, Shower No Tub, Walk-In Tub
- Level: First
- Area: 140 Square Feet
- Dimensions: 10x14
Bathroom 1
- Features: Dual Sinks, Tub With Shower, Linen Closet
- Level: First
- Area: 72 Square Feet
- Dimensions: 8x9
Balcony porch lanai
- Level: First
- Area: 285 Square Feet
- Dimensions: 15x19
Den
- Level: First
- Area: 90 Square Feet
- Dimensions: 9x10
Dining room
- Level: First
- Area: 99 Square Feet
- Dimensions: 9x11
Foyer
- Level: First
- Area: 40 Square Feet
- Dimensions: 5x8
Kitchen
- Features: Breakfast Bar, Kitchen Island, Pantry
- Level: First
- Area: 117 Square Feet
- Dimensions: 9x13
Laundry
- Level: First
- Area: 64 Square Feet
- Dimensions: 8x8
Living room
- Level: First
- Area: 255 Square Feet
- Dimensions: 15x17
Heating
- Central
Cooling
- Central Air
Appliances
- Included: Cooktop, Dishwasher, Disposal, Electric Cooktop, Exhaust Fan, Ice Maker, Microwave, Range Hood, Refrigerator, Wine Refrigerator
- Laundry: Inside, Laundry Room
Features
- Built-in Features, Ceiling Fan(s), High Ceilings, Open Floorplan, Primary Bedroom Main Floor, Split Bedroom, Stone Counters, Thermostat, Tray Ceiling(s), Walk-In Closet(s)
- Flooring: Carpet, Ceramic Tile
- Doors: French Doors
- Has fireplace: No
Interior area
- Total structure area: 2,856
- Total interior livable area: 1,990 sqft
Video & virtual tour
Property
Parking
- Total spaces: 2
- Parking features: Garage Door Opener
- Attached garage spaces: 2
Features
- Levels: One
- Stories: 1
- Patio & porch: Deck, Enclosed, Front Porch, Rear Porch, Screened
- Fencing: Wood
- Has view: Yes
- View description: Trees/Woods
Lot
- Size: 1 Acres
- Residential vegetation: Mature Landscaping, Trees/Landscaped
Details
- Parcel number: C32A1208
- Zoning: RR1C
- Special conditions: None
Construction
Type & style
- Home type: SingleFamily
- Architectural style: Craftsman,Custom
- Property subtype: Single Family Residence
Materials
- Cement Siding, Stucco
- Foundation: Slab
- Roof: Shingle
Condition
- New construction: No
- Year built: 2018
Utilities & green energy
- Sewer: Septic Tank
- Water: Well
- Utilities for property: BB/HS Internet Available, Cable Available, Electricity Connected
Community & HOA
Community
- Security: Smoke Detector(s)
- Pet fee: $0 monthly
- Subdivision: OAK HILL SUB
HOA
- Has HOA: Yes
- HOA fee: $10 monthly
- HOA name: Matt Case
Location
- Region: Wildwood
Financial & listing details
- Price per square foot: $314/sqft
- Tax assessed value: $299,870
- Annual tax amount: $2,786
- Date on market: 10/19/2026
- Listing terms: Cash,Conventional
- Ownership: Fee Simple
- Total actual rent: 0
- Electric utility on property: Yes
- Road surface type: Paved
Estimated market value
Not available
Estimated sales range
Not available
Not available
Price history
| Date | Event | Price |
|---|---|---|
| 12/19/2022 | Sold | $547,700-3.9%$275/sqft |
Source: Public Record Report a problem | ||
| 10/31/2022 | Pending sale | $569,900$286/sqft |
Source:  Stellar MLS #G5061698 Report a problem | ||
| 10/21/2022 | Listed for sale | $569,900-12.3%$286/sqft |
Source: Stellar MLS #G5061698 Report a problem | ||
| 10/18/2022 | Listing removed | -- |
Source: Owner Report a problem | ||
| 10/10/2022 | Listed for sale | $650,000+2854.5%$327/sqft |
Source: Owner Report a problem | ||
| 11/15/2017 | Sold | $22,000+126.8%$11/sqft |
Source: Public Record Report a problem | ||
| 8/11/2015 | Sold | $9,700-3%$5/sqft |
Source: Public Record Report a problem | ||
| 10/3/2013 | Sold | $10,000$5/sqft |
Source: Public Record Report a problem | ||
Public tax history
| Year | Property taxes | Tax assessment |
|---|---|---|
| 2025 | $2,786 +6% | $263,250 +2.9% |
| 2024 | $2,628 +13.8% | $255,840 +3% |
| 2023 | $2,309 +23.8% | $248,390 +20.3% |
| 2022 | $1,866 -6.3% | $206,460 +3% |
| 2021 | $1,990 -2.3% | $200,450 +1.4% |
| 2020 | $2,037 | $197,690 +2.1% |
| 2019 | $2,037 -0.1% | $193,560 +1887.3% |
| 2018 | $2,040 +1779.9% | $9,740 |
| 2017 | $109 -3.3% | $9,740 |
| 2016 | $112 -1.5% | $9,740 |
| 2015 | $114 -1.8% | $9,740 |
| 2014 | $116 -3.1% | $9,740 |
| 2013 | $120 | $9,740 |
| 2012 | -- | $9,740 -56% |
| 2011 | -- | $22,138 -48.5% |
| 2010 | -- | $42,947 -9.4% |
| 2009 | -- | $47,409 -15% |
| 2008 | -- | $55,775 -11.8% |
| 2007 | -- | $63,250 +22.2% |
| 2006 | -- | $51,750 +15% |
| 2005 | -- | $45,000 |
Find assessor info on the county website
Monthly payment
Est. payment
Payment breakdown
Explore the cost of this home by adjusting the details. Changes won't be saved.Climate risks
Neighborhood: 34785

Similar homes
- $575,0003 bd3 ba1.7k sqft3074 COUNTY ROAD 521, WILDWOOD, FL 34785For Sale
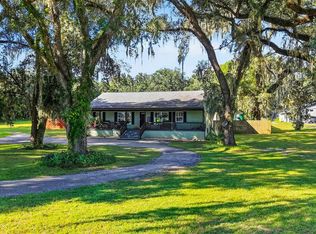
 MLS ID #O6449644, Jessica Sanchez, PA, ERA GRIZZARD REAL ESTATE. Stellar MLS
- $673,9003 bd2 ba2.3k sqft2075 COUNTY ROAD 243F, WILDWOOD, FL 34785For Sale
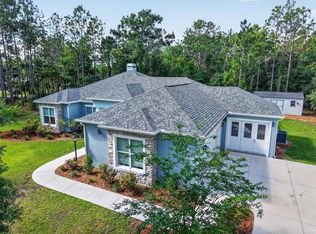 MLS ID #O6440053, Steven Koleno, BEYCOME OF FLORIDA LLC. Stellar MLS
- $579,9993 bd2 ba1.8k sqft2058 COUNTY ROAD 243F, WILDWOOD, FL 34785For Sale
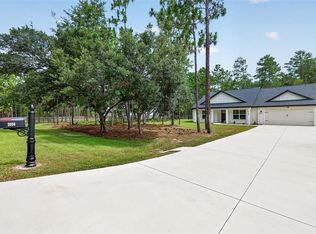 MLS ID #OM726414, Cheryl Creel, PA, TROPIC SHORES REALTY. Stellar MLS
- $749,0004 bd4 ba2.4k sqft8556 COUNTY ROAD 243, WILDWOOD, FL 34785For Sale
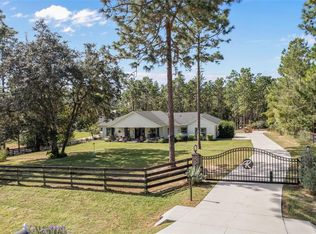 MLS ID #OM733239, Tammy Jo Gaylord, CHARLES RUTENBERG REALTY INC. Stellar MLS
- $565,0003 bd3 ba2.8k sqft8290 SW 92ND CIRCLE, OCALA, FL 34481For SaleMLS ID #OM734239, Jackie Dagit, ENGEL & VOLKERS OCALA. Stellar MLS
- $459,0003 bd3 ba2.4k sqft1307 LA SALIDA WAY, LEESBURG, FL 34748For SaleMLS ID #G5119218, Jonathan Martin, CARLINO REAL ESTATE GROUP INC. Stellar MLS
- $599,0003 bd2 ba1.8k sqft5546 COTTRELL COURT, THE VILLAGES, FL 32163For SaleMLS ID #G5118286, Lena Morgan, LPT REALTY, LLC. Stellar MLS
- $619,0003 bd3 ba2.6k sqft5506 CITATION COURT, LADY LAKE, FL 32159For SaleMLS ID #G5113948, Theresa Morris, MORRIS REALTY AND INVESTMENTS. Stellar MLS
- $550,0003 bd2 ba1.6k sqft3254 ZIPPERER WAY, THE VILLAGES, FL 32163For SaleMLS ID #G5118513, Matthew Roberts LLC, RE/MAX PREMIER REALTY. Stellar MLS
- $665,0003 bd2 ba2.4k sqft914 SE 43RD STREET, OCALA, FL 34480For SaleMLS ID #OM730173, Anthony Alfarone, REAL BROKER LLC - OCALA. Stellar MLS
- $674,9003 bd3 ba2.9k sqft1097 SUGAR LOAF KEY LOOP, LADY LAKE, FL 32159For SaleMLS ID #O6414780, James Clark, CENTURY 21 ALTON CLARK. Stellar MLS
- $599,9994 bd3 ba2.5k sqft5066 GREENS DRIVE, LADY LAKE, FL 32159For SaleMLS ID #NS1088297, Michelle Alban, COLLADO REAL ESTATE. Stellar MLS
- $659,9004 bd3 ba2.7k sqft9664 SE 61ST TERRACE, BELLEVIEW, FL 34420For SaleMLS ID #OM733174, Mike Green, Jr, FONTANA REALTY. Stellar MLS
- $645,0003 bd2 ba2.9k sqft8533 SW 91ST CIRCLE, OCALA, FL 34481For SaleMLS ID #OM731729, Beth Anthony, RE/MAX PREMIER REALTY. Stellar MLS
- $599,0003 bd5 ba2.8k sqft8403 SW 58TH LOOP, OCALA, FL 34481For SaleMLS ID #OM734227, Cassandra Gardner, KELLER WILLIAMS CORNERSTONE RE. Stellar MLS
- $599,9003 bd2 ba2.8k sqft9548 SW 86th Place, Ocala, FL 34476For Sale
 MLS ID #B26065389, Silvia C Garcia, Keller Williams Cornerstone RE. BeachesMLS
- $599,0004 bd3 ba2.2k sqft1210 SE 42ND ROAD, OCALA, FL 34480For SaleMLS ID #OM730112, Sonya Nasser, BERKSHIRE HATHAWAY HS FLORIDA. Stellar MLS
- $329,0003 bd2 ba1.6k sqft5089 STOKES WAY, WILDWOOD, FL 34785For SaleMLS ID #OM723772, Terri Bramlett, LPT REALTY, LLC. Stellar MLS
- $698,0004 bd2 ba1.8k sqft7555 SW 77TH PLACE, OCALA, FL 34476For SaleMLS ID #OM729431, Amy Agricola, WATERMARK ESTATES INC. Stellar MLS
- $595,0004 bd2 ba2.2k sqft4227 SE 11TH AVENUE, OCALA, FL 34480For SaleMLS ID #OM727612, Nikki Serrano, STELLAR REAL ESTATE AGENCY LLC. Stellar MLS
