You know the saying: "Location. Location. Location." Sought after Cranbrook Village neighborhood with coveted Birmingham Schools. This 4 bedroom, 2.5 bath colonial is clean as a whistle and ready for a new owner to move in. The bones are there - gleaming hardwood floors throughout the entire home, with the exception of the carpeted family room. Traditional layout with living room, dining room and family room, plus kitchen and nook at the heart of the home. First floor laundry/mudroom is connected to the attached garage for convenient living. Powder room on the first floor. Upstairs the primary bedroom is oversized, with space for even the largest bedroom set, a vanity/dressing area, ample closet space and an en-suite bathroom. The additional guest bedrooms are all very well sized, with excellent closet space, and they share the additional second floor full bathroom. Every room in this home is spacious, with exceptional natural light. The roof and gutters were replaced in 2025. Furnace was replaced in 2019. With a tiny bit of sweat equity, you can make this lovely property your own. Priced to reflect the cosmetic updates needed, and the lack of central air. Convenient location close to major freeways, convenient shopping, entertainment, schools and places of worship. Minutes to downtown Birmingham, downtown Berkley, Royal Oak. and downtown Detroit.
Coming soon 09/11
$325,000
30635 Old Stream Rd, Southfield, MI 48076
4beds
2,264sqft
Single Family Residence
Built in 1965
9,147 Square Feet Lot
$358,800 Zestimate®
$144/sqft
$3/mo HOA
What's special
- 1 day
- 330
- 31
Zillow last checked:
Listing updated:
Listed by:
Joanna Darmanin 248-225-7419,
KW Metro 248-288-3500
Source: Realcomp II,MLS#: 20261071933
Facts & features
Interior
Bedrooms & bathrooms
- Bedrooms: 4
- Bathrooms: 3
- Full bathrooms: 2
- 1/2 bathrooms: 1
Primary bedroom
- Level: Second
- Area: 260
- Dimensions: 20 X 13
Bedroom
- Level: Second
- Area: 121
- Dimensions: 11 X 11
Bedroom
- Level: Second
- Area: 176
- Dimensions: 16 X 11
Bedroom
- Level: Second
- Area: 130
- Dimensions: 13 X 10
Primary bathroom
- Level: Second
- Area: 54
- Dimensions: 9 X 6
Other
- Level: Second
- Area: 63
- Dimensions: 9 X 7
Other
- Level: Entry
- Area: 35
- Dimensions: 7 X 5
Other
- Level: Entry
- Area: 88
- Dimensions: 11 X 8
Dining room
- Level: Entry
- Area: 156
- Dimensions: 13 X 12
Family room
- Level: Entry
- Area: 234
- Dimensions: 18 X 13
Kitchen
- Level: Entry
- Area: 110
- Dimensions: 11 X 10
Laundry
- Level: Entry
- Area: 72
- Dimensions: 9 X 8
Living room
- Level: Entry
- Area: 80
- Dimensions: 10 X 8
Heating
- Forced Air, Natural Gas
Cooling
- Ceiling Fans
Appliances
- Included: Dishwasher, Dryer, Free Standing Electric Range, Free Standing Refrigerator, Range Hood, Washer
- Laundry: Laundry Room
Features
- Basement: Unfinished
- Has fireplace: Yes
- Fireplace features: Family Room
Interior area
- Total interior livable area: 2,264 sqft
- Finished area above ground: 2,264
Property
Parking
- Total spaces: 2
- Parking features: Two Car Garage, Attached, Electricityin Garage, Garage Door Opener
- Attached garage spaces: 2
Features
- Levels: Two
- Stories: 2
- Entry location: GroundLevel
- Patio & porch: Covered, Porch
- Pool features: None
Lot
- Size: 9,147 Square Feet
- Dimensions: 70 x 129
Details
- Parcel number: 2411153008
- Special conditions: Short Sale No,Standard
Construction
Type & style
- Home type: SingleFamily
- Architectural style: Colonial
- Property subtype: Single Family Residence
Materials
- Brick, Vinyl Siding
- Foundation: Basement, Poured
- Roof: Asphalt
Condition
- New construction: No
- Year built: 1965
Utilities & green energy
- Sewer: Public Sewer
- Water: Public
Community & HOA
Community
- Subdivision: CRANBROOK VILLAGE SUB NO 11
HOA
- Has HOA: Yes
- HOA fee: $40 annually
Location
- Region: Southfield
Financial & listing details
- Price per square foot: $144/sqft
- Tax assessed value: $67,831
- Annual tax amount: $3,926
- Date on market: 9/11/2026
- Cumulative days on market: 2 days
- Listing agreement: Exclusive Right To Sell
- Listing terms: Cash,Conventional
- Exclusions: Exclusion(s) Do Not Exist
Estimated market value
$358,800
$323,000 - $391,000
$2,657/mo
Price history
Price history is unavailable.
Public tax history
| Year | Property taxes | Tax assessment |
|---|---|---|
| 2025 | -- | $164,300 +0.4% |
| 2024 | -- | $163,620 +9.9% |
| 2023 | -- | $148,830 +7.7% |
| 2022 | -- | $138,250 +11.9% |
| 2021 | -- | $123,570 +2.8% |
| 2020 | -- | $120,220 +10.6% |
| 2019 | -- | $108,710 +13.7% |
| 2018 | -- | $95,610 +22.4% |
| 2015 | -- | $78,100 +24.5% |
| 2014 | -- | $62,750 +9.6% |
| 2011 | -- | $57,230 -36.6% |
| 2010 | -- | $90,330 |
| 2009 | -- | $90,330 -17.3% |
| 2003 | -- | $109,190 +13.5% |
| 2002 | -- | $96,230 +31.6% |
| 2001 | $3,461 +4.9% | $73,100 +3.2% |
| 2000 | $3,300 | $70,840 |
Find assessor info on the county website
Monthly payment
Est. payment
Payment breakdown
Explore the cost of this home by adjusting the details. Changes won't be saved.Climate risks
Neighborhood: 48076
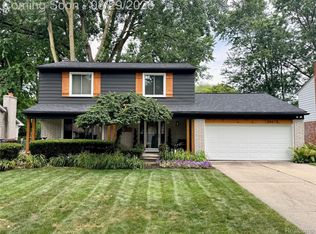
- $366,6004 bd2 ba2.3k sqft30655 Old Stream Rd, Southfield, MI 48076Off Market
- $427,7004 bd3 ba2.2k sqft30615 Old Stream Rd, Southfield, MI 48076Off Market
- $436,0004 bd3 ba2.9k sqft30615 Old Stream St, Southfield, MI 48076Off Market
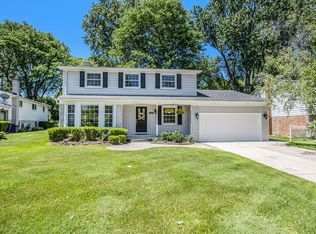
- $459,9903 bd3 ba2.3k sqft30675 Old Stream St, Southfield, MI 48076Pending
Similar homes
- $325,0004 bd2 ba3.2k sqft19700 Northbrook Dr, Southfield, MI 48076For Sale

 MLS ID #20261071068, Jennie Avis, Berkshire Hathaway HS Kee Realty FH. Realcomp II
 - $360,0005 bd3 ba2.6k sqft30290 Old Stream St, Southfield, MI 48076For Sale
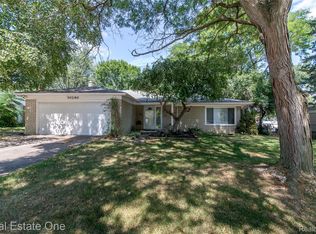 MLS ID #20261062080, Piyush Dave, Real Estate One. Realcomp II
 - $--4 bd2 ba1.6k sqft29760 Fall River Rd, Southfield, MI 48076Auction
 Auction.com 2
 - $--4 bd2 ba2.1k sqft28400 Valley Forge St, Southfield, MI 48076Auction
 ServiceLink Auction
 - $344,9004 bd3 ba1.9k sqft20360 Wildhern St, Southfield, MI 48076For SaleMLS ID #20261060979, Robert J Deiz, Keller Williams Home. Realcomp II
- $335,0003 bd2 ba2.2k sqft17200 Evans St, Southfield, MI 48076For SaleMLS ID #20261067996, James Saunders Jr, Keller Williams Advantage. Realcomp II
- $350,0003 bd2 ba2.6k sqft20170 Alhambra St, Southfield, MI 48076For SaleMLS ID #20261067256, Adrienne M Sain, Real Estate King. Realcomp II
- $300,0003 bd3 ba2.8k sqft21520 Concord Ct, Southfield, MI 48076For SaleMLS ID #20261070499, Fadi Fawzi, EXP Z Real Estate. Realcomp II
- $339,0003 bd3 ba2.5k sqft20291 Lacrosse Ave, Southfield, MI 48076For SaleMLS ID #20261055272, Burt Smith, Caldera Real Estate Group. Realcomp II
- $392,0004 bd2 ba2.1k sqft22589 Bell Brook St, Southfield, MI 48034For Sale
 MLS ID #26047858, Karen Greenwood, Coldwell Banker Professionals. MichRIC
 - $298,5004 bd3 ba2.1k sqft21810 Winchester St, Southfield, MI 48076For SaleMLS ID #20261051655, William Keene, Epique Realty. Realcomp II
- $360,0005 bd3 ba2.5k sqft28835 Murray Crescent Dr, Southfield, MI 48076For SaleMLS ID #20261023326, Olena Drobot, Real Estate One-W Blmfld. Realcomp II
- $249,0003 bd2 ba1.7k sqft29905 Pleasant Trl, Southfield, MI 48076For SaleMLS ID #20261070998, Jack Liang, AutoCity Realty LLC. Realcomp II
- $279,9004 bd3 ba2.5k sqft29249 Everett St, Southfield, MI 48076For SaleMLS ID #20261049737, Philip Lang, Lang Real Estate. Realcomp II
- $315,0003 bd2 ba1.6k sqft27840 Larkmoor St, Southfield, MI 48076For SaleMLS ID #20261015313, Dade DiMaggio, House Of May. Realcomp II
- $315,0003 bd3 ba3.3k sqft27957 Tavistock Trl, Southfield, MI 48034For SaleMLS ID #20261067755, Erin Goerss, Clyde Realty LLC. Realcomp II
- $415,0004 bd3 ba3.3k sqft29310 Prestwick St, Southfield, MI 48076For SaleMLS ID #26035903, Sharon Norris, KW Home Realty. MichRIC
- $389,0004 bd3 ba2.7k sqft20395 Briarwood Ct, Southfield, MI 48076For SaleMLS ID #20261060752, TaShanna Norrell, EXP Realty Main. Realcomp II
- $260,0003 bd2 ba2.3k sqft29316 Southgate Dr, Southfield, MI 48076For SaleMLS ID #20261027075, Valerie A Gunn, Keller Williams Home. Realcomp II
