COMING SOON! This beautiful one-story features a brick and stone exterior, 4 bedrooms, 3 full bathrooms, and an attached 3-car garage on a large cul-de-sac lot. The interior layout begins with an entryway showcasing a barrel ceiling and leads into an open-concept living space with a floor-to-ceiling stone gas fireplace. The kitchen is designed with white cabinetry, island, and granite countertops. The primary bedroom contains a built-in electric feature fireplace with independent flame and heat settings. The fully fenced backyard highlights a custom in-ground swimming pool equipped with a tanning ledge, a waterfall, and a hot tub, surrounded by custom decking. The outdoor space is completed by an included mini skate ramp, a fire pit, and a grass lawn. [1]
For sale
$474,900
101 Racetrack Ln, Montgomery, TX 77356
4beds
1,911sqft
Single Family Residence
Built in 2016
9,652 Square Feet Lot
$461,600 Zestimate®
$249/sqft
$100/mo HOA
What's special
Hot tubBrick and stone exteriorLarge cul-de-sac lotOpen-concept living spaceGranite countertopsCustom deckingMini skate ramp
- 1 day |
- 200 |
- 7 |
Likely to sell faster than
Zillow last checked:
Listing updated:
Listed by:
Lindsay Esmeralda TREC #0581438 832-573-2917,
Ross Group Realty
Source: HAR,MLS#: 51161961
Facts & features
Interior
Bedrooms & bathrooms
- Bedrooms: 4
- Bathrooms: 3
- Full bathrooms: 3
Rooms
- Room types: Utility Room
Primary bedroom
- Level: First
- Area: 204
- Dimensions: 15 x 13.6
Bedroom
- Level: First
- Area: 110
- Dimensions: 10 x 11
Bedroom
- Level: First
- Area: 120
- Dimensions: 10 x 12
Bedroom
- Level: First
- Area: 100
- Dimensions: 10 x 10
Heating
- Electric, Natural Gas
Cooling
- Ceiling Fan(s), Electric
Appliances
- Included: ENERGY STAR Qualified Appliances, Disposal, Refrigerator, Wine Refrigerator, Convection Oven, Microwave, Gas Range, Dishwasher
- Laundry: Electric Dryer Hookup, Gas Dryer Hookup, Washer Hookup
Features
- Crown Molding, Formal Entry/Foyer, High Ceilings, All Bedrooms Down
- Flooring: Carpet, Tile
- Windows: Window Coverings
- Number of fireplaces: 2
- Fireplace features: Gas Log, Decorative
Interior area
- Total structure area: 1,911
- Total interior livable area: 1,911 sqft
Property
Parking
- Total spaces: 3
- Parking features: Attached, Garage Door Opener
- Attached garage spaces: 3
Features
- Stories: 1
- Patio & porch: Covered, Porch
- Exterior features: Sprinkler System
- Has private pool: Yes
- Pool features: Gunite, In Ground, Pool/Spa Combo
- Has spa: Yes
- Spa features: Spa/Hot Tub, Private
- Fencing: Back Yard
Lot
- Size: 9,652 Square Feet
- Features: Cul-De-Sac, 0 Up To 1/4 Acre
Details
- Parcel number: 460224
Construction
Type & style
- Home type: SingleFamily
- Architectural style: Traditional
- Property subtype: Single Family Residence
Materials
- Brick, Stone
- Foundation: Slab
- Roof: Composition
Condition
- New construction: No
- Year built: 2016
Details
- Builder name: Motik Builders
Utilities & green energy
- Sewer: Public Sewer
- Water: Public
Green energy
- Energy efficient items: Attic Vents, Thermostat, Exposure/Shade
Community & HOA
Community
- Subdivision: Lake Creek Village 01
HOA
- Has HOA: Yes
- HOA fee: $1,200 annually
Location
- Region: Montgomery
Financial & listing details
- Price per square foot: $249/sqft
- Tax assessed value: $399,823
- Annual tax amount: $7,966
- Date on market: 8/13/2026
- Listing terms: Cash,Conventional,Exchange or Trade,FHA,VA Loan
- Road surface type: Concrete
Estimated market value
$461,600
$439,000 - $485,000
$2,304/mo
Price history
| Date | Event | Price |
|---|---|---|
| 8/13/2026 | Listed for sale | $474,900$249/sqft |
Source:  HAR #51161961 Report a problem HAR #51161961 Report a problem | ||
Public tax history
| Year | Property taxes | Tax assessment |
|---|---|---|
| 2025 | -- | $399,823 +2% |
| 2024 | -- | $391,856 +9.2% |
| 2023 | -- | $358,950 +4.6% |
| 2022 | -- | $343,130 +15.7% |
| 2021 | $5,503 -4.6% | $296,650 +1.3% |
| 2020 | $5,768 | $292,840 +15% |
| 2019 | -- | $254,550 |
Find assessor info on the county website
Monthly payment
Est. payment
Payment breakdown
Explore the cost of this home by adjusting the details. Changes won't be saved.Climate risks
Neighborhood: 77356
Nearby schools
GreatSchools rating
- 8/10Montgomery Elementary SchoolGrades: PK-5Distance: 1.1 mi
- 6/10Montgomery Junior High SchoolGrades: 6-8Distance: 1.5 mi
- 7/10Montgomery High SchoolGrades: 9-12Distance: 1.8 mi
Schools provided by the listing agent
- Elementary: Montgomery Elementary School (Montgomery)
- Middle: Montgomery Junior High School
- High: Montgomery High School
Source: HAR. This data may not be complete. We recommend contacting the local school district to confirm school assignments for this home.
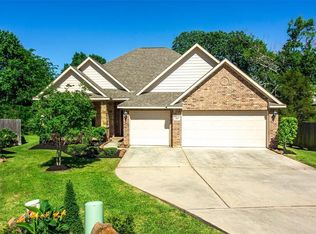
- $348,2004 bd2 ba1.8k sqft105 Racetrack Ln, Montgomery, TX 77356Off Market
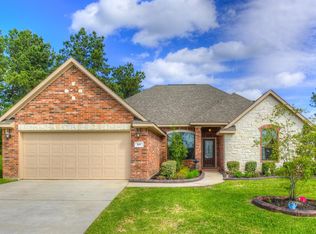
- $373,6003 bd3 ba2k sqft100 Racetrack Ln, Montgomery, TX 77356Off Market
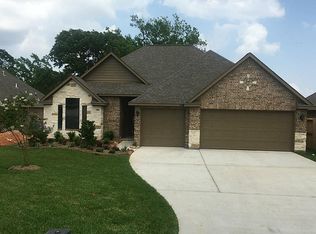
- $338,700-- bd3 ba1.8k sqft109 Racetrack Ln, Montgomery, TX 77356Off Market
- $459,300-- bd2 ba2.3k sqft104 Racetrack Ln, Montgomery, TX 77356Off Market
- $116,1504 bd3 ba2k sqft115 Racetrack Ln, Montgomery, TX 77356Off Market
- $353,700-- bd3 ba2k sqft115 Racetrack Ln, Montgomery, TX 77356Off Market
- $413,2004 bd3 ba1.9k sqft108 Racetrack Ln, Montgomery, TX 77356Off Market
- $--4 bd3 ba1.9k sqft112 Racetrack Ln, Montgomery, TX 77356Sold
A local agent can set up tours, give advice and negotiate with sellers.
A local lender can help you make sure your offer is ready when you are.
Similar homes
- $430,0004 bd3 ba2.6k sqft191 Abner Ln, Montgomery, TX 77356For Sale
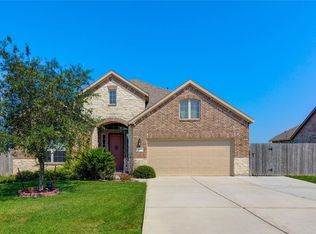 MLS ID #64021088, Shirley Mei Qing, Keller Williams Memorial. HAR
 - $432,0004 bd4 ba2.2k sqft194 Abner Ln, Montgomery, TX 77356For Sale
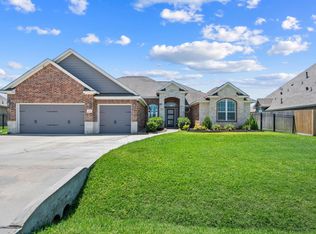 MLS ID #25431065, Michael McGinnis, ADT Realty Brokers. HAR
 - $425,0004 bd3 ba2.5k sqft121 Dudley Rd, Montgomery, TX 77356For Sale
 MLS ID #46229444, Tonya Clark, JLA Realty. HAR
 - $617,5004 bd3 ba2.5k sqft18840 Serene Water Dr, Montgomery, TX 77356For Sale
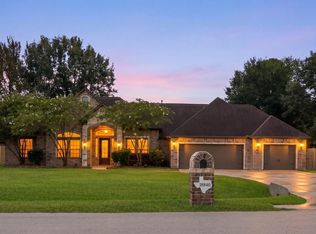 MLS ID #56733236, Darrin Rodriguez, Executive Real Estate. HAR
 - $469,9903 bd2 ba2k sqft157 Peninsula Point Dr, Montgomery, TX 77356New ConstructionHAR
- $469,9903 bd2 ba2k sqft161 Peninsula Point Dr, Montgomery, TX 77356New ConstructionHAR
- $699,0004 bd3 ba2.5k sqft11726 W Grand Pond Dr, Montgomery, TX 77356For SaleMLS ID #37929098, Nedal Walker, CB&A, Realtors. HAR
- $499,9904 bd3 ba2.8k sqft177 Peninsula Point Dr, Montgomery, TX 77356New ConstructionHAR
- $499,9904 bd4 ba2.5k sqft181 Peninsula Point Dr, Montgomery, TX 77356New ConstructionHAR
- $509,9904 bd3 ba2.8k sqft149 Peninsula Point Dr, Montgomery, TX 77356New ConstructionHAR
- $300,0003 bd2 ba1.6k sqft114 Dudley Rd, Montgomery, TX 77356For SaleMLS ID #8440154, Nicole Meador, Clearview Real Estate, LLC. HAR
- $385,0003 bd3 ba2.4k sqft13302 Boca Raton Cir, Montgomery, TX 77356For SaleMLS ID #38281247, Jorge Vargas, Real Broker, LLC. HAR
- $449,9004 bd3 ba2.1k sqft18969 Jasmine Grove Trl, Conroe, TX 77356New ConstructionHAR
- $455,9004 bd3 ba2.1k sqft18953 Jasmine Grove Trl, Conroe, TX 77356New ConstructionHAR
- $451,9024 bd3 ba2.2k sqft18579 Scarlet Paintbrush Dr, Montgomery, TX 77356New ConstructionHAR
- from $375,9904 bd2 ba2.7k sqftRiverdale Plan, Montgomery Bend, Montgomery, TX 77356New ConstructionPulte
- $500,9004 bd3 ba2.4k sqft18957 Jasmine Grove Trl, Conroe, TX 77356New ConstructionHAR
- $501,9004 bd3 ba2.6k sqft18981 Jasmine Grove Trl, Conroe, TX 77356New ConstructionHAR
- from $316,9904 bd3 ba2.1k sqftSweet Pea Plan, The Hills of Town Creek, Montgomery, TX 77356New ConstructionK. Hovnanian Companies, LLC
- $534,9905 bd4 ba2.7k sqft189 Peel Point Dr, Montgomery, TX 77356New ConstructionMLS ID #8390210, Bradley Tiffan, Legend Home Corporation. HAR
