LENDER CREDIT up to $5250! Buyer can use for closing costs, pre-paids, and discount points. Qualified buyers may also be eligible to assume the seller's existing 2.25% VA loan, subject to lender approval and VA assumption requirements. Contact the listing agent for details on these opportunities.
Welcome to 2973 Night Sky Drive, where modern elegance meets the relaxed lifestyle of Colorado's Front Range. Nestled in the desirable PrairieStar community of Berthoud, this beautifully appointed 5 bed/3 bath home offers the perfect balance of sophisticated design, everyday comfort, and exceptional convenience.
From the moment you step inside, you're greeted by an expansive open-concept floor plan filled with natural light and thoughtfully designed for entertaining. The kitchen serves as the heart of the home, featuring a generous center island, abundant cabinetry, and seamless flow into the dining and living areas. A main-level bedroom and full bath provide ideal flexibility for guests, multigenerational living, or a private home office.
Upstairs, a versatile loft creates the space for a media room, playroom, or second living area. The luxurious primary suite offers a peaceful retreat with a spacious walk-in closet and an en-suite bath, while three additional bedrooms provide room for family, guests, or hobbies.
Step outside to a private, fully fenced backyard designed for enjoying Colorado's renowned 300 days of sunshine. An attached two-car garage, large deck, and modern finishes throughout complete this move-in-ready home. Located in the heart of Berthoud— you'll enjoy easy access to neighborhood park across the street, walking trails, highly rated schools, championship golf, Carter Lake, and the endless recreation of the Front Range. With convenient access to I-25, this exceptional home offers the perfect blend of small-town charm, modern luxury, and Colorado adventure.
Some photos have been virtually staged to show the home's potential.
For sale
$525,000
2973 Night Sky Drive, Berthoud, CO 80513
5beds
2,698sqft
Single Family Residence
Built in 2018
7,350 Square Feet Lot
$520,700 Zestimate®
$195/sqft
$-- HOA
What's special
- 1 day |
- 143 |
- 7 |
Zillow last checked:
Listing updated:
Listed by:
Samantha Hegedus 919-597-8276 sam.hegedus@exprealty.com,
eXp Realty, LLC,
Theresa Hegedus 919-819-2467,
eXp Realty, LLC
Source: REcolorado as distributed by MLS GRID,MLS#: 6154938
Facts & features
Interior
Bedrooms & bathrooms
- Bedrooms: 5
- Bathrooms: 3
- Full bathrooms: 3
- Main level bathrooms: 1
- Main level bedrooms: 1
Bedroom
- Level: Main
Bedroom
- Features: Primary Suite
- Level: Upper
Bedroom
- Level: Upper
Bedroom
- Level: Upper
Bedroom
- Level: Upper
Bathroom
- Level: Main
Bathroom
- Features: En Suite Bathroom, Primary Suite
- Level: Upper
Bathroom
- Level: Upper
Heating
- Forced Air, Natural Gas
Cooling
- Central Air
Appliances
- Included: Dishwasher, Dryer, Microwave, Oven, Refrigerator, Washer
- Laundry: In Unit
Features
- Eat-in Kitchen, Open Floorplan, Primary Suite, Walk-In Closet(s)
- Flooring: Carpet, Linoleum
- Basement: Crawl Space
Interior area
- Total structure area: 2,698
- Total interior livable area: 2,698 sqft
- Finished area above ground: 2,698
Property
Parking
- Total spaces: 2
- Parking features: Garage - Attached
- Attached garage spaces: 2
Features
- Levels: Two
- Stories: 2
- Patio & porch: Deck, Front Porch
- Exterior features: Private Yard
- Fencing: Full
Lot
- Size: 7,350 Square Feet
- Features: Landscaped, Sprinklers In Front
Details
- Parcel number: R1656949
- Special conditions: Standard
Construction
Type & style
- Home type: SingleFamily
- Property subtype: Single Family Residence
Materials
- Frame, Other
- Roof: Composition
Condition
- Year built: 2018
Details
- Builder model: Harvard
- Builder name: LGI Homes
Utilities & green energy
- Sewer: Public Sewer
- Water: Public
Community & HOA
Community
- Security: Carbon Monoxide Detector(s), Smoke Detector(s)
- Subdivision: Prairiestar
HOA
- Has HOA: Yes
- Amenities included: Garden Area, Park, Playground, Tennis Court(s), Trail(s)
- HOA name: PrairieStar Metri District
- HOA phone: 970-494-0609
Location
- Region: Berthoud
Financial & listing details
- Price per square foot: $195/sqft
- Tax assessed value: $586,600
- Annual tax amount: $5,875
- Date on market: 8/13/2026
- Listing terms: Cash,Conventional,FHA,Assumable,VA Loan
- Exclusions: Sellers Personal Property
- Ownership: Individual
Estimated market value
$520,700
$495,000 - $547,000
$3,110/mo
Price history
| Date | Event | Price |
|---|---|---|
| 8/13/2026 | Listed for sale | $525,000+18.8%$195/sqft |
Source:  REcolorado as distributed by MLS GRID #6154938 Report a problem REcolorado as distributed by MLS GRID #6154938 Report a problem | ||
| 9/25/2023 | Listing removed | -- |
Source: Zillow Rentals Report a problem | ||
| 9/13/2023 | Price change | $2,700-6.9%$1/sqft |
Source: Zillow Rentals Report a problem | ||
| 9/8/2023 | Price change | $2,900-3.3%$1/sqft |
Source: Zillow Rentals Report a problem | ||
| 8/29/2023 | Price change | $3,000-9.1%$1/sqft |
Source: Zillow Rentals Report a problem | ||
| 8/24/2023 | Listed for rent | $3,300$1/sqft |
Source: Zillow Rentals Report a problem | ||
| 12/18/2018 | Sold | $441,900$164/sqft |
Source:  IRES as distributed by MLS GRID #846893 Report a problem IRES as distributed by MLS GRID #846893 Report a problem | ||
Public tax history
| Year | Property taxes | Tax assessment |
|---|---|---|
| 2025 | $5,875 +4.7% | $36,663 -7.5% |
| 2024 | $5,611 +27.8% | $39,617 -1% |
| 2023 | $4,391 -1.9% | $40,001 +34.2% |
| 2022 | $4,474 -2.1% | $29,801 -2.8% |
| 2021 | $4,571 +1.9% | $30,659 -2.1% |
| 2020 | $4,486 +49.1% | $31,317 -0.7% |
| 2019 | $3,009 | $31,536 +55.1% |
| 2018 | $3,009 | $20,329 +5.6% |
| 2017 | $3,009 +14.6% | $19,256 +57% |
| 2016 | $2,627 +300.1% | $12,267 +150.3% |
| 2015 | $657 | $4,900 |
Find assessor info on the county website
Monthly payment
Est. payment
Payment breakdown
Explore the cost of this home by adjusting the details. Changes won't be saved.Climate risks
Neighborhood: 80513
Nearby schools
GreatSchools rating
- 9/10Carrie Martin Elementary SchoolGrades: PK-5Distance: 0.8 mi
- 4/10Bill Reed Middle SchoolGrades: 6-8Distance: 3.7 mi
- 6/10Thompson Valley High SchoolGrades: 9-12Distance: 3.3 mi
Schools provided by the listing agent
- Elementary: Carrie Martin
- Middle: Bill Reed
- High: Thompson Valley
- District: Thompson R2-J
Source: REcolorado as distributed by MLS GRID. This data may not be complete. We recommend contacting the local school district to confirm school assignments for this home.
- $490,2003 bd2 ba1.4k sqft2989 Night Sky Dr, Berthoud, CO 80513Off Market
- $501,3003 bd2 ba1.7k sqft2959 Night Sky Dr, Berthoud, CO 80513Off Market
- $517,6003 bd2 ba1.7k sqft2982 Urban Pl, Berthoud, CO 80513Off Market
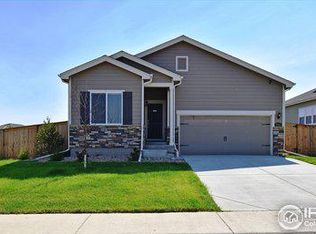
- $480,0003 bd2 ba1.9k sqft2978 Urban Pl, Berthoud, CO 80513Sold

- $472,0003 bd2 ba1.4k sqft2966 Urban Pl, Berthoud, CO 80513Off Market
- $532,8004 bd3 ba2.1k sqft2941 Night Sky Dr, Berthoud, CO 80513Off Market
- $549,1003 bd2 ba1.8k sqft1022 Wagon Bnd, Berthoud, CO 80513Off Market
- $499,5003 bd3 ba1.9k sqft2942 Urban Pl, Berthoud, CO 80513Sold
A local agent can set up tours, give advice and negotiate with sellers.
A local lender can help you make sure your offer is ready when you are.
Similar homes
- $500,0004 bd3 ba2.2k sqft2881 Tallgrass Ln, Berthoud, CO 80513For Sale
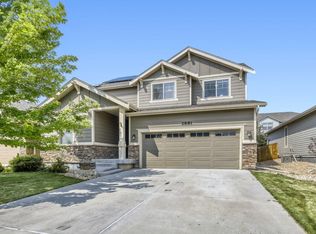
 MLS ID #1066203, Joel Duneske, RE/MAX Alliance-Longmont. IRES as distributed by MLS GRID
 - $570,0004 bd3 ba3.3k sqft841 Jenny Ln, Berthoud, CO 80513For Sale
 MLS ID #1065299, Amanda Fling, Berkshire Hathaway HomeServices Colorado Real Estate Brighton. IRES as distributed by MLS GRID
 - $--5 bd3 ba1.5k sqft2426 Barela Dr, Berthoud, CO 80513Auction
 ServiceLink Auction
 - $560,0004 bd4 ba2.5k sqft1520 Murrlet St, Berthoud, CO 80513For Sale
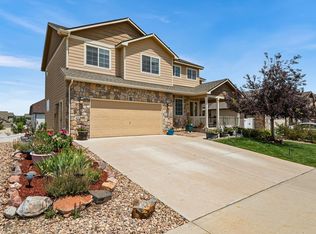 MLS ID #1065226, Ben Netzel, The Station Real Estate. IRES as distributed by MLS GRID
 - $537,5004 bd3 ba2.8k sqft2388 Barela Dr, Berthoud, CO 80513For SaleMLS ID #1062405, Ellen L Allen, Seller's Choice Realty. IRES as distributed by MLS GRID
- $595,0005 bd3 ba3.2k sqft1334 Means Ln, Berthoud, CO 80513For SaleMLS ID #1062534, Josh Landers, RE/MAX Nexus. IRES as distributed by MLS GRID
- $540,0004 bd3 ba2.1k sqft1472 Skimmer St, Berthoud, CO 80513For SaleMLS ID #1062811, Erica Mancha, RE/MAX Elevate - Erie. IRES as distributed by MLS GRID
- $544,0004 bd3 ba2.8k sqft2414 Barela Dr, Berthoud, CO 80513For SaleMLS ID #1062404, Ellen L Allen, Seller's Choice Realty. IRES as distributed by MLS GRID
- $549,9004 bd3 ba2.7k sqft1542 Woodcock St, Berthoud, CO 80513For SaleMLS ID #1055955, Caressa Cox, Resident Realty. IRES as distributed by MLS GRID
- $524,9005 bd3 ba2.3k sqft1142 S Edinburgh Dr, Loveland, CO 80537For SaleMLS ID #1066455, Jace Thorpe, Better Homes and Gardens Real Estate - Neuhaus. IRES as distributed by MLS GRID
- $575,0004 bd4 ba3.5k sqft853 Jenny Ln, Berthoud, CO 80513For SaleMLS ID #1057946, Jeff Butler, Resident Realty. IRES as distributed by MLS GRID
- $595,0004 bd4 ba3.8k sqft882 Jenny Ln, Berthoud, CO 80513For SaleMLS ID #1061931, Todd Maltzahn, Berkshire Hathaway HomeServices Rocky Mountain, Realtors-Fort Collins. IRES as distributed by MLS GRID
- $550,0003 bd2 ba2.9k sqft3308 Auklet Drive, Berthoud, CO 80513For Sale
 MLS ID #2257814, Andrew Rottner, Redfin Corporation. REcolorado as distributed by MLS GRID
 - $525,0004 bd3 ba2.8k sqft503 S 5th St, Berthoud, CO 80513For SaleMLS ID #1062791, Kyle Basnar, Group Mulberry. IRES as distributed by MLS GRID
- $487,0004 bd3 ba2.4k sqft2403 Tabor Street, Berthoud, CO 80513For SaleMLS ID #5975820, Tara Jones, Opendoor Brokerage LLC. REcolorado as distributed by MLS GRID
- $575,0004 bd3 ba2.5k sqft1496 Biffle Ct, Berthoud, CO 80513For SaleMLS ID #1058718, Kristine Van Buskirk, Live West Realty. IRES as distributed by MLS GRID
- $479,9003 bd3 ba2.1k sqft2743 Tallgrass Ln, Berthoud, CO 80513For SaleMLS ID #1057907, David W Powell, Group Centerra. IRES as distributed by MLS GRID
- $599,9995 bd5 ba3.8k sqft719 Wagon Bend Rd, Berthoud, CO 80513For SaleMLS ID #1032542, Nicholas Bukowski, The Station Real Estate. IRES as distributed by MLS GRID
- $640,0005 bd3 ba3.1k sqft1277 Tipton St, Berthoud, CO 80513For SaleMLS ID #1065019, Stacy Kleve, Hayden Outdoors - Windsor. IRES as distributed by MLS GRID
- $565,0003 bd3 ba2.7k sqft2158 Lamborn Ct, Berthoud, CO 80513For SaleMLS ID #1056588, Brent Sommervold, Equity Colorado-Front Range. IRES as distributed by MLS GRID
