Bring your vision and make this home your own! This 2-story home offers 1,422 SF, 2 bedrooms, 1 full bath, and two spacious living areas with flexibility for a separate dining room, gathering space, or hobbies. Hardwood flooring throughout much of the home adds character, while newer living room carpet, replacement vinyl windows, and a remodeled bathroom with a tub/shower combination offer a starting point for future improvements. The washer and dryer remain. Outside, the seller has spent years cultivating the yard and garden, creating a succession of blooms throughout the growing season-a special feature for anyone who enjoys gardening and time outdoors. The home needs updating and repairs, offering an opportunity to build on its existing character and add your own touches. A stove-style furnace heats both floors, and the roof is estimated to be 20-25 years old. For a buyer ready to roll up their sleeves, there is potential here to create a place that feels distinctly their own.
Active
$75,000
120 N Elm St, Eaton, IN 47338
2beds
1,422sqft
Residential, Single Family Residence
Built in 1900
3,049 Square Feet Lot
$100,200 Zestimate®
$53/sqft
$-- HOA
What's special
Washer and dryer remain
- 3 days
- 151
- 16
Zillow last checked:
Listing updated:
Listed by:
Steve Slavin steveslavin@coldwellhomes.com,
Coldwell Banker Real Estate Group
Source: MIBOR as distributed by MLS GRID,MLS#: 22132388
Facts & features
Interior
Bedrooms & bathrooms
- Bedrooms: 2
- Bathrooms: 1
- Full bathrooms: 1
- Main level bathrooms: 1
Primary bedroom
- Features: Other
- Level: Upper
- Area: 210 Square Feet
- Dimensions: 15x14
Bedroom 2
- Features: Other
- Level: Upper
- Area: 168 Square Feet
- Dimensions: 14x12
Dining room
- Features: Other
- Level: Main
- Area: 238 Square Feet
- Dimensions: 17x14
Kitchen
- Features: Other
- Level: Main
- Area: 220 Square Feet
- Dimensions: 20x11
Laundry
- Features: Other
- Level: Main
- Area: 20 Square Feet
- Dimensions: 5x4
Living room
- Features: Other
- Level: Main
- Area: 210 Square Feet
- Dimensions: 15x14
Heating
- Natural Gas
Cooling
- None
Appliances
- Included: Gas Cooktop, Dishwasher, Dryer, Exhaust Fan, Water Heater, Refrigerator, Range Hood
- Laundry: Main Level, Laundry Closet
Features
- High Speed Internet, Eat-in Kitchen
- Has basement: No
Interior area
- Total structure area: 1,422
- Total interior livable area: 1,422 sqft
Property
Parking
- Parking features: Gravel
Features
- Levels: Two
- Stories: 2
- Patio & porch: Patio
- Has view: Yes
- View description: Neighborhood
Lot
- Size: 3,049 Square Feet
Details
- Additional structures: Storage
- Parcel number: 180323292008000023
- Horse amenities: None
Construction
Type & style
- Home type: SingleFamily
- Architectural style: Traditional
- Property subtype: Residential, Single Family Residence
Materials
- Vinyl Siding
- Foundation: Block
Condition
- New construction: No
- Year built: 1900
Utilities & green energy
- Water: Public
Community & HOA
Community
- Subdivision: No Subdivision
HOA
- Has HOA: No
Location
- Region: Eaton
Financial & listing details
- Price per square foot: $53/sqft
- Tax assessed value: $92,200
- Annual tax amount: $530
- Date on market: 10/20/2026
- Cumulative days on market: 4 days
Estimated market value
$100,200
$79,000 - $120,000
$1,108/mo
Price history
| Date | Event | Price |
|---|---|---|
| 10/20/2026 | Listed for sale | $75,000 |
Source:  IRMLS #202643350 Report a problem | ||
Public tax history
| Year | Property taxes | Tax assessment |
|---|---|---|
| 2025 | $168 +50% | $92,200 +24.9% |
| 2024 | $112 +2093.4% | $73,800 +8.1% |
| 2023 | $5 | $68,300 +41.1% |
| 2022 | -- | $48,400 +11.5% |
| 2021 | $366 +11.3% | $43,400 -4.4% |
| 2020 | $329 +7.3% | $45,400 +7.1% |
| 2019 | $307 +3.3% | $42,400 +3.7% |
| 2018 | $297 +2% | $40,900 +4.3% |
| 2017 | $291 -0.2% | $39,200 +4.5% |
| 2016 | $292 -3.3% | $37,500 +15.7% |
| 2014 | $302 +28.1% | $32,400 +0.9% |
| 2013 | $235 +2.6% | $32,100 +2.2% |
| 2012 | $229 -1.2% | $31,400 +4.3% |
| 2011 | $232 -9.6% | $30,100 -9.6% |
| 2010 | $257 +7% | $33,300 -2.9% |
| 2009 | $240 | $34,300 |
Find assessor info on the county website
Monthly payment
Est. payment
Payment breakdown
Explore the cost of this home by adjusting the details. Changes won't be saved.Climate risks
Neighborhood: 47338
Nearby schools
Schools provided by the listing agent
- Elementary: Eaton Elementary School
- Middle: Delta Middle School
- High: Delta High School
Source: MIBOR as distributed by MLS GRID. This data may not be complete. We recommend contacting the local school district to confirm school assignments for this home.


Similar homes
- $76,9002 bd2 ba1.2k sqft418 E Streeter Ave, Muncie, IN 47303For Sale
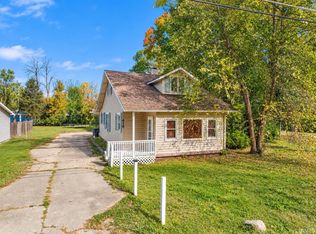 MLS ID #202643328, Rebekah Hanna, NextHome Elite Real Estate. IRMLS
- $85,0004 bd2 ba2k sqft304 E Washington St, Eaton, IN 47338For Sale
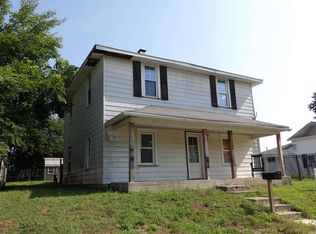 MLS ID #202631113, Rickie Sipe, Property House. IRMLS
- $74,8003 bd2 ba1k sqft1414 E Highland Ave, Muncie, IN 47303For Sale
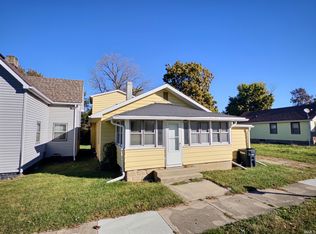 MLS ID #202643263, Michael Burke, Burke Realty. IRMLS
- $79,0003 bd1 ba1.8k sqft900 S County Road 550 E, Selma, IN 47383Active
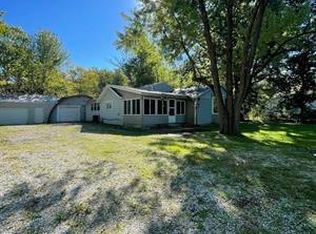 MLS ID #22132359, Jennifer Whittenburg, REMAX ONE. MIBOR as distributed by MLS GRID
