Single level living at its finest! This meticulously maintained like new Lexington plan was upgraded during construction with all the upgrades! Gourmet kitchen with double oven and gas range, walk through from laundry room to primary closet, tiled shower with bench seat, crown molding in all public spaces and primary bedroom, window trim throughout, radius corner drywall, enlarged and covered patio with pull down sunshades. The open floor plan is ideal for entertaining, and you can make the flex space your own! Currently used as a den, it could also act as an office, playroom or even an additional bedroom. The split bedroom floor plan is ideal for privacy between the primary suite and kids/guest rooms. Enjoy your coffee on your back patio overlooking fields separated by a treeline. The back yard could be easily fully fenced in as both neighbors already have a privacy fence. Conveniently located closet to Vietnam Veterans and shopping both in Old Gallatin and in new developments off of Green Lea and Big Station Camp.
Active
$545,000
1045 Windemere Dr, Gallatin, TN 37066
3beds
2,402sqft
Single Family Residence, Residential
Built in 2019
9,147 Square Feet Lot
$-- Zestimate®
$227/sqft
$40/mo HOA
What's special
Window trim throughoutRadius corner drywall
- 1 day |
- 117 |
- 5 |
Zillow last checked:
Listing updated:
Listed by:
Pruitt Holmes Coffey 615-260-7937,
RE/MAX Choice Properties 615-227-1514
Source: RealTracs MLS as distributed by MLS GRID,MLS#: 3510609
Facts & features
Interior
Bedrooms & bathrooms
- Bedrooms: 3
- Bathrooms: 2
- Full bathrooms: 2
- Main level bedrooms: 3
Bedroom 1
- Features: Walk-In Closet(s)
- Level: Walk-In Closet(s)
- Area: 210 Square Feet
- Dimensions: 15x14
Bedroom 2
- Area: 168 Square Feet
- Dimensions: 14x12
Bedroom 3
- Area: 132 Square Feet
- Dimensions: 12x11
Primary bathroom
- Features: Suite
- Level: Suite
Heating
- Central
Cooling
- Central Air
Appliances
- Included: Built-In Electric Oven, Double Oven, Gas Range, Dishwasher, Disposal, Microwave, Refrigerator, Stainless Steel Appliance(s)
Features
- Ceiling Fan(s), Entrance Foyer, Extra Closets, High Ceilings, Open Floorplan, Pantry, Walk-In Closet(s)
- Flooring: Carpet, Wood, Luxury Vinyl
- Basement: None
Interior area
- Total structure area: 2,402
- Total interior livable area: 2,402 sqft
- Finished area above ground: 2,402
Video & virtual tour
Property
Parking
- Total spaces: 2
- Parking features: Garage Faces Front
- Attached garage spaces: 2
Features
- Levels: One
- Stories: 1
- Patio & porch: Patio, Covered, Porch
- Has view: Yes
Lot
- Size: 9,147 Square Feet
Details
- Parcel number: 114J G 03000 000
- Special conditions: Standard
Construction
Type & style
- Home type: SingleFamily
- Architectural style: Cottage
- Property subtype: Single Family Residence, Residential
Materials
- Brick, Vinyl Siding
- Roof: Shingle
Condition
- New construction: No
- Year built: 2019
Utilities & green energy
- Sewer: Public Sewer
- Water: Public
- Utilities for property: Water Available
Community & HOA
Community
- Security: Carbon Monoxide Detector(s), Smoke Detector(s)
- Subdivision: Reserve Ph 2
HOA
- Has HOA: Yes
- Amenities included: Park, Playground, Sidewalks, Tennis Court(s), Trail(s)
- HOA fee: $40 monthly
Location
- Region: Gallatin
Financial & listing details
- Price per square foot: $227/sqft
- Tax assessed value: $502,800
- Annual tax amount: $2,452
- Date on market: 8/14/2026
Estimated market value
Not available
Estimated sales range
Not available
Not available
Price history
| Date | Event | Price |
|---|---|---|
| 8/14/2026 | Listed for sale | $545,000+49.3%$227/sqft |
Source:  RealTracs MLS as distributed by MLS GRID #3510609 Report a problem RealTracs MLS as distributed by MLS GRID #3510609 Report a problem | ||
| 10/31/2019 | Sold | $365,140$152/sqft |
Source: Public Record Report a problem | ||
Public tax history
| Year | Property taxes | Tax assessment |
|---|---|---|
| 2025 | $2,452 | $125,700 |
| 2024 | $2,452 -3.2% | $125,700 +51.4% |
| 2023 | $2,533 -0.3% | $83,000 -75% |
| 2022 | $2,541 +35.3% | $332,000 |
| 2021 | $1,877 | $332,000 |
| 2020 | $1,877 +277.3% | $332,000 +410.8% |
| 2019 | $498 | $65,000 |
Find assessor info on the county website
Monthly payment
Est. payment
Payment breakdown
Explore the cost of this home by adjusting the details. Changes won't be saved.Climate risks
Neighborhood: 37066
Nearby schools
GreatSchools rating
- 8/10Howard Elementary SchoolGrades: PK-5Distance: 2.6 mi
- 8/10Liberty Creek Middle SchoolGrades: 6-8Distance: 3.8 mi
- 7/10Liberty Creek High SchoolGrades: 9-12Distance: 3.1 mi
Schools provided by the listing agent
- Elementary: Howard Elementary
- Middle: Liberty Creek Middle School
- High: Liberty Creek High School
Source: RealTracs MLS as distributed by MLS GRID. This data may not be complete. We recommend contacting the local school district to confirm school assignments for this home.
- $417,2003 bd-- ba1.5k sqft1041 Windemere Dr, Gallatin, TN 37066Off Market
- $410,1003 bd2 ba1.5k sqft1041 Windemere Dr #CF51, Gallatin, TN 37066Off Market

- $449,9004 bd3 ba2.6k sqft1049 Windemere Dr, Gallatin, TN 37066Sold

- $581,6003 bd2 ba2.8k sqft1049 Windmere Dr, Gallatin, TN 37066Off Market
- $539,4004 bd3 ba2.6k sqft1049 Windemere Dr #CF49, Gallatin, TN 37066Off Market
- $539,4004 bd3 ba2.6k sqft1037 Windmere Dr, Gallatin, TN 37066Off Market
- $535,0004 bd3 ba2.6k sqft1037 Windemere Dr, Gallatin, TN 37066Sold
- $472,0003 bd3 ba2.1k sqft1033 Windemere Dr Lot 53, Gallatin, TN 37066Sold
A local agent can set up tours, give advice and negotiate with sellers.
Similar homes
- $559,9005 bd4 ba2.8k sqft1383 Wentworth Dr, Gallatin, TN 37066For Sale
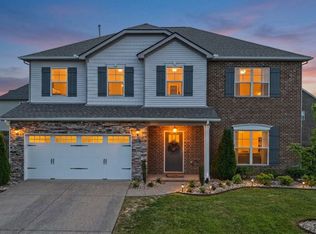
 MLS ID #3507969, Michelle Jackson. RealTracs MLS as distributed by MLS GRID
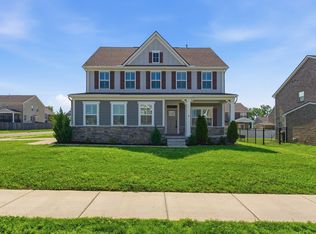
 - $549,9003 bd2 ba2.6k sqft362 Remington Ave, Gallatin, TN 37066For Sale
 MLS ID #3487954, Alyssa Layhew. RealTracs MLS as distributed by MLS GRID
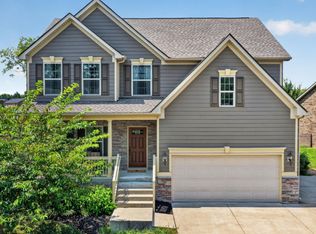
 - $489,9003 bd3 ba2.4k sqft107 Meyrick Dr, Gallatin, TN 37066For Sale
 MLS ID #3234770, Jessica Gentry. RealTracs MLS as distributed by MLS GRID
 - $614,8884 bd4 ba2.8k sqft398 Goodman Dr, Gallatin, TN 37066For Sale
 MLS ID #3510382, Lisa M. Smith. RealTracs MLS as distributed by MLS GRID
 - $390,0003 bd2 ba1.8k sqft346 Remington Ave, Gallatin, TN 37066For SaleMLS ID #3513346, Gina Waters. RealTracs MLS as distributed by MLS GRID
- $649,9004 bd3 ba3k sqft770 Nelms Dr, Gallatin, TN 37066For SaleMLS ID #3511253, Tammy Jeffers. RealTracs MLS as distributed by MLS GRID
- $485,9994 bd3 ba2.8k sqft1295 Wentworth Dr, Gallatin, TN 37066For Sale By Owner
- $589,9004 bd4 ba2.9k sqft1364 Wentworth Dr, Gallatin, TN 37066For SaleMLS ID #3246027, Leah Sloan. RealTracs MLS as distributed by MLS GRID
- $530,0004 bd3 ba2.8k sqft300 Black Thorn Ln, Gallatin, TN 37066For SaleMLS ID #3244888, Marina Huskins. RealTracs MLS as distributed by MLS GRID
- $575,0003 bd2 ba2.8k sqft108 Gulfstream Dr, Gallatin, TN 37066For SaleMLS ID #3500896, Nam Luu. RealTracs MLS as distributed by MLS GRID
- $399,9993 bd2 ba1.8k sqft394 Buckingham Blvd, Gallatin, TN 37066For SaleMLS ID #3499707, Amanda Knox. RealTracs MLS as distributed by MLS GRID
- $469,5003 bd2 ba1.8k sqft659 Lilycrest Dr, Gallatin, TN 37066For SaleMLS ID #3314391, BRUCE KITTRELL. RealTracs MLS as distributed by MLS GRID
- $559,9004 bd3 ba2.6k sqft211 Hempstead Ct, Gallatin, TN 37066For SaleMLS ID #3139805, GWEN DOWLAND. RealTracs MLS as distributed by MLS GRID
- $455,0003 bd2 ba2.2k sqft161 Peppertree Ln, Gallatin, TN 37066For SaleMLS ID #3169690, Renee Holligan. RealTracs MLS as distributed by MLS GRID
- $539,9003 bd2 ba1.8k sqft520 Dottie Dr, Gallatin, TN 37066For SaleMLS ID #3149627, Kevin Barker. RealTracs MLS as distributed by MLS GRID
- $345,0003 bd3 ba1.7k sqft161 Harvard Dr, Gallatin, TN 37066For SaleMLS ID #3175573, Kandice Pohlmann. RealTracs MLS as distributed by MLS GRID
- $474,9903 bd2 ba1.8k sqft5204 Synergy Pvt Way, Gallatin, TN 37066New ConstructionRealTracs MLS as distributed by MLS GRID
- $405,0003 bd2 ba1.9k sqft403 Buckingham Blvd, Gallatin, TN 37066For SaleMLS ID #3133360, Karen Albright. RealTracs MLS as distributed by MLS GRID
- $439,9003 bd3 ba2.1k sqft400 Stratford Park Blvd, Gallatin, TN 37066For SaleMLS ID #3184923, Nathan R. Smith. RealTracs MLS as distributed by MLS GRID
- $429,9903 bd3 ba1.9k sqft265 Summerlin Dr Lot 68, Gallatin, TN 37066New ConstructionRealTracs MLS as distributed by MLS GRID
