OPEN HOUSE: Sunday, August 16, 2026, from 2:00-5:00 PM. Welcome to an exceptional residence in The Grove at Montebello, where thoughtfully designed ranch-style living, custom finishes, and an extraordinary outdoor retreat come together to create a home unlike anything else in the community. Built in 2022, this home has been transformed well beyond its original design. The owners have thoughtfully customized the property with distinctive finishes, carefully selected upgrades, and beautifully designed indoor and outdoor spaces created for comfortable everyday living and effortless entertaining. The highly desirable ranch-style floor plan offers the convenience of primarily one-level living, with three bedrooms and two-and-a-half baths on the main level. Generous gathering spaces, abundant natural light, beautiful architectural details, and an easy flow throughout the home create an atmosphere that feels sophisticated without sacrificing warmth or comfort. The finished terrace level creates an entirely second living area and is every bit as thoughtfully designed as the main level. Beautiful finishes continue downstairs, where a spacious furnished living area provides the perfect setting for movie nights, watching the game, entertaining friends, or simply giving family and guests a place of their own. A fourth bedroom and full bath create comfortable private accommodations for overnight guests or extended family, while a private office provides a dedicated space to work from home. A separate children's play area offers another level of flexibility for growing families and visiting grandchildren. Just as important is the tremendous amount of storage. There is plenty of room for seasonal decor, household items, recreational equipment, and all the extras that come with enjoying a home of this caliber. With the pool just outside, having dedicated space for floats, games, cushions, pool accessories, and outdoor entertaining essentials makes the terrace level as functional as it is beautiful. Then there is the backyard. Designed as a private resort, the custom pool and surrounding outdoor living areas completely transform the property. The pool features more than 15 programmable water-color settings, allowing the atmosphere to change from a relaxing daytime escape to a dramatic evening experience. Custom lighting, beautiful hardscaping, lush landscaping, multiple gathering areas, and exceptional privacy create a setting made for everything from quiet afternoons by the water to unforgettable evenings with family and friends. The connection between the home's indoor and outdoor spaces is what makes this property particularly special. Spend the day by the pool, retreat downstairs for a movie or game, entertain friends into the evening, or simply enjoy the beautifully illuminated landscape after sunset. This is a home designed to be lived in and enjoyed. Tucked away in the back section of Montebello known as The Grove, this property offers something increasingly difficult to find: the convenience of ranch-style living, the flexibility of a true second living area, exceptional storage, and a resort-inspired backyard, all within a home that has been thoughtfully customized from top to bottom. One of a kind in The Grove. Thoughtfully customized. Exceptionally livable. And designed to make home the place you want to be.
Active
$959,000
3780 Montebello Pkwy, Cumming, GA 30028
4beds
4,150sqft
Single Family Residence
Built in 2022
0.32 Acres Lot
$926,000 Zestimate®
$231/sqft
$133/mo HOA
What's special
Distinctive finishesThoughtfully designed ranch-style livingPrivate officePrimarily one-level livingLush landscapingCustom lightingCustom finishes
- 20 hours |
- 123 |
- 9 |
Zillow last checked:
Listing updated:
Listed by:
Bryan Schacht Kim Crumley,
BHHS Georgia Properties
Source: GAMLS,MLS#: 10825540
Facts & features
Interior
Bedrooms & bathrooms
- Bedrooms: 4
- Bathrooms: 4
- Full bathrooms: 3
- 1/2 bathrooms: 1
- Main level bathrooms: 2
- Main level bedrooms: 3
Rooms
- Room types: Media Room, Family Room
Kitchen
- Features: Breakfast Bar, Breakfast Room, Country Kitchen, Kitchen Island
Heating
- Central
Cooling
- Central Air
Appliances
- Included: Double Oven, Disposal, Dishwasher, Gas Water Heater, Microwave
- Laundry: In Hall
Features
- Beamed Ceilings, Walk-In Closet(s)
- Flooring: Laminate
- Windows: Double Pane Windows
- Basement: Finished,Daylight,Full,Interior Entry
- Number of fireplaces: 1
- Fireplace features: Factory Built, Gas Starter
- Common walls with other units/homes: No Common Walls
Interior area
- Total structure area: 4,150
- Total interior livable area: 4,150 sqft
- Finished area above ground: 2,461
- Finished area below ground: 1,689
Property
Parking
- Total spaces: 5
- Parking features: Garage
- Has garage: Yes
Features
- Levels: Two
- Stories: 2
- Patio & porch: Deck, Patio
- Exterior features: Other
- Has private pool: Yes
- Pool features: In Ground, Salt Water
Lot
- Size: 0.32 Acres
- Features: Sloped, Level
Details
- Parcel number: 098000186
Construction
Type & style
- Home type: SingleFamily
- Architectural style: Ranch
- Property subtype: Single Family Residence
Materials
- Other
- Roof: Composition,Concrete
Condition
- Resale
- New construction: No
- Year built: 2022
Utilities & green energy
- Electric: 220 Volts
- Sewer: Public Sewer
- Water: Public
- Utilities for property: Cable Available, Natural Gas Available, Sewer Available, Phone Available, Underground Utilities, Water Available
Green energy
- Water conservation: Low-Flow Fixtures
Community & HOA
Community
- Features: Clubhouse, Lake, Playground, Pool, Sidewalks, Street Lights
- Security: Open Access, Smoke Detector(s)
- Subdivision: MONTEBELLO
HOA
- Has HOA: Yes
- Services included: Maintenance Grounds, Trash, Reserve Fund, Sewer, Tennis
- HOA fee: $1,600 annually
Location
- Region: Cumming
Financial & listing details
- Price per square foot: $231/sqft
- Tax assessed value: $929,520
- Annual tax amount: $7,826
- Date on market: 8/15/2026
- Listing agreement: Exclusive Right To Sell
- Listing terms: Cash,Conventional
Estimated market value
$926,000
$880,000 - $972,000
$3,298/mo
Price history
| Date | Event | Price |
|---|---|---|
| 8/14/2026 | Listed for sale | $959,000+23.7%$231/sqft |
Source:  FMLS GA #7821182 Report a problem FMLS GA #7821182 Report a problem | ||
| 5/15/2023 | Sold | $775,000-1.9%$187/sqft |
Source: FMLS GA #7133382 Report a problem | ||
| 4/13/2023 | Listed for sale | $789,900$190/sqft |
Source: FMLS GA #7133382 Report a problem | ||
| 3/15/2023 | Listing removed | $789,900$190/sqft |
Source: FMLS GA #7133382 Report a problem | ||
| 12/13/2022 | Price change | $789,900+5.3%$190/sqft |
Source: FMLS GA #7133382 Report a problem | ||
| 10/30/2022 | Price change | $749,900-1.3%$181/sqft |
Source: FMLS GA #7133382 Report a problem | ||
| 10/24/2022 | Listed for sale | $759,900$183/sqft |
Source: FMLS GA #7133382 Report a problem | ||
Public tax history
| Year | Property taxes | Tax assessment |
|---|---|---|
| 2025 | $7,675 +2.2% | $371,808 +19.9% |
| 2024 | $7,513 +30.9% | $310,000 +33% |
| 2023 | $5,739 +259.4% | $233,144 +288.6% |
| 2022 | $1,597 +31.4% | $60,000 +36.4% |
| 2021 | $1,215 +10% | $44,000 +10% |
| 2020 | $1,105 -0.1% | $40,000 |
| 2019 | $1,106 | $40,000 |
Find assessor info on the county website
Monthly payment
Est. payment
Payment breakdown
Explore the cost of this home by adjusting the details. Changes won't be saved.Climate risks
Neighborhood: Montebello
Nearby schools
GreatSchools rating
- 8/10Poole's Mill ElementaryGrades: PK-5Distance: 3.2 mi
- 6/10Liberty Middle SchoolGrades: 6-8Distance: 2.5 mi
- 8/10North Forsyth High SchoolGrades: 9-12Distance: 4.8 mi
Schools provided by the listing agent
- Elementary: Pooles Mill
- Middle: Liberty
- High: West Forsyth
Source: GAMLS. This data may not be complete. We recommend contacting the local school district to confirm school assignments for this home.
- $783,4944 bd4 ba3.2k sqft3790 Montebello Pkwy, Cumming, GA 30028Sold

- $751,9003 bd2 ba2.4k sqft3770 Montebello Pkwy, Cumming, GA 30028Off Market

- $835,6684 bd4 ba3.3k sqft3810 Montebello Pkwy, Cumming, GA 30028Sold

- $705,0003 bd2 ba2k sqft3760 Montebello Pkwy, Cumming, GA 30028Sold
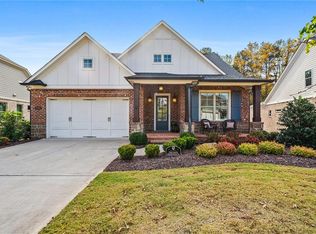
- $698,4003 bd3 ba3.1k sqft3775 Montebello Pkwy, Cumming, GA 30028Off Market
- $771,5004 bd3 ba3.1k sqft3785 Montebello Pkwy, Cumming, GA 30028Off Market
- $889,9004 bd4 ba3.2k sqft3820 Montebello Pkwy, Cumming, GA 30028For Sale
- $792,4004 bd4 ba3.2k sqft3765 Montebello Pkwy, Cumming, GA 30028Off Market
A local agent can set up tours, give advice and negotiate with sellers.
Similar homes
- $839,0005 bd4 ba3.8k sqft3740 Williams Point Dr, Cumming, GA 30028Active

 MLS ID #10824488, Amy Khawly, Coldwell Banker Realty. GAMLS
 - $749,9005 bd5 ba3.4k sqft3445 Andover St, Cumming, GA 30028For Sale

 MLS ID #7821176, Kathy Kludjian, EXP Realty, LLC.. FMLS GA
 - $900,0005 bd4 ba3.6k sqft3540 Charlesbourg Run, Cumming, GA 30028Active
 MLS ID #10812089, Liudmila Ryzhkov, Keller Williams Realty North Atlanta. GAMLS
 - $889,9004 bd4 ba3.2k sqft3820 Montebello Pkwy, Cumming, GA 30028For Sale
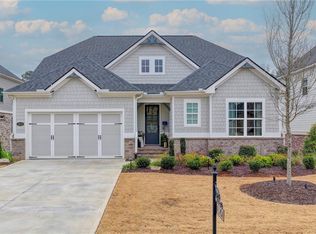 MLS ID #7754559, CHRIS D AMOS, 400 North Properties. FMLS GA
 - $785,0004 bd4 ba3.2k sqft2635 Yellowstone Farm Dr, Cumming, GA 30028ActiveMLS ID #10821119, Tammy Weaver, Ansley RE|Christie's Int'l RE. GAMLS
- $849,0005 bd4 ba4.9k sqft3345 Carmichael Dr, Cumming, GA 30028ActiveMLS ID #10777646, Laura Quinn, BHGRE Metro Brokers. GAMLS
- $859,9005 bd4 ba3.9k sqft4010 Pinebrook Cir, Cumming, GA 30028ActiveMLS ID #10770526, Heather Beyer, Century 21 Results. GAMLS
- $850,0006 bd5 ba4.8k sqft4065 Williams Point Dr, Cumming, GA 30028Active Under ContractMLS ID #10785574, Ashley Donnelly, Atlanta Communities. GAMLS
- $--4 bd4 ba2.7k sqft5595 Merrybells Ct, Cumming, GA 30040AuctionAuction.com 2
- $745,0004 bd4 ba3.2k sqft3470 Montebello Pkwy, Cumming, GA 30028For SaleMLS ID #7788375, Mary Jackson, Homesouth Residential Incorporated. FMLS GA
- $848,9004 bd4 ba3.5k sqft4085 Williams Point Dr, Cumming, GA 30028ActiveMLS ID #10800628, Paul J Van Winkle, HomeSmart. GAMLS
- $850,0004 bd4 ba3.2k sqft2690 Marie Way, Cumming, GA 30028ActiveMLS ID #10760859, Dallas Blanton, eXp Realty. GAMLS
- $749,9005 bd4 ba4.1k sqft3335 Pleasant Manor Ct, Cumming, GA 30028ActiveMLS ID #10794411, Scott Abramson, Atlanta Communities. GAMLS
- from $654,9004 bd3 ba3.1k sqftBurchfield Plan, Yellowstone, Cumming, GA 30028New ConstructionSR Homes
- $739,5005 bd4 ba4.1k sqft3540 Ansley Manor Ct, Cumming, GA 30028ActiveMLS ID #10790295, Tonia Wolfe, 1st Class Real Estate Lanier Group. GAMLS
- $785,0004 bd4 ba3.2k sqft2785 Marie Way, Cumming, GA 30028ActiveMLS ID #10641084, Dallas Blanton, eXp Realty. GAMLS
- $685,9005 bd4 ba3.6k sqft3050 Pleasant Valley Trl, Cumming, GA 30028ActiveMLS ID #10813278, Kesa P Stephens, W. G. Stephens & Associates. GAMLS
- $779,0004 bd3 ba3.1k sqft2755 Marie Way, Cumming, GA 30028ActiveMLS ID #10595573, Dallas Blanton, eXp Realty. GAMLS
- $675,0005 bd4 ba3.2k sqft3270 Andover St, Cumming, GA 30028ActiveMLS ID #10782763, Aman Grover, BHGRE Metro Brokers. GAMLS
- $769,0004 bd3 ba3.1k sqft2695 Marie Way, Cumming, GA 30028ActiveMLS ID #10740643, Dallas Blanton, eXp Realty. GAMLS
