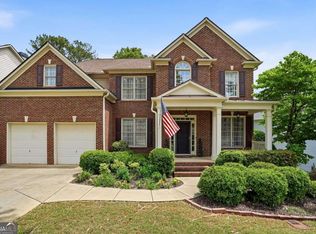
Welcome to 4710 Tovero Pass, Cumming, GA 30040-an exceptional NORTH-FACING residence featuring a 3-CAR GARAGE, FULLY FINISHED TERRACE LEVEL, and HUGE FENCED BACKYARD, ideally positioned near the cul-de-sac in the highly sought-after Castleberry Heights community. Offering an impressive combination of luxury, space, comfort, and versatility, this beautifully designed LENOX floor plan by D.R. Horton is perfectly suited for everyday living, entertaining, and multi-generational needs. From the moment you arrive, you'll appreciate the home's impressive curb appeal, charming covered front porch, spacious 3-car garage, and welcoming two-story foyer. The light-filled main level features an elegant formal dining room and dramatic two-story living room, creating an open and inviting atmosphere. At the heart of the home is the beautifully appointed gourmet chef's kitchen, showcasing granite countertops, custom tile backsplash, abundant cabinetry, walk-in pantry, built-in oven and microwave, vented range hood, and stainless-steel appliances. The kitchen flows seamlessly into the sun-filled breakfast area, spacious fireside family room, and bright sunroom overlooking the expansive backyard-creating the perfect setting for gatherings and everyday living. A desirable main-level guest suite with a full bath and walk-in shower provides exceptional privacy and convenience for guests or extended family. Upstairs, retreat to the luxurious owner's suite, featuring a private sitting area, spacious walk-in closet, and spa-inspired bath with dual vanities, soaking tub, and separate shower. Two generously sized secondary bedrooms connected by a Jack-and-Jill bath, a conveniently located laundry room, and a huge versatile loft complete the upper level. The fully finished terrace level is a true showstopper, offering an incredible extension of the home's living and entertaining space with a custom-built home theater, expansive recreation area ideal for a game room, fitness space, or second family room, wet bar, space with the potential to create an additional bedroom, full bath, and private exterior entrance-perfect for entertaining, overnight guests, extended family, or multi-generational living. Step outside and discover your own private retreat featuring a covered outdoor living area, extended patio, and huge fenced backyard with plenty of room for entertaining, recreation, pets, gardening, or simply relaxing outdoors. Residents of Castleberry Heights enjoy resort-style community amenities including a clubhouse, swimming pools, tennis courts, and more, all conveniently located near highly rated schools, shopping, dining, entertainment, and major commuter routes. With its desirable north-facing orientation, near cul-de-sac location, 3-car garage, finished terrace level, home theater, main-level guest suite, multiple living spaces, and expansive fenced backyard, this remarkable home delivers the perfect combination of location, lifestyle, luxury, and space-an exceptional opportunity you won't want to miss!
Coming soon 08/20
$950,000
4710 Tovero Pass, Cumming, GA 30040
4beds
5,731sqft
Single Family Residence
Built in 2018
0.26 Acres Lot
$847,300 Zestimate®
$166/sqft
$44/mo HOA
What's special
- --
- on Zillow |
- 114
- views |
- 5
- saves |
Zillow last checked:
Listing updated:
Listed by:
Lavanya Thadiparthi 678-761-0875,
Sekhars Realty, Inc.,
Sekhar Thadiparthi 404-808-9978,
Sekhars Realty, Inc.
Source: GAMLS,MLS#: 10824811
Facts & features
Interior
Bedrooms & bathrooms
- Bedrooms: 4
- Bathrooms: 5
- Full bathrooms: 5
- Main level bathrooms: 1
- Main level bedrooms: 1
Rooms
- Room types: Family Room, Laundry
Dining room
- Features: Seats 12+
Kitchen
- Features: Kitchen Island, Breakfast Room, Pantry, Solid Surface Counters
Heating
- Central, Natural Gas
Cooling
- Central Air
Appliances
- Included: Disposal, Dishwasher, Gas Water Heater, Microwave, Tankless Water Heater
- Laundry: Upper Level
Features
- Double Vanity, Tray Ceiling(s), Walk-In Closet(s)
- Flooring: Hardwood, Carpet
- Basement: Exterior Entry,Interior Entry,Daylight,Partial
- Number of fireplaces: 1
- Fireplace features: Factory Built, Family Room, Gas Log, Gas Starter
- Common walls with other units/homes: No Common Walls
Interior area
- Total structure area: 5,731
- Total interior livable area: 5,731 sqft
- Finished area above ground: 4,231
- Finished area below ground: 1,500
Property
Parking
- Total spaces: 3
- Parking features: Garage, Attached, Kitchen Level
- Has attached garage: Yes
Features
- Levels: Two
- Stories: 2
- Patio & porch: Deck, Patio
Lot
- Size: 0.26 Acres
- Features: Level
Details
- Additional structures: Other
- Parcel number: 129 827
Construction
Type & style
- Home type: SingleFamily
- Architectural style: Traditional
- Property subtype: Single Family Residence
Materials
- Brick, Stone
- Roof: Composition
Condition
- Resale
- New construction: No
- Year built: 2018
Utilities & green energy
- Sewer: Public Sewer
- Water: Public
- Utilities for property: Electricity Available, Cable Available, Natural Gas Available, Phone Available, Sewer Available, Underground Utilities, Water Available
Green energy
- Energy efficient items: Thermostat
Community & HOA
Community
- Features: Street Lights, Tennis Court(s), Sidewalks, Playground, Pool, Clubhouse
- Security: Smoke Detector(s)
- Subdivision: CASTLEBERRY HEIGHTS
HOA
- Has HOA: Yes
- Services included: Maintenance Grounds, Tennis, Trash
- HOA fee: $525 annually
Location
- Region: Cumming
Financial & listing details
- Price per square foot: $166/sqft
- Tax assessed value: $937,900
- Annual tax amount: $8,053
- Date on market: 8/20/2026
- Listing agreement: Exclusive Right To Sell
- Listing terms: Conventional,Cash,FHA,VA Loan
- Electric utility on property: Yes
Estimated market value
$847,300
$805,000 - $890,000
$3,676/mo
Price history
| Date | Event | Price |
|---|---|---|
| 8/30/2018 | Sold | $459,430$80/sqft |
Source: Public Record Report a problem | ||
Public tax history
| Year | Property taxes | Tax assessment |
|---|---|---|
| 2025 | $8,053 +6.5% | $375,160 +5.9% |
| 2024 | $7,561 +9% | $354,224 +5.1% |
| 2023 | $6,938 -4.3% | $336,992 +13% |
| 2022 | $7,250 +33% | $298,340 +47.2% |
| 2021 | $5,451 +1.3% | $202,632 +4% |
| 2020 | $5,381 +5.9% | $194,852 +6% |
| 2019 | $5,082 | $183,772 |
Find assessor info on the county website
Monthly payment
Est. payment
Payment breakdown
Explore the cost of this home by adjusting the details. Changes won't be saved.Climate risks
Neighborhood: Castleberry Heights
Nearby schools
GreatSchools rating
- 10/10George W. Whitlow Elementary SchoolGrades: PK-5Distance: 0.3 mi
- 5/10Otwell Middle SchoolGrades: 6-8Distance: 2.8 mi
- 8/10Forsyth Central High SchoolGrades: 9-12Distance: 2.5 mi
Schools provided by the listing agent
- Elementary: Whitlow
- Middle: Otwell
- High: Forsyth Central
Source: GAMLS. This data may not be complete. We recommend contacting the local school district to confirm school assignments for this home.
- $863,9005 bd5 ba4.3k sqft4640 Tovero Pass, Cumming, GA 30040Off Market
- $767,1005 bd4 ba3.7k sqft4720 Tovero Pass, Cumming, GA 30040Off Market
- $885,9006 bd5 ba5.1k sqft4630 Tovero Pass, Cumming, GA 30040Off Market
- $783,2005 bd4 ba3.8k sqft4730 Tovero Pass, Cumming, GA 30040Off Market
- $840,0006 bd5 ba4.7k sqft4715 Tovero Pass, Cumming, GA 30040Sold
- $732,2005 bd4 ba3.5k sqft4725 Tovero Pass, Cumming, GA 30040Off Market
- $774,2005 bd4 ba3.9k sqft4620 Tovero Pass, Cumming, GA 30040Off Market
- $765,6005 bd4 ba3.5k sqft4740 Tovero Pass, Cumming, GA 30040Off Market
A local agent can set up tours, give advice and negotiate with sellers.
Similar homes
- $929,0006 bd5 ba6.1k sqft4090 Tobiano Trl, Cumming, GA 30040Active

 MLS ID #10821070, Kiran Komallapalli, HomeSmart. GAMLS
 - $795,0004 bd5 ba5.5k sqft555 Washington Way, Cumming, GA 30040Active Under Contract
 MLS ID #10814847, Diane Stubbs, BHHS Georgia Properties. GAMLS
 - $629,9005 bd5 ba3.9k sqft855 Freedom Way, Cumming, GA 30040Active
 MLS ID #10825573, Vu Nguyen, Vu Nguyen Realty Atlanta, LLC. GAMLS
 - $950,0005 bd6 ba5.6k sqft4915 Hanson Farms Ln, Cumming, GA 30040Active
 MLS ID #10779159, North Georgia Group, Keller Williams Community Partners. GAMLS
 - $799,9995 bd6 ba4.7k sqft3095 Whitfield Ave, Cumming, GA 30040For Sale
 MLS ID #7815138, Venkata Gaddam, Dream Realty Group, LLC.. FMLS GA
 - $950,0006 bd5 ba4.1k sqft5050 Fenwick Dr, Cumming, GA 30040ActiveMLS ID #10794574, Kimberly Lee, Keller Williams Community Partners. GAMLS
- $940,0006 bd6 ba5k sqft6885 Woodspring Way, Cumming, GA 30040ActiveMLS ID #10800952, Kelly Finley, BHHS Georgia Properties. GAMLS
- $979,9996 bd5 ba5.6k sqft5320 Brookglen Ct, Cumming, GA 30040ActiveMLS ID #10736031, Osmara Martinez, Keller Williams Community Partners. GAMLS
- $610,0005 bd4 ba3.6k sqft2015 Crossover Dr, Cumming, GA 30040ActiveMLS ID #10822481, Maxine Young, Atlanta Communities. GAMLS
- $910,0005 bd4 ba4.3k sqft2365 Saddle Brook Trce, Cumming, GA 30040ActiveMLS ID #10774919, Lakshmi Thirunavu, Keller Williams Realty North Atlanta. GAMLS
- $585,0005 bd4 ba3.2k sqft4825 Silver Leaf Dr, Cumming, GA 30040ActiveMLS ID #10825434, Mark Spain, Mark Spain Real Estate. GAMLS
- $749,0005 bd4 ba3.6k sqft4075 Tobiano Trl, Cumming, GA 30040ActiveMLS ID #10755321, Ramesh Vennelakanti, Keller Williams Realty Consultants. GAMLS
- $799,9005 bd5 ba4.5k sqft5495 Hedgewick Way, Cumming, GA 30040ActiveMLS ID #10804106, Olga Buchkovsky, Century 21 Results. GAMLS
- $750,0006 bd5 ba4.8k sqft5980 Wilmington Ct, Cumming, GA 30040ActiveMLS ID #10817260, John Foster, Keller Williams Realty Atl. Partners. GAMLS
- $1,025,0004 bd4 ba3.2k sqft7430 Northampton Ct, Cumming, GA 30040For SaleMLS ID #7800600, Felicia Abad, Peachtree Town & Country. FMLS GA
- $899,9006 bd5 ba4k sqft7250 Scotshire Way, Cumming, GA 30040Active Under ContractMLS ID #10803441, Thomas Cooke, Century 21 Results. GAMLS
- $829,9904 bd4 ba4.6k sqft3940 Miles Way, Cumming, GA 30040ActiveMLS ID #10723161, Gary Shimer, Virtual Properties Realty.com. GAMLS
- $576,0004 bd4 ba3.2k sqft700 Washington Way, Cumming, GA 30040ActiveMLS ID #10780498, Tanya Pickens, Opendoor Brokerage. GAMLS
- $850,0006 bd5 ba5k sqft1455 Lockridge Dr, Cumming, GA 30041ActiveMLS ID #10816460, Tiffiny Zydallis, Chapman Hall Realtors Professionals. GAMLS
- $650,0005 bd4 ba3.6k sqft4010 Village Estates Ct, Cumming, GA 30040For SaleMLS ID #434948, Scott Estep, Anchor Brokerage. NGBOR
