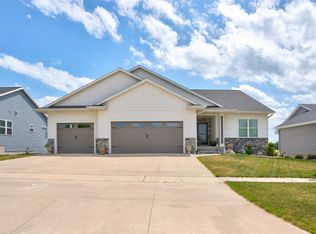
SALE PENDING - NO FURTHER SHOWINGS AT THIS TIME...Custom-built Napa home featuring a rare heated tandem four-stall garage with two floor drains—ideal for a workshop, hobbies, or extra storage. Why build when you can own like-new for much less? This home offers quartz countertops in both kitchens and baths, a custom chef-level kitchen sink, walk-in closets in every bedroom, and an oversized 22x25 expanded patio with a screened porch and hot tub overlooking beautiful Iowa Grant Wood views. Thoughtful upgrades include solid wood doors throughout, insulated garage doors, hot and cold-water faucets in the garage, extended pull-out kitchen drawers, and more. Entertain upstairs, outdoors, or in the finished lower-level rec room with a bar and kitchenette. The primary suite is well appointed with a spacious walk-in closet, dual showerheads, a custom tiled step-in shower, and dual vanities for added organization and comfort. The lower level also includes a finished storage room and a large guest room with walk in closet that could serve as an ideal teen suite. This custom home shows exceptional attention to detail, nothing left to do but move in....Showings start Friday noon. Seller will respond to offers in 24 hours... Heated garage, hot tub and pool table stay..
For sale
$489,900
3065 Ridgeview Dr, Ely, IA 52227
4beds
2,612sqft
Single Family Residence, Residential
Built in 2015
0.25 Acres Lot
$485,500 Zestimate®
$188/sqft
$-- HOA
What's special
Heated garageHot tubSolid wood doors throughoutCustom chef-level kitchen sinkInsulated garage doorsExtended pull-out kitchen drawers
- 20 days
- 470
- 39
Zillow last checked:
Listing updated:
Listed by:
Amy Bishop 319-270-8450,
RE/MAX Concepts
Source: Iowa City Area AOR,MLS#: 202605562
Facts & features
Interior
Bedrooms & bathrooms
- Bedrooms: 4
- Bathrooms: 3
- Full bathrooms: 3
Rooms
- Room types: Family Room, Recreation Room
Heating
- Natural Gas, Forced Air
Cooling
- Central Air
Appliances
- Included: Dishwasher, Microwave, Range Or Oven, Refrigerator, Dryer, Washer, Water Softener Owned
- Laundry: Lower Level
Features
- Family Room On Main Level, Breakfast Bar
- Basement: Concrete,Full
- Has fireplace: Yes
- Fireplace features: Gas
Interior area
- Total structure area: 2,612
- Total interior livable area: 2,612 sqft
- Finished area above ground: 1,427
- Finished area below ground: 1,185
Property
Parking
- Total spaces: 4
- Parking features: Heated Garage, On Street, Tandem
- Has attached garage: Yes
Features
- Patio & porch: Patio, Screened
Lot
- Size: 0.25 Acres
- Dimensions: 80 x 138
- Features: Less Than Half Acre
Details
- Parcel number: 183230500700000
- Zoning: Res
- Special conditions: Standard
Construction
Type & style
- Home type: SingleFamily
- Property subtype: Single Family Residence, Residential
Materials
- Vinyl, Partial Stone, Frame
Condition
- Year built: 2015
Utilities & green energy
- Sewer: Public Sewer
- Water: Public
- Utilities for property: Cable Available
Community & HOA
Community
- Features: Pet Policy
- Subdivision: .
Location
- Region: Ely
Financial & listing details
- Price per square foot: $188/sqft
- Tax assessed value: $404,100
- Annual tax amount: $6,316
- Date on market: 9/15/2026
- Listing terms: Cash,Conventional
Estimated market value
$485,500
$461,000 - $510,000
$2,956/mo
Price history
| Date | Event | Price |
|---|---|---|
| 9/15/2026 | Listed for sale | $489,900$188/sqft |
Source:  CRAAR, CDRMLS #2606492 Report a problem CRAAR, CDRMLS #2606492 Report a problem | ||
| 9/10/2026 | Listing removed | $489,900$188/sqft |
Source: CRAAR, CDRMLS #2605130 Report a problem | ||
| 9/2/2026 | Price change | $489,900-3%$188/sqft |
Source: CRAAR, CDRMLS #2605130 Report a problem | ||
| 8/12/2026 | Price change | $504,900-2%$193/sqft |
Source: CRAAR, CDRMLS #2605130 Report a problem | ||
| 7/20/2026 | Listed for sale | $515,000+1044.4%$197/sqft |
Source: CRAAR, CDRMLS #2605130 Report a problem | ||
| 9/22/2015 | Sold | $45,000$17/sqft |
Source: CRAAR, CDRMLS #1506247 Report a problem | ||
Public tax history
| Year | Property taxes | Tax assessment |
|---|---|---|
| 2025 | $6,316 +2.4% | $404,100 +4.7% |
| 2024 | $6,170 +1.1% | $385,900 |
| 2023 | $6,102 +2.9% | $385,900 +18.9% |
| 2022 | $5,928 +3.9% | $324,500 +1% |
| 2021 | $5,706 +4% | $321,200 +9.3% |
| 2020 | $5,488 +0.3% | $294,000 |
| 2019 | $5,471 +3.2% | $294,000 +6.5% |
| 2018 | $5,302 +10% | $276,100 +110.9% |
| 2017 | $4,822 +111.3% | $130,900 +7172.2% |
| 2016 | $2,282 | $1,800 |
| 2015 | -- | -- |
Find assessor info on the county website
Monthly payment
Est. payment
Payment breakdown
Explore the cost of this home by adjusting the details. Changes won't be saved.Climate risks
Neighborhood: 52227
Nearby schools
Schools provided by the listing agent
- Elementary: CollegeComm
- Middle: CollegeComm
- High: CollegeComm
Source: Iowa City Area AOR. This data may not be complete. We recommend contacting the local school district to confirm school assignments for this home.
Similar homes
- $675,0005 bd3 ba2.8k sqft1735 Parkland Dr, Ely, IA 52227New Construction
 MLS ID #202605014, Jesse Grade. Iowa City Area AOR
 - $520,0005 bd3 ba2.7k sqft1980 Silver Maple Trl, North Liberty, IA 52317For Sale
 MLS ID #202603531, Ali Rashid. Iowa City Area AOR
 - $525,0005 bd3 ba2.8k sqft2942 High Bluff Dr, Coralville, IA 52241For Sale
 MLS ID #202605489, Jay Robertson. Iowa City Area AOR
 - $517,0004 bd4 ba3k sqft909 Aster Ct, Fairfax, IA 52228For Sale
 MLS ID #202605350, Nate Holler. Iowa City Area AOR
