Enjoy the perfect blend of peaceful country living and city convenience at 3065 Valley Rd. This home is fully remodeled, offering a fresh, modern feel with major upgrades throughout, including new siding, AC, water heater, electrical, plumbing, spray foam insulation, windows, doors, sheetrock, interior/exterior paint, floor leveling, and vinyl flooring while sitting on a spacious half-acre fenced lot on the Southside of San Antonio. Designed for comfort and functionality, the home features a welcoming front porch ideal for relaxing evenings, a spacious living area with stunning vaulted ceilings, and a desirable split-bedroom floor plan for added privacy. With no HOA and no city taxes, you'll enjoy the freedom and flexibility rarely found in the city. The oversized lot provides endless possibilities, whether you need room for trucks, trailers, outdoor entertaining, future additions, or simply extra space to spread out and enjoy. Experience the charm of a rural atmosphere while being just minutes from Downtown San Antonio, shopping, dining, and entertainment.
For sale
Price cut: $2K (8/28)
$263,000
3065 VALLEY RD, San Antonio, TX 78221
3beds
1,080sqft
Single Family Residence
Built in 1991
0.51 Acres Lot
$-- Zestimate®
$244/sqft
$-- HOA
What's special
- 148 days
- 276
- 28
Zillow last checked:
Listing updated:
Listed by:
Irma Salazar TREC #793893 (210) 849-7948,
eXp Realty
Source: LERA MLS,MLS#: 1970330
Facts & features
Interior
Bedrooms & bathrooms
- Bedrooms: 3
- Bathrooms: 2
- Full bathrooms: 2
Primary bedroom
- Features: Ceiling Fan(s), Full Bath
- Area: 144
- Dimensions: 12 x 12
Bedroom 2
- Area: 132
- Dimensions: 12 x 11
Bedroom 3
- Area: 110
- Dimensions: 11 x 10
Primary bathroom
- Features: Tub/Shower Combo
- Area: 30
- Dimensions: 6 x 5
Kitchen
- Area: 168
- Dimensions: 14 x 12
Living room
- Area: 208
- Dimensions: 16 x 13
Heating
- Central, Electric
Cooling
- Central Air
Appliances
- Included: Microwave, Range, Disposal, Dishwasher
- Laundry: Washer Hookup
Features
- One Living Area, Eat-in Kitchen, Open Floorplan, Master Downstairs, Ceiling Fan(s), Central Vacuum
- Flooring: Ceramic Tile
- Has fireplace: No
- Fireplace features: Not Applicable
Interior area
- Total interior livable area: 1,080 sqft
Property
Parking
- Parking features: None
Features
- Levels: One
- Stories: 1
- Pool features: None
Lot
- Size: 0.51 Acres
Details
- Parcel number: 040060010040
Construction
Type & style
- Home type: SingleFamily
- Property subtype: Single Family Residence
Materials
- Wood Siding, Siding
- Roof: Wood Shingle/Shake
Condition
- Pre-Owned
- New construction: No
- Year built: 1991
Utilities & green energy
- Sewer: Septic
- Water: Water System
Community & HOA
Community
- Features: None
- Security: Smoke Detector(s)
- Subdivision: Southside Rural So
Location
- Region: San Antonio
Financial & listing details
- Price per square foot: $244/sqft
- Tax assessed value: $136,560
- Annual tax amount: $2,146
- Price range: $263K - $263K
- Date on market: 5/27/2026
- Cumulative days on market: 149 days
- Listing terms: Conventional,FHA,VA Loan,Cash
Estimated market value
Not available
Estimated sales range
Not available
$1,368/mo
Price history
| Date | Event | Price |
|---|---|---|
| 8/28/2026 | Price change | $263,000-0.8%$244/sqft |
Source:  LERA MLS #1970330 Report a problem LERA MLS #1970330 Report a problem | ||
| 7/21/2026 | Listed for sale | $265,000-1.9%$245/sqft |
Source: LERA MLS #1970330 Report a problem | ||
| 7/8/2026 | Contingent | $270,000$250/sqft |
Source: LERA MLS #1970330 Report a problem | ||
| 5/27/2026 | Listed for sale | $270,000+125.2%$250/sqft |
Source: LERA MLS #1970330 Report a problem | ||
| 4/7/2025 | Sold | -- |
Source: LERA MLS #1827636 Report a problem | ||
| 3/18/2025 | Pending sale | $119,900$111/sqft |
Source: LERA MLS #1827636 Report a problem | ||
| 2/21/2025 | Price change | $119,900-14.3%$111/sqft |
Source: LERA MLS #1827636 Report a problem | ||
| 12/6/2024 | Listed for sale | $139,900$130/sqft |
Source: LERA MLS #1827636 Report a problem | ||
Public tax history
| Year | Property taxes | Tax assessment |
|---|---|---|
| 2025 | $2,641 +5.6% | $136,560 +6.2% |
| 2024 | $2,500 +4.3% | $128,620 +5.1% |
| 2023 | $2,396 +296.6% | $122,360 +48.5% |
| 2022 | $604 -2.2% | $82,425 +10% |
| 2021 | $618 | $74,932 +10% |
| 2020 | $618 +0.6% | $68,120 +1.4% |
| 2019 | $614 | $67,180 +7.7% |
| 2018 | $614 -1.7% | $62,390 -2.4% |
| 2017 | $625 -1.9% | $63,940 -3.5% |
| 2016 | $637 -18% | $66,240 +5.2% |
| 2015 | $777 | $62,950 -5.9% |
| 2014 | $777 | $66,910 +8.9% |
| 2013 | -- | $61,460 -1% |
| 2012 | -- | $62,080 -1% |
| 2011 | -- | $62,700 -1% |
| 2010 | -- | $63,320 -2.8% |
| 2009 | -- | $65,140 -1% |
| 2008 | -- | $65,780 +1.8% |
| 2007 | -- | $64,590 +5.8% |
| 2006 | -- | $61,040 +11.6% |
| 2005 | -- | $54,700 |
| 2004 | -- | -- |
| 2003 | -- | -- |
| 2002 | -- | -- |
| 2001 | -- | -- |
| 2000 | -- | -- |
Find assessor info on the county website
Monthly payment
Est. payment
Payment breakdown
Explore the cost of this home by adjusting the details. Changes won't be saved.Climate risks
Neighborhood: 78221
Nearby schools
Schools provided by the listing agent
- Elementary: Pearce William
- Middle: Losoya
- High: Southside
- District: South Side I.S.D
Source: LERA MLS. This data may not be complete. We recommend contacting the local school district to confirm school assignments for this home.
Similar homes
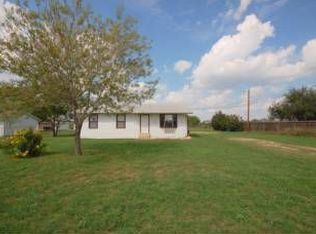
- $255,0003 bd2 ba1.5k sqft3834 LEIGHTON HARBOR, Von Ormy, TX 78073For Sale
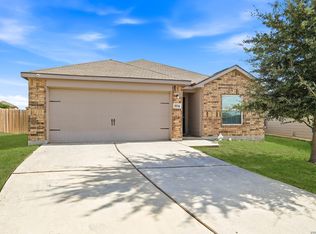
 MLS ID #2024433, Gricelda Garza TREC #709896, The Agency San Antonio. LERA MLS
 - $220,0003 bd3 ba1.6k sqft323 Pleasanton, San Antonio, TX 78221For Sale
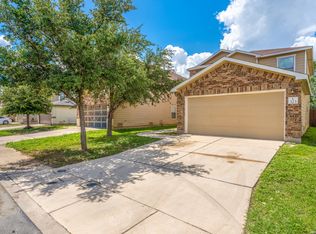 MLS ID #1991880, Eddie Lozano TREC #539230, Premier Realty Group Platinum. LERA MLS
 - $189,9003 bd2 ba1.4k sqft13411 Ashworth Blvd, San Antonio, TX 78221For Sale
 MLS ID #1972864, Jeffrey Robillard TREC #687855, Newfound Real Estate. LERA MLS
 - $189,9003 bd2 ba1.4k sqft13435 Ashworth Blvd, San Antonio, TX 78221For Sale
 MLS ID #1972658, Jeffrey Robillard TREC #687855, Newfound Real Estate. LERA MLS
 - $275,0003 bd2 ba1.2k sqft102 GETTYSBURG RD, San Antonio, TX 78228For SaleMLS ID #2010243, April Walker TREC #745379, Levi Rodgers Real Estate Group. LERA MLS
- $219,8003 bd2 ba1.1k sqft1627 SAN RAFAEL ST, San Antonio, TX 78214For SaleMLS ID #2016089, Rick Rodriguez TREC #616922, United Realty Group of Texas, LLC. LERA MLS
- $209,5003 bd2 ba1.2k sqft4240 CHESTNUTHILL DR, San Antonio, TX 78218For SaleMLS ID #2024807, Rick Rodriguez TREC #616922, United Realty Group of Texas, LLC. LERA MLS
- $229,9994 bd2 ba1.5k sqft606 PALM GRV, San Antonio, TX 78227For SaleMLS ID #2024398, Alberto Escamilla TREC #702880, White Line Realty LLC. LERA MLS
- $254,0003 bd2 ba1.3k sqft924 MARTIN LUTHER KING DR, San Antonio, TX 78203For SaleMLS ID #2016625, William Cole TREC #644864, Keller Williams Heritage. LERA MLS
- $210,0003 bd2 ba1.1k sqft23403 Hickory Pass, San Antonio, TX 78264For SaleMLS ID #2013778, Brenda Zambrano TREC #610781, One2Three Realty. LERA MLS
- $249,0003 bd2 ba1.5k sqft415 ARANSAS AVE, San Antonio, TX 78210For SaleMLS ID #1991270, Taylor Park TREC #647470, The Branch Real Estate. LERA MLS
- $260,0003 bd2 ba1.2k sqft728 Humboldt, San Antonio, TX 78211New ConstructionMLS ID #2024509, Jose Vidaurri TREC #816285, 1st Choice Realty Group. LERA MLS
- $215,0003 bd2 ba1.2k sqft238 COOPER ST, San Antonio, TX 78210For SaleMLS ID #2019908, Maria Navarro TREC #509706, 3Sixty Real Estate Group. LERA MLS
- $217,9003 bd2 ba1.5k sqft543 STABLE VIS, San Antonio, TX 78227For SaleMLS ID #2024369, Adriana Rodriguez TREC #691347, United Realty Group of Texas, LLC. LERA MLS
- $275,0003 bd2 ba1.4k sqft248 WINGATE AVE, San Antonio, TX 78204For SaleMLS ID #1970533, Alexis Weigand TREC #528450, Real Broker, LLC. LERA MLS
- $259,9003 bd2 ba1.2k sqft1906 Lennon, San Antonio, TX 78223New ConstructionMLS ID #1947952, Peter Gomez TREC #683851, JB Goodwin, REALTORS. LERA MLS
- $295,0003 bd2 ba1.5k sqft211 BEVERLY DR, San Antonio, TX 78228For SaleMLS ID #2002492, Jaime Rowan TREC #9006910, Motif Boutique Brokerage. LERA MLS
- $263,9993 bd2 ba1.4k sqft126 Cresham Dr., San Antonio, TX 78218For SaleMLS ID #1926897, Daniel Garcia TREC #554345, RE/MAX Associates. LERA MLS
- $267,9993 bd2 ba1.5k sqft511 Lovera Blvd, San Antonio, TX 78212For SaleMLS ID #1995973, Jaime Sepulveda TREC #561155, Strategic Property Management. LERA MLS
- $245,9002 bd2 ba1k sqft4423 Caracara Court, San Antonio, TX 78223New ConstructionLERA MLS
