
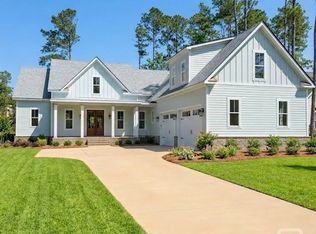
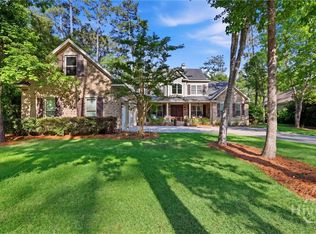
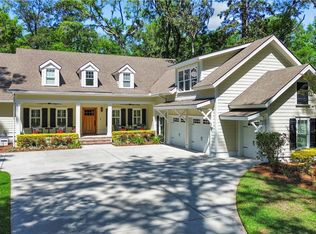
Experience elevated lagoon-front living in the heart of Waterways, a premier master-planned community built around an active, nature-filled lifestyle. Situated on a private 0.73-acre lot along The Grand Lagoon, this exceptional 4,520-square-foot custom home blends fine craftsmanship with resort-style outdoor living. A crape myrtle-lined driveway leads to double front balconies overlooking protected wooded views. Inside, French white oak floors, shiplap accents, rich millwork & exposed beams define the main living spaces. Gas lanterns & “Southern Living” wood-stained garage doors add timeless Southern charm. The chef’s kitchen features custom antique white cabinetry to the ceiling, a 48-inch KitchenAid range with pot filler, custom hood & backsplash, built-in Thermador refrigerator/freezer, dishwasher & wine cooler. A walk-in pantry & drop zone add convenience. The main-level owner’s suite offers a gas fireplace, French doors to the porch & a spa-inspired bath with custom James Martin vanities. A study and breakfast room with a view & expansive screened rear porch with wood-burning fireplace & summer kitchen create ideal spaces for work & entertaining. Upstairs includes three bedrooms, a media room & flex space. Two bedrooms are guest suites, one with balcony access. The media room features a gas fireplace, wine cooler, built-ins & access to a screened rear balcony with swinging beds overlooking the lagoon. Zuri decking covers all porches & balconies. A paver patio with a fire pit allows room for a future pool. The fenced yard leads to a private dock with water & electricity; the all-electric “Duffy” boat is negotiable. Additional highlights include 3.5 garages, spray foam insulation, Emtek hardware, designer lighting & gas grill plumbed to the home. Enjoy championship bass fishing, kayaking, paddleboarding, marina life, trails, events, clubs, shopping & resort amenities just outside your door. Call to schedule showing & full tour of our resort amenities today!
For sale
Price cut: $60K (4/23)
$1,590,000
485 Waterways Parkway S, Richmond Hill, GA 31324
4beds
4,520sqft
Est.: Get pre-qualified
Single Family Residence
Built in 2020
0.73 Acres Lot
$1,508,700 Zestimate®
$352/sqft
$290/mo HOA
What's special
Designer lightingGas lanternsFrench white oak floorsSpray foam insulationCrape myrtle-lined drivewayCustom hood and backsplashShiplap accents
- 102 days |
- 703 |
- 35 |
Zillow last checked:
Listing updated:
Listed by:
Clancy H. Mathews 912-675-1403,
Waterways Township Realty, LLC
Source: Hive MLS,MLS#: SA349061 Originating MLS: Savannah Multi-List Corporation
Originating MLS: Savannah Multi-List CorporationTour with a local agent
Facts & features
Interior
Bedrooms & bathrooms
- Bedrooms: 4
- Bathrooms: 4
- Full bathrooms: 3
- 1/2 bathrooms: 1
Heating
- Electric, Heat Pump, Zoned
Cooling
- Electric, Heat Pump, Zoned
Appliances
- Included: Some Gas Appliances, Double Oven, Dishwasher, Gas Water Heater, Microwave, Oven, Range, Refrigerator, Range Hood, Some Commercial Grade, Wine Cooler
- Laundry: Washer Hookup, Dryer Hookup, Laundry Room, Laundry Tub, Sink
Features
- Built-in Features, Breakfast Area, Bathtub, Double Vanity, Entrance Foyer, Gourmet Kitchen, High Ceilings, Kitchen Island, Main Level Primary, Primary Suite, Pantry, Recessed Lighting, Separate Shower, Fireplace
- Number of fireplaces: 3
- Fireplace features: Family Room, Gas, Living Room, Master Bedroom, Ventless, Wood Burning Stove
Interior area
- Total interior livable area: 4,520 sqft
Video & virtual tour
Property
Parking
- Total spaces: 4
- Parking features: Attached, Golf Cart Garage, Garage Door Opener
- Garage spaces: 4
Features
- Patio & porch: Covered, Patio, Porch, Balcony, Front Porch, Screened
- Exterior features: Balcony, Dock, Fire Pit, Gas Grill, Outdoor Grill
- Pool features: Community
- Fencing: Decorative,Metal,Yard Fenced
- Has view: Yes
- View description: Lagoon, Panoramic
- Has water view: Yes
- Water view: Lagoon
Lot
- Size: 0.73 Acres
- Features: Back Yard, Private, Sprinkler System
Details
- Parcel number: 07501002032
- Zoning: PD
- Special conditions: Standard
Construction
Type & style
- Home type: SingleFamily
- Architectural style: Rustic,Traditional
- Property subtype: Single Family Residence
Materials
- Brick, Concrete
- Foundation: Raised, Slab
- Roof: Metal
Condition
- New construction: No
- Year built: 2020
Details
- Builder model: Custom
- Builder name: Keller Enterprises
Utilities & green energy
- Sewer: Public Sewer
- Water: Public
- Utilities for property: Underground Utilities
Green energy
- Green verification: ENERGY STAR Certified Homes
Community & HOA
Community
- Features: Clubhouse, Pool, Dock, Fitness Center, Marina, Playground
- Subdivision: Waterways
HOA
- Has HOA: Yes
- HOA fee: $290 monthly
- HOA name: Waterways Township Owners Association
Location
- Region: Richmond Hill
Financial & listing details
- Price per square foot: $352/sqft
- Tax assessed value: $1,094,600
- Annual tax amount: $8,930
- Date on market: 2/17/2026
- Cumulative days on market: 102 days
- Listing agreement: Exclusive Right To Sell
- Listing terms: Cash,Conventional,1031 Exchange,Seller Equity Share,VA Loan
- Ownership type: Homeowner/Owner
- Road surface type: Asphalt
Estimated market value
$1,508,700
$1.43M - $1.58M
$3,972/mo
Price history
| Date | Event | Price |
|---|---|---|
| 4/23/2026 | Price change | $1,590,000-3.6%$352/sqft |
Source:  Hive MLS #SA349061 Report a problem Hive MLS #SA349061 Report a problem | ||
| 2/17/2026 | Listed for sale | $1,650,000+1427.8%$365/sqft |
Source: Hive MLS #SA349061 Report a problem | ||
| 10/18/2019 | Sold | $108,000$24/sqft |
Source: Hive MLS #SA207650 Report a problem | ||
| 6/6/2019 | Sold | $108,000$24/sqft |
Source: Public Record Report a problem | ||
Public tax history
| Year | Property taxes | Tax assessment |
|---|---|---|
| 2025 | $8,930 -1.4% | $437,840 +1.1% |
| 2024 | $9,060 +9.3% | $432,880 +11.1% |
| 2023 | $8,290 +5.3% | $389,640 +24.9% |
| 2022 | $7,875 +162.9% | $312,080 +195.5% |
| 2021 | $2,995 +178.6% | $105,600 +109.5% |
| 2020 | $1,075 +12.1% | $50,400 +33.3% |
| 2019 | $959 +25.1% | $37,800 +20.1% |
| 2018 | $767 | $31,480 |
Find assessor info on the county website
Monthly payment
Est. payment$--/mo
Payment breakdown
Explore the cost of this home by adjusting the details. Changes won't be saved.
All calculations are estimates and provided by Zillow, Inc. for informational purposes only. Actual amounts may vary.
HOA fees may include property taxes on listings classified as Co-Ops. Contact the listing agent and/or owner for fee details.
Mortgage interest rates are dependent on a number of factors, including credit score, down payment, and repayment length. Interest rate data provided by Zillow Group Marketplace, Inc. as of 1/1/1970 from various mortgage lenders with which we have lead or other similar arrangements; the Estimated Payment is an average of those rates.
See how much you could borrow to make a competitive offer.
Climate risks
Neighborhood: 31324
Nearby schools
GreatSchools rating
- 8/10McAllister Elementary SchoolGrades: PK-5Distance: 4 mi
- 7/10Richmond Hill Middle SchoolGrades: 6-8Distance: 6.9 mi
- 8/10Richmond Hill High SchoolGrades: 9-12Distance: 7.3 mi
Schools provided by the listing agent
- Elementary: MES
- Middle: RHMS
- High: RHHS`
Source: Hive MLS. This data may not be complete. We recommend contacting the local school district to confirm school assignments for this home.
A local agent can set up tours, give advice and negotiate with sellers.



- Georgia
- Bryan County
- Richmond Hill
- 31324
- 485 Waterways Parkway S
Nearby cities
Nearby neighborhoods
Nearby zip codes
Other Richmond Hill Topics
