Welcome to this exceptional cul-de-sac home in Sycamore Township, within the Indian Hill School District. Impeccably designed and maintained, this show-stopping residence blends luxury, comfort, and thoughtful functionality. Incredible curb appeal welcomes you with a wide front porch, new brick veneer, and inviting double-door entry. The dramatic two-story foyer opens to a great room with beamed ceilings, custom built-ins, and a large wood-burning fireplace. The gourmet kitchen features an oversized eat-in island, custom-organized pantry, and dining area. The main level also offers a study/sixth bedroom, heated four-season porch, and spacious mudroom. Upstairs, the luxurious primary suite boasts dual walk-in closets and a spa-inspired bath, three additional bedrooms, Jack-and-Jill bath, and laundry. The finished lower level hosts a playroom, rec space with wet bar, home gym, and guest suite with full bath. Outside features a stamped-concrete patio and large, fully fenced yard.
For sale
$1,499,000
4954 Heitmeyer Ln, Blue Ash, OH 45242
5beds
4,096sqft
Single Family Residence
Built in 2019
10,672 Square Feet Lot
$-- Zestimate®
$366/sqft
$56/mo HOA
What's special
Cul-de-sac homeOversized eat-in islandNew brick veneerFinished lower levelHome gymLuxurious primary suiteWide front porch
- 1 day |
- 431 |
- 39 |
Zillow last checked:
Listing updated:
Listed by:
Luke R Luther 513-340-8220,
Coldwell Banker Realty 513-891-8500
Source: Cincy MLS,MLS#: 1890212 Originating MLS: Cincinnati Area Multiple Listing Service
Originating MLS: Cincinnati Area Multiple Listing Service
Facts & features
Interior
Bedrooms & bathrooms
- Bedrooms: 5
- Bathrooms: 5
- Full bathrooms: 4
- 1/2 bathrooms: 1
Primary bedroom
- Features: Bath Adjoins, Walk-In Closet(s)
- Level: Second
- Area: 28
- Dimensions: 2 x 14
Bedroom 2
- Level: Second
- Area: 169
- Dimensions: 13 x 13
Bedroom 3
- Level: Second
- Area: 208
- Dimensions: 13 x 16
Bedroom 4
- Level: Second
- Area: 176
- Dimensions: 11 x 16
Bedroom 5
- Level: Lower
- Area: 132
- Dimensions: 11 x 12
Primary bathroom
- Features: Shower, Tile Floor, Double Vanity, Tub, Marb/Gran/Slate
Bathroom 1
- Features: Full
- Level: Second
Bathroom 2
- Features: Full
- Level: Second
Bathroom 3
- Features: Full
- Level: Second
Bathroom 4
- Features: Full
- Level: Lower
Dining room
- Features: Wood Floor
- Level: First
- Area: 112
- Dimensions: 14 x 8
Family room
- Features: Wet Bar
- Area: 629
- Dimensions: 17 x 37
Kitchen
- Features: Butler's Pantry, Pantry, Planning Desk, Counter Bar, Eat-in Kitchen, Gourmet, Kitchen Island, Wood Cabinets, Wood Floor, Marble/Granite/Slate
- Area: 306
- Dimensions: 17 x 18
Living room
- Features: Fireplace
- Area: 399
- Dimensions: 19 x 21
Office
- Features: Wood Floor
- Level: First
- Area: 110
- Dimensions: 11 x 10
Heating
- Forced Air
Cooling
- Ceiling Fan(s), Central Air
Appliances
- Included: Convection Oven, Dishwasher, Disposal, Gas Cooktop, Microwave, Oven/Range, Refrigerator, Wine Cooler, Gas Water Heater
Features
- High Ceilings, Beamed Ceilings, Crown Molding, Ceiling Fan(s), Recessed Lighting
- Windows: Casement, Double Pane Windows
- Basement: Full,Finished
- Number of fireplaces: 1
- Fireplace features: Gas, Wood Burning, Living Room
Interior area
- Total structure area: 4,096
- Total interior livable area: 4,096 sqft
Video & virtual tour
Property
Parking
- Total spaces: 2
- Parking features: Garage Door Opener
- Attached garage spaces: 2
Features
- Levels: Two
- Stories: 2
- Patio & porch: Enclosed Porch, Patio
- Exterior features: Fire Pit, Yard Lights
- Fencing: Metal
Lot
- Size: 10,672 Square Feet
- Features: Cul-De-Sac, Sprinklers, Less than .5 Acre
Details
- Parcel number: 6000093028900
- Zoning description: Residential
Construction
Type & style
- Home type: SingleFamily
- Architectural style: Other
- Property subtype: Single Family Residence
Materials
- Brick, Fiber Cement
- Foundation: Concrete Perimeter
- Roof: Shingle
Condition
- New construction: No
- Year built: 2019
Utilities & green energy
- Gas: Natural
- Sewer: Public Sewer
- Water: Public
Community & HOA
HOA
- Has HOA: Yes
- Services included: Community Landscaping
- HOA fee: $675 annually
Location
- Region: Blue Ash
Financial & listing details
- Price per square foot: $366/sqft
- Tax assessed value: $842,790
- Annual tax amount: $11,740
- Date on market: 8/14/2026
- Listing terms: No Special Financing
Estimated market value
Not available
Estimated sales range
Not available
Not available
Price history
| Date | Event | Price |
|---|---|---|
| 8/14/2026 | Listed for sale | $1,499,000+68.4%$366/sqft |
Source:  Cincy MLS #1890212 Report a problem Cincy MLS #1890212 Report a problem | ||
| 2/10/2020 | Sold | $889,901$217/sqft |
Source: Cincy MLS #1617338 Report a problem | ||
Public tax history
| Year | Property taxes | Tax assessment |
|---|---|---|
| 2024 | $11,511 -0.6% | $294,977 |
| 2023 | $11,579 -22.5% | $294,977 -5.3% |
| 2022 | $14,934 +39.2% | $311,465 +24.8% |
| 2021 | $10,725 | $249,561 +0% |
| 2020 | $10,725 | $249,560 |
| 2019 | -- | -- |
| 2018 | -- | -- |
Find assessor info on the county website
Monthly payment
Est. payment
Payment breakdown
Explore the cost of this home by adjusting the details. Changes won't be saved.Climate risks
Neighborhood: 45242
Nearby schools
GreatSchools rating
- NAIndian Hill Primary Elementary SchoolGrades: K-2Distance: 3 mi
- 9/10Indian Hill Middle SchoolGrades: 6-8Distance: 2.7 mi
- 9/10Indian Hill High SchoolGrades: 9-12Distance: 2.4 mi
- $1,488,200-- bd5 ba4k sqft4970 Heitmeyer Ln, Cincinnati, OH 45242Off Market
- $1,344,100-- bd5 ba3.5k sqft4938 Heitmeyer Ln, Blue Ash, OH 45242Off Market
- $1,346,3005 bd5 ba3k sqft4811 Heitmeyer Lane, Cincinnati, OH 45236Off Market
- $1,443,900-- bd5 ba3.7k sqft4986 Heitmeyer Ln, Cincinnati, OH 45242Off Market
- $1,207,700-- bd3 ba3.3k sqft4922 Heitmeyer Ln, Cincinnati, OH 45242Off Market
- $1,031,700-- bd3 ba2.4k sqft4810 Heitmeyer Ln, Cincinnati, OH 45242Off Market
- $1,000,2004 bd4 ba-- sqft4810 Heitmeyer Ln, Blue Ash, OH 45242Off Market
- $793,7005 bd3 ba3.3k sqft8701 Shagbark Dr, Cincinnati, OH 45242Off Market
A local agent can set up tours, give advice and negotiate with sellers.
Similar homes
- $1,199,0004 bd5 ba4.6k sqft9907 Kensington Ln, Mason, OH 45040For Sale

 MLS ID #1890403, Rick J Finn, Coldwell Banker Realty. Cincy MLS
 - $1,450,0005 bd5 ba4.5k sqft811 Myrtle Ave, Terrace Park, OH 45174For Sale
 MLS ID #1886813, Amy Hackett Roe, Coldwell Banker Realty. Cincy MLS
 - $929,9006 bd5 ba4.8k sqft9773 Farmstead Dr, Loveland, OH 45140For Sale
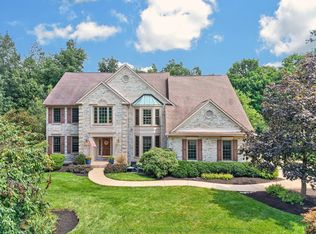 MLS ID #1889319, Robert C Anderson Jr, eXp Realty. Cincy MLS
 - $1,595,0005 bd5 ba5k sqft6695 Loveland Miamiville Rd #B, Loveland, OH 45140New Construction
 MLS ID #1886348, Patrick Gunning, Coldwell Banker Realty. Cincy MLS
 - $775,0004 bd4 ba3.8k sqft10100 Humphrey Rd, Cincinnati, OH 45242For SaleMLS ID #1888128, Andrea DeStefano, Sibcy Cline, Inc.. Cincy MLS
- $850,0004 bd5 ba3.5k sqft5349 Grand Vista Ct, Cincinnati, OH 45227For SaleMLS ID #1890100, Kimberly Green, Sibcy Cline, Inc.. Cincy MLS
- $1,500,0006 bd4 ba3k sqft6315 Belfast Rd, Goshen, OH 45122For SaleMLS ID #1885573, Zachary T. Deatherage, Keller Williams Seven Hills Re. Cincy MLS
- $889,0006 bd5 ba4.7k sqft7745 Ivygate Ln, Cincinnati, OH 45242For SaleMLS ID #1872422, Gregory J Tassone, Coldwell Banker Realty. Cincy MLS
- $1,450,0003 bd3 ba2.4k sqft5851 Cincinnati Dayton Rd, Liberty Township, OH 45044For SaleMLS ID #1889759, Monika Deroussel, eXp Realty. Cincy MLS
- $999,9994 bd4 ba3.6k sqft7156 Maple Ave, Cincinnati, OH 45243For SaleMLS ID #1881879, Kimberly Louis, RE/MAX Preferred Group. Cincy MLS
- $949,9005 bd5 ba5k sqft6048 Maxfli Ln, Mason, OH 45040For SaleMLS ID #1887616, Jon L Bowling, RE/MAX Preferred Group. Cincy MLS
- $1,295,0004 bd5 ba5k sqft6551 Palmetto Dr, Mason, OH 45040For SaleMLS ID #1888760, Linda T Destefano, Sibcy Cline, Inc.. Cincy MLS
- $1,299,9004 bd5 ba3.6k sqft101 Watch Hill Ln, Newport, KY 41071For SaleMLS ID #645389, The Berens Team, Keller Williams Realty Service. NKMLS
- $1,200,0004 bd4 ba3.8k sqft10036 Laurel Glen Dr, Loveland, OH 45140For SaleMLS ID #1886931, Sean Chmura, Robinson Sotheby's Internat'l. Cincy MLS
- $1,400,0003 bd3 ba3.4k sqft2558 Western Row Rd, Maineville, OH 45039For SaleMLS ID #1884790, Patrick Gunning, Coldwell Banker Realty. Cincy MLS
- $799,9005 bd5 ba4.2k sqft5776 Squires Gate Dr, Mason, OH 45040For SaleMLS ID #1889180, Melinda R. Baumann, eXp Realty. Cincy MLS
- from $882,5004 bd3 ba3.2k sqftVANDERBURGH Plan, Sycamore Woods, Sycamore Township, OH 45249New ConstructionDrees Homes
- $1,500,0003 bd4 ba3.7k sqft1130 Carney St, Cincinnati, OH 45202For SaleMLS ID #1880012, Megan Murray, Sibcy Cline, Inc.. Cincy MLS
- $824,5005 bd4 ba4.5k sqft873 Miamiridge Dr, Loveland, OH 45140For Sale
 MLS ID #959161, Julie Stratman, Comey & Shepherd REALTORS. DABR MLS
 - $750,0005 bd5 ba3.6k sqft5804 Laurel Run Dr, Liberty Township, OH 45011For SaleMLS ID #1889760, Tiffany B. Allen-Zeuch, Sibcy Cline, Inc.. Cincy MLS
