Custom home built in 2020 and packed with upgrades! From the moment you arrive, the inviting farmer’s porch sets the tone for a home that blends modern style, comfort, and functionality. Inside, thoughtful design includes an open concept living room and chefs kitchen with large island. The first floor also offers a large dinning room, laundry room, massive mudroom and half bath. The 2nd floor features 3 bedrooms and 2 full bathrooms including a large primary suite with 2 walk-in closets and full bath. The basement provides great storage or a blank canvas for additional living space. Step outside and discover even more potential—a pool is already in place and ready for you to add your finishing touches and create the ultimate backyard oasis. With newer construction, custom details and a wonderful neighborhood setting, this is a home you won’t want to miss!
For sale
$835,000
25 Cobblestone Ln, Middleboro, MA 02346
3beds
2,024sqft
Single Family Residence
Built in 2020
0.68 Acres Lot
$824,500 Zestimate®
$413/sqft
$-- HOA
What's special
Laundry roomMassive mudroomBasement provides great storage
- 3 days |
- 573 |
- 43 |
Zillow last checked:
Listing updated:
Listed by:
Peter Edwards 508-761-1481,
Hayden Rowe Properties 508-948-3998
Source: MLS PIN,MLS#: 73562520
Facts & features
Interior
Bedrooms & bathrooms
- Bedrooms: 3
- Bathrooms: 3
- Full bathrooms: 2
- 1/2 bathrooms: 1
Primary bedroom
- Features: Bathroom - Full, Walk-In Closet(s), Closet, Flooring - Wall to Wall Carpet, Recessed Lighting
- Level: Second
Bedroom 2
- Features: Closet, Flooring - Wall to Wall Carpet
- Level: Second
Bedroom 3
- Features: Closet, Flooring - Wall to Wall Carpet
- Level: Second
Primary bathroom
- Features: Yes
Bathroom 1
- Features: Bathroom - Half
- Level: First
Bathroom 2
- Features: Bathroom - Full, Bathroom - With Shower Stall, Closet - Linen, Flooring - Stone/Ceramic Tile, Countertops - Stone/Granite/Solid, Double Vanity
- Level: Second
Bathroom 3
- Features: Flooring - Stone/Ceramic Tile
- Level: Second
Dining room
- Features: Flooring - Hardwood, Crown Molding
- Level: First
Kitchen
- Features: Flooring - Hardwood, Kitchen Island, Recessed Lighting, Slider, Lighting - Pendant
- Level: First
Living room
- Features: Flooring - Hardwood, Recessed Lighting, Crown Molding
- Level: First
Heating
- Forced Air, Natural Gas
Cooling
- Central Air
Appliances
- Included: Water Heater, Range, Dishwasher, Refrigerator
- Laundry: Flooring - Stone/Ceramic Tile, Washer Hookup, First Floor
Features
- Closet/Cabinets - Custom Built, Recessed Lighting, Mud Room
- Flooring: Wood, Tile, Carpet, Flooring - Hardwood
- Doors: Insulated Doors
- Windows: Insulated Windows
- Basement: Full,Bulkhead
- Number of fireplaces: 1
- Fireplace features: Living Room
Interior area
- Total structure area: 2,024
- Total interior livable area: 2,024 sqft
Property
Parking
- Total spaces: 6
- Parking features: Attached, Paved Drive, Off Street
- Attached garage spaces: 2
- Uncovered spaces: 4
Features
- Patio & porch: Porch, Deck - Composite
- Exterior features: Porch, Deck - Composite, Pool - Inground, Sprinkler System
- Has private pool: Yes
- Pool features: In Ground
Lot
- Size: 0.68 Acres
- Features: Easements
Details
- Parcel number: M:0059 B:0000 L:3482,5078109
- Zoning: RB
Construction
Type & style
- Home type: SingleFamily
- Architectural style: Colonial
- Property subtype: Single Family Residence
Materials
- Frame
- Foundation: Concrete Perimeter
- Roof: Shingle
Condition
- Year built: 2020
Utilities & green energy
- Electric: 200+ Amp Service
- Sewer: Private Sewer
- Water: Public
- Utilities for property: for Gas Range
Green energy
- Energy efficient items: Thermostat
Community & HOA
HOA
- Has HOA: No
Location
- Region: Middleboro
Financial & listing details
- Price per square foot: $413/sqft
- Tax assessed value: $721,000
- Annual tax amount: $9,460
- Date on market: 8/12/2026
- Listing terms: Contract
- Road surface type: Paved
Estimated market value
$824,500
$783,000 - $866,000
$4,157/mo
Price history
| Date | Event | Price |
|---|---|---|
| 8/12/2026 | Listed for sale | $835,000$413/sqft |
Source: MLS PIN #73562520 Report a problem | ||
Public tax history
| Year | Property taxes | Tax assessment |
|---|---|---|
| 2025 | $9,171 -0.7% | $683,900 +0.2% |
| 2024 | $9,240 +17.6% | $682,400 +23.6% |
| 2023 | $7,860 +8% | $552,000 +16.6% |
| 2022 | $7,279 +244.2% | $473,300 +264.1% |
| 2021 | $2,115 +2.5% | $130,000 |
| 2020 | $2,064 | $130,000 |
Find assessor info on the county website
Monthly payment
Est. payment
Payment breakdown
Explore the cost of this home by adjusting the details. Changes won't be saved.Climate risks
Neighborhood: 02346
Nearby schools
GreatSchools rating
- 5/10Mary K. Goode Elementary SchoolGrades: 1-5Distance: 0.7 mi
- 4/10John T. Nichols Middle SchoolGrades: 6-8Distance: 0.4 mi
- 6/10Middleborough High SchoolGrades: 9-12Distance: 0.4 mi
- $726,6003 bd2 ba1.9k sqft19 Cobblestone Ln, Middleboro, MA 02346Off Market
- $720,0003 bd3 ba1.9k sqft27 Cobblestone Ln, Middleboro, MA 02346Sold
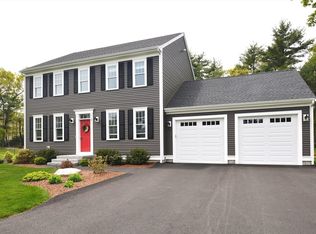
- $780,8003 bd2 ba2.3k sqft22 Cobblestone Ln, Middleboro, MA 02346Off Market
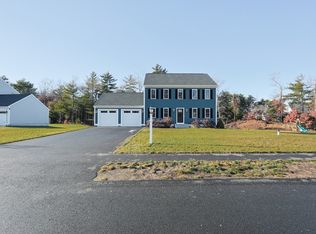
- $730,0003 bd3 ba1.9k sqft17 Cobblestone Ln, Middleboro, MA 02346Sold
- $606,4002 bd1 ba1.7k sqft18 Heidi Ln, Middleboro, MA 02346Off Market
- $814,9003 bd2 ba2.3k sqft32 Cobblestone Ln, Middleboro, MA 02346Off Market
- $790,8003 bd2 ba1.9k sqft12 Cobblestone Ln, Middleboro, MA 02346Off Market
- $787,1003 bd2 ba1.9k sqft18 Cobblestone Ln, Middleboro, MA 02346Off Market
A local agent can set up tours, give advice and negotiate with sellers.
A local lender can help you make sure your offer is ready when you are.
Similar homes
- $849,0003 bd2 ba2.9k sqft35 Margaret Rd, Middleboro, MA 02346For Sale
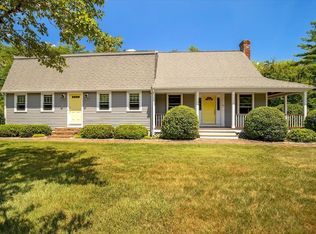 MLS ID #73562337, Selling South of Boston Team, Keller Williams Realty Colonial Partners. MLS PIN
 - $549,0003 bd2 ba1.3k sqft37 Acorn St, Middleboro, MA 02346For Sale
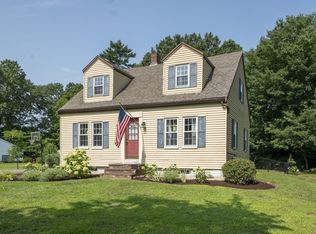 MLS ID #73560741, Jennifer Lamoureux, Moor Realty Group. MLS PIN
 - $829,9003 bd3 ba2.1k sqft21 Bunker Ln, Lakeville, MA 02347For Sale
 MLS ID #73562617, Fabio Bicho, RE/MAX Vantage. MLS PIN
 - $649,9004 bd3 ba2.6k sqft73 Wareham St, Middleboro, MA 02346For Sale
 MLS ID #73546235, The TrustPoint Group, eXp Realty LLC - Corporate Office. MLS PIN
 - $775,0003 bd2 ba2.1k sqft233 Tispaquin St, Middleboro, MA 02346For SaleMLS ID #73541081, Nicole DeBenedictis, Homistic Real Estate Inc.. MLS PIN
- $489,9003 bd2 ba1.2k sqft10 Sumner Ave, Middleboro, MA 02346For SaleMLS ID #73562674, Richard Wertz, Keller Williams Realty. MLS PIN
- $899,0004 bd3 ba2.4k sqft112 Spruce St, Middleboro, MA 02346For SaleMLS ID #73556945, Philip Rebello, Keller Williams South Watuppa. MLS PIN
- $--3 bd1 ba1.1k sqft63 South St, Halifax, MA 02338AuctionAuction.com 2
- $449,9003 bd1 ba1.1k sqft2 Howland Ct, Middleboro, MA 02346For SaleMLS ID #73562378, Brian Silveira, J.S. Realty. MLS PIN
- $899,9904 bd5 ba2.7k sqft2 Sherwood Dr, Halifax, MA 02338For SaleMLS ID #73562229, Tina Kenyon, Keller Williams Realty Signature Properties. MLS PIN
- $825,0003 bd3 ba2k sqft49 Thompson St, Middleboro, MA 02346For SaleMLS ID #73510247, Pamela Coletti, Keller Williams Realty Colonial Partners. MLS PIN
- $714,9005 bd3 ba2.3k sqft36 Spruce St, Middleboro, MA 02346For SaleMLS ID #73530129, Tracy Rappa, KAM Realty. MLS PIN
- $689,9004 bd3 ba2k sqft81 Rocky Meadow St, Middleboro, MA 02346For SaleMLS ID #73538098, Julie Etter Team, Berkshire Hathaway HomeServices Evolution Properties. MLS PIN
- $777,0004 bd3 ba1.7k sqft287 Wareham St, Middleboro, MA 02346For SaleMLS ID #73511717, Nicole DeBenedictis, Homistic Real Estate Inc.. MLS PIN
- $659,9903 bd2 ba1.4k sqft2 Bettys Neck Rd, Lakeville, MA 02347For SaleMLS ID #73561816, Brandon Hogan, Conway - Lakeville. MLS PIN
- $1,149,0003 bd2 ba2.4k sqft15 Pine Blf, Lakeville, MA 02347For SaleMLS ID #73555705, Lynn LiDonni, Berkshire Hathaway HomeServices Robert Paul Properties. MLS PIN
- $709,0003 bd3 ba1.7k sqft5 Sand St, Middleboro, MA 02346For SaleMLS ID #73546901, Kaylee Emerson, JLK Realty. MLS PIN
- $599,9993 bd2 ba1.6k sqft46 Old Powder House Rd, Lakeville, MA 02347For SaleMLS ID #73561858, Joanne Berube, Keller Williams Realty. MLS PIN
- $765,0003 bd3 ba2.1k sqft40 Clear Pond Rd, Lakeville, MA 02347For SaleMLS ID #73551298, Britta Reissfelder Group, Coldwell Banker Realty - Canton. MLS PIN
- $569,0003 bd2 ba1.7k sqft45 Forest St, Middleboro, MA 02346For SaleMLS ID #73546007, Jarrod Askin, Coldwell Banker Realty - Plymouth. MLS PIN
