Welcome to your own private wellness haven in the highly sought-after Legacy Farms community, where home, lifestyle, and well-being come together. Beautifully maintained and perfectly positioned with no direct backyard neighbors, this home backs to open space, offering added privacy. The bright, open-concept floor plan was designed for both comfortable everyday living and effortless entertaining. The spacious primary suite feels like a retreat of its own, complete with a private sauna in the ensuite bath. Step outside and the wellness experience continues with a hot tub and private putting green, creating the perfect space to unwind, recharge, entertain, or simply enjoy time at home. A fully finished basement provides additional living and entertaining space, while the versatile loft can easily be enclosed to create another bedroom, home office, fitness room, or flex space. Enjoy all the benefits of newer construction without the added expense or hassle of finishing a basement or completing landscaping, it's already been done for you. Legacy Farms offers exceptional community amenities, including resort-style pools, parks, a splash pad, skate park, biking and walking trails, and a clubhouse. More than a home, this is your own little restorative oasis and a lifestyle that feels perfectly in step with the way we all want to live. Square footage figures are provided as a courtesy estimate only and were obtained from appraisal. Buyer is advised to obtain an independent measurement.
For sale
$559,000
509 S Pegasus Way, Saratoga Springs, UT 84045
3beds
3,099sqft
Single Family Residence
Built in 2018
3,049 Square Feet Lot
$554,900 Zestimate®
$180/sqft
$70/mo HOA
What's special
Hot tubBacks to open spaceBright open-concept floor planPrivate putting greenSpacious primary suiteFully finished basementVersatile loft
- 2 days |
- 192 |
- 10 |
Zillow last checked:
Listing updated:
Listed by:
Olivia Bostwick 801-652-3865,
Engel & Volkers Salt Lake
Source: UtahRealEstate.com,MLS#: 2178536
Facts & features
Interior
Bedrooms & bathrooms
- Bedrooms: 3
- Bathrooms: 4
- Full bathrooms: 3
- 1/2 bathrooms: 1
- Partial bathrooms: 1
Rooms
- Room types: Master Bathroom
Primary bedroom
- Level: Second
Heating
- >= 95% efficiency
Cooling
- Central Air
Appliances
- Included: Dryer, Microwave, Refrigerator, Washer, Disposal, Gas Range, Free-Standing Range
Features
- Walk-In Closet(s)
- Flooring: Carpet, Laminate, Vinyl
- Doors: Sliding Doors
- Windows: Blinds, Window Coverings, Double Pane Windows
- Basement: Full
- Number of fireplaces: 1
- Fireplace features: Gas Log
Interior area
- Total structure area: 3,099
- Total interior livable area: 3,099 sqft
- Finished area above ground: 2,163
- Finished area below ground: 936
Property
Parking
- Total spaces: 2
- Parking features: Garage - Attached
- Attached garage spaces: 2
Features
- Levels: Two
- Stories: 3
- Patio & porch: Patio, Open Patio
- Exterior features: Lighting
- Pool features: Association
- Spa features: Hot Tub
- Fencing: Full
- Has view: Yes
- View description: Mountain(s)
Lot
- Size: 3,049 Square Feet
- Features: Curb & Gutter
- Residential vegetation: Landscaping: Full
Details
- Parcel number: 456330409
- Zoning description: Single-Family
Construction
Type & style
- Home type: SingleFamily
- Property subtype: Single Family Residence
Materials
- Stucco, Cement Siding
- Roof: Asphalt
Condition
- Blt./Standing
- New construction: No
- Year built: 2018
Utilities & green energy
- Sewer: Public Sewer, Sewer: Public
- Water: Culinary, Secondary
- Utilities for property: Natural Gas Connected, Electricity Connected, Sewer Connected, Water Connected
Community & HOA
Community
- Features: Clubhouse, Sidewalks
- Security: Alarm System
- Subdivision: Legacy Farms
HOA
- Has HOA: Yes
- Amenities included: Biking Trails, Clubhouse, Playground, Pool
- HOA fee: $70 monthly
- HOA name: Advantage Management
- HOA phone: 801-235-7368
Location
- Region: Saratoga Springs
Financial & listing details
- Price per square foot: $180/sqft
- Tax assessed value: $523,100
- Annual tax amount: $2,350
- Date on market: 8/13/2026
- Listing terms: Cash,Conventional,FHA,VA Loan
- Inclusions: Alarm System, Dryer, Hot Tub, Microwave, Range, Refrigerator, Washer, Window Coverings, Video Door Bell(s), Smart Thermostat(s)
- Acres allowed for irrigation: 0
- Electric utility on property: Yes
- Road surface type: Paved
Estimated market value
$554,900
$527,000 - $583,000
$2,266/mo
Price history
| Date | Event | Price |
|---|---|---|
| 8/13/2026 | Listed for sale | $559,000$180/sqft |
Source:  UtahRealEstate.com #2178536 Report a problem UtahRealEstate.com #2178536 Report a problem | ||
Public tax history
| Year | Property taxes | Tax assessment |
|---|---|---|
| 2025 | $2,350 +6.9% | $523,100 +8.9% |
| 2024 | $2,198 +4.9% | $480,200 -2.5% |
| 2023 | $2,096 -2.4% | $492,300 +0.1% |
| 2022 | $2,147 +9.8% | $491,700 +143.3% |
| 2021 | $1,955 +4.7% | $202,125 -41.4% |
| 2020 | $1,868 +14% | $344,800 +100% |
| 2019 | $1,639 | $172,370 |
Find assessor info on the county website
Monthly payment
Est. payment
Payment breakdown
Explore the cost of this home by adjusting the details. Changes won't be saved.Climate risks
Neighborhood: 84045
Nearby schools
GreatSchools rating
- 8/10Springside SchoolGrades: PK-6Distance: 0.3 mi
- 7/10Lake Mountain MiddleGrades: 7-9Distance: 0.9 mi
- 7/10Westlake High SchoolGrades: 10-12Distance: 1.1 mi
Schools provided by the listing agent
- Elementary: Springside
- Middle: Vista Heights Middle School
- High: Westlake
- District: Alpine
Source: UtahRealEstate.com. This data may not be complete. We recommend contacting the local school district to confirm school assignments for this home.
- $544,3004 bd3 ba2.1k sqft517 S Pegasus Way, Saratoga Springs, UT 84045Off Market
- $544,3004 bd3 ba2.1k sqft501 S Pegasus Way, Saratoga Springs, UT 84045Off Market
- $---- bd-- ba-- sqft501 S Pegasus Way UNIT 410, Saratoga Springs, UT 84045Off Market
- $568,9004 bd3 ba3.2k sqft504 S Pegasus Way, Saratoga Springs, UT 84045Off Market

- $556,7004 bd4 ba2.9k sqft512 S Pegasus Way, Saratoga Springs, UT 84045Off Market
- $549,4003 bd3 ba2.1k sqft518 S Pegasus Way, Saratoga Springs, UT 84045Off Market
- $547,8004 bd2 ba2.2k sqft492 S Pegasus Way, Saratoga Springs, UT 84045Off Market
- $562,4004 bd3 ba2.2k sqft508 S Valkyries Ln, Saratoga Springs, UT 84045Off Market
A local agent can set up tours, give advice and negotiate with sellers.
Similar homes
- $549,0003 bd3 ba2.2k sqft173 E Meandering Way, Saratoga Springs, UT 84045For Sale
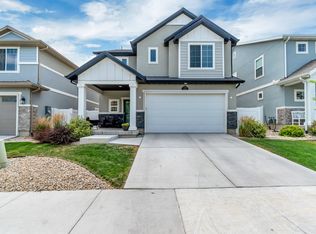
 MLS ID #2173128, Adam Knight, Realtypath LLC (Prestige). UtahRealEstate.com
 - $545,0003 bd3 ba2.2k sqft192 E Brushy Canyon St, Saratoga Springs, UT 84045For Sale
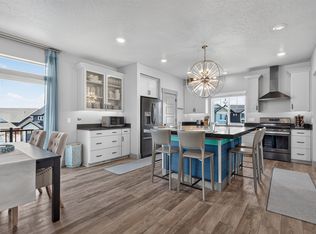 MLS ID #2167477, Spencer Wilson, Equity Summit Group PC. UtahRealEstate.com
 - $699,9003 bd2 ba2.9k sqft63 W Adams Cv, Saratoga Springs, UT 84045For Sale
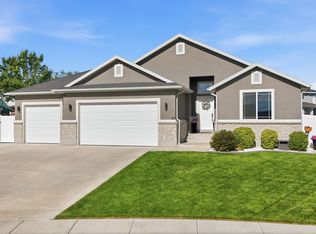 MLS ID #2179069, Whitney Holt, Edge Realty. UtahRealEstate.com
 - $--3 bd2 ba1.6k sqft571 S Windsong Ln, Saratoga Springs, UT 84045Auction
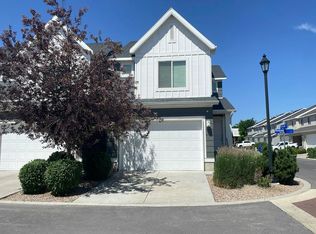 Auction.com 2
 - $564,9004 bd3 ba2.1k sqft1893 N August Beauty Ln, Saratoga Springs, UT 84045New ConstructionLennar Homes
- $559,0004 bd4 ba2.1k sqft51 E Redwing Ct, Saratoga Springs, UT 84045For SaleMLS ID #2174682, Cody Thorup, KW WESTFIELD. UtahRealEstate.com
- $594,9004 bd3 ba2.3k sqft1892 N August Beauty Ln, Saratoga Springs, UT 84045New ConstructionLennar Homes
- $549,0004 bd4 ba2.4k sqft149 E Parade Ave, Saratoga Springs, UT 84045For SaleMLS ID #2177770, Steven Robinson, Berkshire Hathaway HomeServices Elite Real Estate. UtahRealEstate.com
- $569,9005 bd3 ba2.9k sqft1396 S Lukas Ln, Saratoga Springs, UT 84045For SaleMLS ID #2166849, Cory A Maxson, The Real Estate Group. UtahRealEstate.com
- $514,9005 bd2 ba2.6k sqft1112 S Topaz Rd, Saratoga Springs, UT 84045For SaleMLS ID #2176100, Sandy Reno, Coldwell Banker Realty (Salt Lake-Sugar House). UtahRealEstate.com
- $514,9004 bd3 ba2.6k sqft316 E Pavilion Cir, Saratoga Springs, UT 84045For SaleMLS ID #2173893, Zachary N Williams, Realtypath LLC (South Valley). UtahRealEstate.com
- $539,9004 bd3 ba2.1k sqft1827 W Golden Magic Ln, Saratoga Springs, UT 84045New ConstructionLennar Homes
- $449,0004 bd4 ba2.5k sqft352 Bayside Dr, Saratoga Springs, UT 84045For SaleMLS ID #2158046, Ryan Dastrup, Equity Real Estate (NRE). UtahRealEstate.com
- $510,8003 bd4 ba2.3k sqft158 E Polaris Dr, Saratoga Springs, UT 84045For SaleMLS ID #2087580, Branny Pena, Sold Utah Real Estate, LLC. UtahRealEstate.com
- $574,9004 bd3 ba2.4k sqft1859 W Golden Magic Ln, Saratoga Springs, UT 84045New ConstructionLennar Homes
- $715,0006 bd3 ba3.4k sqft699 S Jubilee Dr, Saratoga Springs, UT 84045For SaleMLS ID #2173637, Jennifer Wilcox, Bybee & Co Realty, LLC. UtahRealEstate.com
- $479,9004 bd3 ba1.9k sqft167 East Polaris Dr, Saratoga Springs, UT 84045For SaleMLS ID #2160634, Layne Thompson, KW WESTFIELD. UtahRealEstate.com
- $479,0003 bd3 ba1.9k sqft83 E Polaris Dr, Saratoga Springs, UT 84045For SaleMLS ID #2161790, Curtis A Mayberry, Mountainland Realty, Inc. UtahRealEstate.com
- $600,0004 bd3 ba2.9k sqft109 E Hidden Creek Way #550, Saratoga Springs, UT 84045For SaleMLS ID #2117901, Marisa Bentley, Berkshire Hathaway HomeServices Elite Real Estate. UtahRealEstate.com
- from $519,9903 bd3 ba2k sqftNeo Plan, Wander, Saratoga Springs, UT 84045New ConstructionOakwood Homes Denver
