BEST PRICED HOME IN THE NEIGHBORHOOD WITH THE BEST UPGRADES! Welcome home to this stunning, move-in-ready rambler showcasing incredible lake views and premium modern upgrades. Designed for both relaxation and entertaining, the heart of the home flows seamlessly out to an oversized back deck; your front-row seat for peaceful summer evenings overlooking the water. The RV Pad is ready for your oversized trailer or boat! Inside, you will find meticulous attention to detail. The open-concept living area features a gorgeous custom accent wall framing the fireplace, complemented by updated contemporary lighting and stylish new backsplashes. The high-end design continues into two secondary bedrooms, each boasting unique accent walls that add warmth and character. Need more space? The expansive unfinished basement offers a blank canvas with room to grow, change the layout, or instantly build equity. Situated in a highly desirable Saratoga Springs neighborhood, this location is an outdoor lover's dream. You are less than five minutes from launching your boat at Harbor Bay Marina or teeing off at Talons Cove Golf Course. Schedule your private showing today! This property is Agent owned. Please contact Amber McEntire with all questions (801-903-0300) Square footage figures are provided as a courtesy estimate only and were obtained from County Records . Buyer is advised to obtain an independent measurement.
For sale
Price cut: $10K (8/5)
$719,000
3344 S Tiger Heron Dr, Saratoga Springs, UT 84045
3beds
3,478sqft
Single Family Residence
Built in 2019
9,147 Square Feet Lot
$-- Zestimate®
$207/sqft
$35/mo HOA
What's special
Stunning move-in-ready ramblerMeticulous attention to detailIncredible lake viewsUpdated contemporary lightingPremium modern upgradesStylish new backsplashes
- 3 days |
- 61 |
- 3 |
Zillow last checked:
Listing updated:
Listed by:
Kyla Muir 801-787-9540,
Real Estate Essentials
Source: UtahRealEstate.com,MLS#: 2178344
Facts & features
Interior
Bedrooms & bathrooms
- Bedrooms: 3
- Bathrooms: 2
- Full bathrooms: 2
- Main level bedrooms: 3
Rooms
- Room types: Master Bathroom
Primary bedroom
- Level: First
Heating
- Central
Cooling
- Central Air, Ceiling Fan(s)
Appliances
- Included: Dryer, Freezer, Microwave, Refrigerator, Disposal, Double Oven, Gas Oven, Gas Range, Free-Standing Range
- Laundry: Electric Dryer Hookup
Features
- Separate Bath/Shower, Walk-In Closet(s), Vaulted Ceiling(s), Smart Thermostat
- Flooring: Carpet
- Doors: Sliding Doors
- Windows: Full, Shades, Bay Window(s), Double Pane Windows
- Basement: Full,Walk-Out Access,Basement Entrance
- Number of fireplaces: 1
Interior area
- Total structure area: 3,478
- Total interior livable area: 3,478 sqft
- Finished area above ground: 1,770
Property
Parking
- Total spaces: 6
- Parking features: RV Access/Parking
- Attached garage spaces: 3
- Uncovered spaces: 3
Accessibility
- Accessibility features: Accessible Hallway(s), Single Level Living
Features
- Stories: 2
- Patio & porch: Covered, Covered Patio
- Exterior features: Swing Set
- Fencing: Full
- Has view: Yes
- View description: Lake, Mountain(s), Water
- Has water view: Yes
- Water view: Lake,Water
Lot
- Size: 9,147 Square Feet
- Features: Curb & Gutter, Sprinkler: Auto-Full, Gentle Sloping, Drip Irrigation: Auto-Part
- Topography: Terrain,Terrain Grad Slope
- Residential vegetation: Fruit Trees, Landscaping: Full
Details
- Parcel number: 418740306
- Zoning description: Single-Family
- Other equipment: Workbench
Construction
Type & style
- Home type: SingleFamily
- Architectural style: Rambler/Ranch
- Property subtype: Single Family Residence
Materials
- Clapboard/Masonite, Stone, Stucco
- Roof: Asphalt
Condition
- Blt./Standing
- New construction: No
- Year built: 2019
- Major remodel year: 2019
Details
- Warranty included: Yes
Utilities & green energy
- Sewer: Public Sewer, Sewer: Public
- Water: Culinary, Secondary
- Utilities for property: Natural Gas Connected, Electricity Connected, Sewer Connected, Water Connected
Community & HOA
Community
- Subdivision: Heron Hills
HOA
- Has HOA: Yes
- Amenities included: Insurance, Maintenance
- Services included: Insurance, Maintenance Grounds
- HOA fee: $35 monthly
Location
- Region: Saratoga Springs
Financial & listing details
- Price per square foot: $207/sqft
- Tax assessed value: $570,700
- Annual tax amount: $2,564
- Date on market: 8/12/2026
- Listing terms: Cash,Conventional,FHA,VA Loan
- Inclusions: Ceiling Fan, Dryer, Freezer, Microwave, Refrigerator, Swing Set, Workbench
- Acres allowed for irrigation: 0
- Electric utility on property: Yes
- Road surface type: Paved
Estimated market value
Not available
Estimated sales range
Not available
$2,150/mo
Price history
| Date | Event | Price |
|---|---|---|
| 8/5/2026 | Price change | $719,000-1.4%$207/sqft |
Source:  UtahRealEstate.com #2175411 Report a problem UtahRealEstate.com #2175411 Report a problem | ||
| 7/30/2026 | Listed for sale | $729,000$210/sqft |
Source: UtahRealEstate.com #2175411 Report a problem | ||
Public tax history
| Year | Property taxes | Tax assessment |
|---|---|---|
| 2025 | $2,564 +4.6% | $570,700 +6.6% |
| 2024 | $2,452 +5.5% | $535,600 -1.9% |
| 2023 | $2,324 +1.6% | $545,700 +4.2% |
| 2022 | $2,287 +4.2% | $523,800 +130.8% |
| 2021 | $2,194 +5.1% | $226,930 -41.1% |
| 2020 | $2,089 +62.5% | $385,600 +185.2% |
| 2019 | $1,285 | $135,190 |
Find assessor info on the county website
Monthly payment
Est. payment
Payment breakdown
Explore the cost of this home by adjusting the details. Changes won't be saved.Climate risks
Neighborhood: 84045
Nearby schools
GreatSchools rating
- 6/10Harbor Point ElementaryGrades: PK-6Distance: 1.3 mi
- 7/10Lake Mountain MiddleGrades: 7-9Distance: 3.4 mi
- 7/10Westlake High SchoolGrades: 10-12Distance: 4.9 mi
Schools provided by the listing agent
- Elementary: Sage Hills
- Middle: Vista Heights Middle School
- High: Westlake
- District: Alpine
Source: UtahRealEstate.com. This data may not be complete. We recommend contacting the local school district to confirm school assignments for this home.
- $675,2004 bd2 ba2.4k sqft3333 S Black Bittern Way, Saratoga Springs, UT 84045Off Market
- $705,6004 bd3 ba3.6k sqft3364 Tiger Heron Dr., Saratoga Springs, UT 84045Off Market
- $696,9004 bd3 ba2.5k sqft3354 S Tiger Heron Dr, Saratoga Springs, UT 84045Off Market
- $701,7004 bd3 ba2.6k sqft3364 S Tiger Heron Dr, Saratoga Springs, UT 84045Off Market
- $677,8003 bd2 ba2k sqft98 E Heron Hills Ave, Saratoga Springs, UT 84045Off Market
- $645,4004 bd3 ba2.5k sqft3332 S Tiger Heron Dr, Saratoga Springs, UT 84045Off Market
- $699,0004 bd3 ba3.3k sqft63 E Blue Heron Dr, Saratoga Springs, UT 84045For Sale
- $706,8004 bd3 ba3.6k sqft3347 Black Bittern Way, Saratoga Springs, UT 84045Off Market
A local agent can set up tours, give advice and negotiate with sellers.
Similar homes
- $699,0004 bd3 ba3.3k sqft63 E Blue Heron Dr, Saratoga Springs, UT 84045For Sale
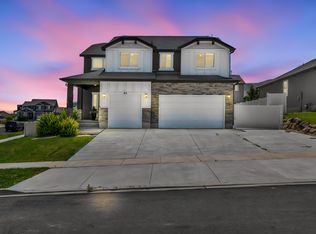
 MLS ID #2171362, Christian Tevis, Black Diamond Realty. UtahRealEstate.com
 - $900,0006 bd5 ba3.8k sqft2913 S Puddle Ln, Saratoga Springs, UT 84045For Sale
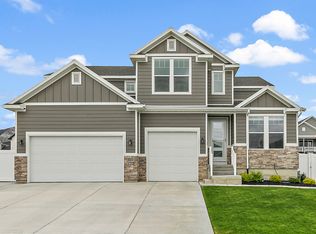 MLS ID #2179087, Aaron Drussel, Better Homes and Gardens Real Estate Momentum. UtahRealEstate.com
 - $699,9006 bd4 ba3.4k sqft172 W Stillwater Dr, Saratoga Springs, UT 84045For Sale
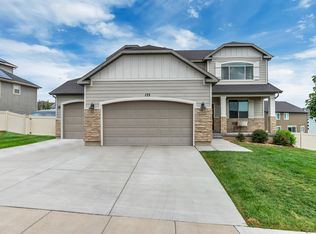 MLS ID #2173291, Cameron Purles, Equity Real Estate (Solid). UtahRealEstate.com
 - $750,0004 bd3 ba4.2k sqft662 S Jubilee Dr E, Saratoga Springs, UT 84045For Sale
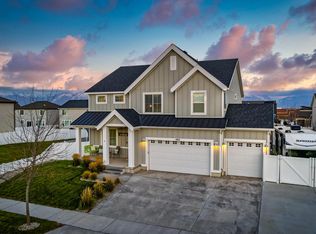 MLS ID #2168782, Mandy Parry, Livingstone Brokers PLLC. UtahRealEstate.com
 - $629,9003 bd2 ba3.5k sqft632 N Badger Ln, Saratoga Springs, UT 84045For SaleMLS ID #2177554, Brett Henry, Simple Choice Real Estate. UtahRealEstate.com
- $739,9005 bd4 ba3.6k sqft598 W Regal View Dr, Saratoga Springs, UT 84045For SaleMLS ID #2150795, Phil Richardson, Berkshire Hathaway HomeServices Utah Properties (Salt Lake). UtahRealEstate.com
- $479,0003 bd3 ba2.8k sqft3024 S Willow Creek Dr W, Saratoga Springs, UT 84045For SaleMLS ID #2168475, Maria Mischon Buckley, Whiskey River Real Estate Services. UtahRealEstate.com
- $769,0004 bd4 ba4.6k sqft1498 S Loveland Ln, Saratoga Springs, UT 84045For SaleMLS ID #2174362, Shelly Jamison, Homes International. UtahRealEstate.com
- $649,9005 bd4 ba3.4k sqft183 N Eden Brook Way, Saratoga Springs, UT 84045For SaleMLS ID #2171496, Cameran Carter, Berkshire Hathaway HomeServices Elite Real Estate. UtahRealEstate.com
- $639,9004 bd4 ba2.7k sqft1128 N Mustang Ln W, Saratoga Springs, UT 84045For SaleMLS ID #2170628, Katrina Romrell, KW South Valley Keller Williams. UtahRealEstate.com
- $625,0004 bd3 ba3.6k sqft586 N Hill View Dr, Saratoga Springs, UT 84045For SaleMLS ID #2148655, Luana Tupou, Equity Real Estate (South Valley). UtahRealEstate.com
- $625,0006 bd4 ba3.2k sqft1596 W Quailhill Rd, Saratoga Springs, UT 84045For SaleMLS ID #2146123, Gina Brown, EXP Realty, LLC. UtahRealEstate.com
- $599,9004 bd3 ba3.3k sqft338 W Rye Dr N, Saratoga Springs, UT 84045For SaleMLS ID #2147430, Joe Reardon, KW Utah Realtors Keller Williams. UtahRealEstate.com
- $639,9005 bd4 ba3k sqft2424 N 4200 W, Lehi, UT 84043For SaleMLS ID #2177276, Sarah Boren, Niche Homes. UtahRealEstate.com
- $895,0006 bd3 ba3.3k sqft15184 S Inverleith Cv Unit 309, Riverton, UT 84065For SaleMLS ID #2177982, Sam Holman, Real Broker, LLC (Farmington). UtahRealEstate.com
- $599,9003 bd3 ba2.3k sqft727 E 380 S, American Fork, UT 84003For SaleMLS ID #2177771, Cody Yeck, Pine Valley Realty. UtahRealEstate.com
- $650,0004 bd3 ba3.2k sqft4128 E Sun Crest Dr, Eagle Mountain, UT 84005For SaleMLS ID #2162983, Jill Davisson-Mathews, Selling Salt Lake. UtahRealEstate.com
- $475,0003 bd3 ba1.9k sqft104 E Polaris Dr, Saratoga Springs, UT 84045For SaleMLS ID #2159358, Brett Henry, Simple Choice Real Estate. UtahRealEstate.com
- $714,9003 bd3 ba3.6k sqft997 N Story Dr #316, Lehi, UT 84043For SaleMLS ID #2158304, Charisse Walker, EXP Realty, LLC. UtahRealEstate.com
- $599,9004 bd3 ba4.1k sqft4772 N Topaz Dr, Eagle Mountain, UT 84005For SaleMLS ID #2173365, Michael Heslop, Jupidoor LLC. UtahRealEstate.com
