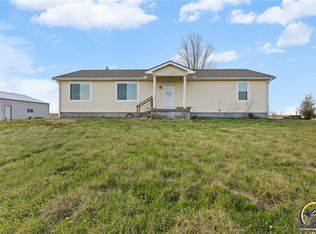
Escape to the peace and space of country living with this beautiful home situated on 6.6 acres just off pavement in
Franklin County! Offering 4 bedrooms and 3 bathrooms, this property provides the perfect blend of comfort, functionality,
and opportunity. Step inside to find a spacious open layout featuring a large living area and a well-appointed kitchen with
an island ideal for gathering, entertaining, or everyday living. The primary suite offers generous space and flexibility,
while additional bedrooms provide room for family, guests, or a home office. Enjoy the outdoors from the front or back
patio, where you can take in wide-open views and quiet surroundings. The full walk-out basement adds incredible value
with room to expand, create additional living space, or customize to your needs. Located on a blacktop road with easy
access to Highway 59 and within the Central Heights School District, this property offers the privacy of acreage living
without sacrificing convenience. Whether you’re looking for space to spread out, room to grow, or a place to make your
own, this property delivers endless potential. Don’t miss your opportunity to own your own slice of the countryside!
Sold
Zillow last checked:
Listing updated:
Bought with:
Jenna Pearce, SP00237777
Grit Real Estate LLC
Source: Heartland MLS as distributed by MLS GRID,MLS#: 2623762
Price history
| Date | Event | Price |
|---|---|---|
| 7/17/2026 | Sold | -- |
Source:  Heartland MLS as distributed by MLS GRID #2623762 Report a problem Heartland MLS as distributed by MLS GRID #2623762 Report a problem | ||
| 6/7/2026 | Pending sale | $370,000$116/sqft |
Source: Heartland MLS as distributed by MLS GRID #2623762 Report a problem | ||
| 6/2/2026 | Listed for sale | $370,000-7.3%$116/sqft |
Source: Heartland MLS as distributed by MLS GRID #2623762 Report a problem | ||
| 6/1/2026 | Listing removed | $399,000$125/sqft |
Source: Heartland MLS as distributed by MLS GRID #2608432 Report a problem | ||
| 4/21/2026 | Price change | $399,000-3.9%$125/sqft |
Source: Heartland MLS as distributed by MLS GRID #2608432 Report a problem | ||
| 3/23/2026 | Listed for sale | $415,000+72.9%$130/sqft |
Source: Heartland MLS as distributed by MLS GRID #2608432 Report a problem | ||
| 7/21/2025 | Listing removed | $240,000$75/sqft |
Source: Heartland MLS as distributed by MLS GRID #2551836 Report a problem | ||
| 6/20/2025 | Price change | $240,000-4%$75/sqft |
Source: Heartland MLS as distributed by MLS GRID #2551836 Report a problem | ||
| 6/5/2025 | Price change | $250,000-3.8%$78/sqft |
Source: Heartland MLS as distributed by MLS GRID #2551836 Report a problem | ||
| 6/2/2025 | Price change | $260,000-3.7%$81/sqft |
Source: Heartland MLS as distributed by MLS GRID #2551836 Report a problem | ||
| 5/24/2025 | Listed for sale | $270,000+35%$84/sqft |
Source: Heartland MLS as distributed by MLS GRID #2551836 Report a problem | ||
| 8/6/2019 | Sold | -- |
Source: Heartland MLS as distributed by MLS GRID #45001_2166429 Report a problem | ||
| 6/30/2019 | Pending sale | $200,000$63/sqft |
Source: Gold Key Realty #2166429 Report a problem | ||
| 5/23/2019 | Listed for sale | $200,000$63/sqft |
Source: Gold Key Realty #2166429 Report a problem | ||
Get a cash offer in 3 minutes
Find out how much your home could sell for in as little as 3 minutes with a no-obligation cash offer.
Estimated market value
$345,000
