Welcome to this beautifully upgraded home where luxury, comfort, and outdoor living come together! This exceptional property features a gourmet kitchen with built in double ovens, gas cooktop, 66 inch built-in refrigerator/freezer, under cabinet lighting on upgraded cabinets with crown and base molding. The luxurious primary suite offers a large bedroom with coffered ceiling and crown molding, a super shower with rainfall showerhead, creating a spa like retreat. Cozy up by the fireplace, highlighted by a stunning basket-weave tile surround and wooden mantle. The fully finished basement adds incredible versatility with two additional bedrooms and a full bathroom. Large basement great room area and pony wall pre-plumbed for water and wired for pendant lighting to add a kitchen. Laundry room has built in upgraded cabinets with undermounted stainless steel sink and corian countertops. This home has plantation shutters throughout, eave outlets for Xmas lighting, 220 V outlet in garage, Surround Sound Prewire in Great Room, Master Suite, Basement, and Patio. Located in a desirable lake community with a rec center and community pool, you'll have plenty of opportunities to enjoy an active outdoor lifestyle. From relaxing by the water to spending time at the pool or exploring the surrounding amenities, this home offers the upgraded lifestyle you've been looking for. Come experience all this exceptional home has to offer! **Owner/Agent
For sale
$740,000
12608 Eagle River Road, Firestone, CO 80504
5beds
4,034sqft
Single Family Residence
Built in 2019
6,720 Square Feet Lot
$732,800 Zestimate®
$183/sqft
$90/mo HOA
What's special
- 3 days |
- 221 |
- 6 |
Zillow last checked:
Listing updated:
Listed by:
Lindsey Gant 602-686-3172 listedbylindsey@gmail.com,
HomeSmart Realty Group
Source: REcolorado as distributed by MLS GRID,MLS#: 3846666
Facts & features
Interior
Bedrooms & bathrooms
- Bedrooms: 5
- Bathrooms: 3
- Full bathrooms: 3
- Main level bathrooms: 2
- Main level bedrooms: 3
Bedroom
- Description: Master Bedroom, Coiffered Ceiling, Ceiling Fan, Crown Molding, Tall Baseboards, Shutters, Prewired Surround Sound
- Features: Primary Suite
- Level: Main
Bedroom
- Description: Crown Molding, Chair Rail, Tall Baseboards, Ceiling Fan, Shutters
- Level: Main
Bedroom
- Description: Ceiling Fan, Tall Baseboards, Shutters
- Level: Main
Bedroom
- Description: Large Bedroom, Walk In Closet, Shutters, Tall Baseboards, Ceiling Fan
- Level: Basement
Bedroom
- Description: Walk In Closet, Ceiling Fan, Shutters
- Level: Basement
Bathroom
- Description: Master Bathroom, Tiled Super Shower, Rainfall Head, Dual Granite Vanities, Walk In Closet, Private Executive Height Toilet
- Features: En Suite Bathroom, Primary Suite
- Level: Main
Bathroom
- Description: Tiled Tub/Shower Combo, Granite Counter, Executive Height Toilet
- Features: Primary Suite
- Level: Main
Bathroom
- Description: Tiled Stand Up Shower, Granite Counter, Executive Height Toilet
- Features: Primary Suite
- Level: Basement
Great room
- Description: Tiled Gas Fireplace With Mantle, Shutters, Ceiling Fan, Prewired Surround Sound
- Level: Main
Great room
- Description: Large Area Common Area, Pre-Plumbed For Kitchen To Be Added, Pantry, Shutters, Prewired Surround Sound
- Level: Basement
Kitchen
- Description: Gourmet Kitchen, Built In Refrigerator/Freezer, Gas Cooktop, Double Ovens W/ Convection, Dishwaher, Microwave, Granite Counters, Farmhouse Apron Sink, Undermounted Lighting, Crown And Base Molding
- Level: Main
Laundry
- Description: Gas Hookup, Built In Cabinets, Undermounted Stainless Steel Laundry Sink, Corian Countertops
- Level: Main
Heating
- Electric, Forced Air, Hot Water, Natural Gas
Cooling
- Central Air
Appliances
- Included: Convection Oven, Cooktop, Dishwasher, Disposal, Double Oven, Freezer, Gas Water Heater, Microwave, Oven, Refrigerator, Self Cleaning Oven
Features
- Built-in Features, Ceiling Fan(s), Eat-in Kitchen, Entrance Foyer, Granite Counters, High Speed Internet, Kitchen Island, Open Floorplan, Pantry, Primary Suite, Radon Mitigation System, Sound System, Walk-In Closet(s)
- Flooring: Carpet, Tile
- Windows: Double Pane Windows, Window Coverings
- Basement: Bath/Stubbed,Finished,Full,Interior Entry,Sump Pump
- Number of fireplaces: 1
- Fireplace features: Gas, Great Room
Interior area
- Total structure area: 4,034
- Total interior livable area: 4,034 sqft
- Finished area above ground: 2,017
Property
Parking
- Total spaces: 3
- Parking features: Concrete, Lighted, Oversized Door, Garage Door Opener
- Attached garage spaces: 3
Features
- Levels: One
- Stories: 1
- Patio & porch: Covered, Front Porch, Patio
- Exterior features: Lighting, Private Yard, Smart Irrigation
- Fencing: Full
- Has view: Yes
- View description: Mountain(s)
Lot
- Size: 6,720 Square Feet
- Features: Landscaped, Sprinklers In Front, Sprinklers In Rear
- Residential vegetation: Natural State
Details
- Parcel number: 120735136005
- Zoning: R-A R-B
- Special conditions: Standard
Construction
Type & style
- Home type: SingleFamily
- Architectural style: Traditional
- Property subtype: Single Family Residence
Materials
- Frame, Stone, Vinyl Siding
- Foundation: Slab
Condition
- Year built: 2019
Details
- Builder model: Arlington
- Builder name: Richmond American Homes
Utilities & green energy
- Electric: 220 Volts, 220 Volts in Garage
- Sewer: Public Sewer
- Water: Public
- Utilities for property: Cable Available, Electricity Connected, Internet Access (Wired), Natural Gas Available, Natural Gas Connected
Community & HOA
Community
- Security: Carbon Monoxide Detector(s), Smoke Detector(s), Video Doorbell
- Subdivision: Barefoot Lakes
HOA
- Has HOA: Yes
- Amenities included: Clubhouse, Fitness Center, Park, Playground, Pool, Trail(s)
- Services included: Maintenance Grounds
- HOA fee: $270 quarterly
- HOA name: St Vrain Metro District
- HOA phone: 970-617-2466
Location
- Region: Firestone
Financial & listing details
- Price per square foot: $183/sqft
- Tax assessed value: $697,378
- Annual tax amount: $8,472
- Date on market: 8/11/2026
- Listing terms: Cash,Conventional,FHA
- Exclusions: Wall Mounted Televisions Do Not Convey But Are Negotiable. Washer And Dryer Do Not Convey But Are Negotiable As Well. All Furnishings Are Negotiable But Do Not Convey.
- Ownership: Agent Owner
- Electric utility on property: Yes
- Road surface type: Paved
Estimated market value
$732,800
$696,000 - $769,000
$2,974/mo
Price history
| Date | Event | Price |
|---|---|---|
| 8/11/2026 | Listed for sale | $740,000-9.8%$183/sqft |
Source:  REcolorado as distributed by MLS GRID #3846666 Report a problem REcolorado as distributed by MLS GRID #3846666 Report a problem | ||
| 12/12/2022 | Listing removed | -- |
Source:  IRES as distributed by MLS GRID #975995 Report a problem IRES as distributed by MLS GRID #975995 Report a problem | ||
| 12/1/2022 | Price change | $820,000-1.2%$203/sqft |
Source: IRES as distributed by MLS GRID #975995 Report a problem | ||
| 9/23/2022 | Listed for sale | $830,000+39.9%$206/sqft |
Source: IRES as distributed by MLS GRID #975995 Report a problem | ||
| 1/6/2020 | Sold | $593,100$147/sqft |
Source: Public Record Report a problem | ||
Public tax history
| Year | Property taxes | Tax assessment |
|---|---|---|
| 2026 | $8,472 +7.8% | $42,680 -2.1% |
| 2025 | $7,860 +2.1% | $43,580 -4.3% |
| 2024 | $7,701 +11.3% | $45,550 -1% |
| 2023 | $6,919 +1.6% | $46,000 +22.6% |
| 2022 | $6,812 +5.6% | $37,530 -2.8% |
| 2021 | $6,451 | $38,610 +5.1% |
| 2020 | $6,451 +47400.1% | $36,730 +475.7% |
| 2019 | $14 -98.8% | $6,380 +12660% |
| 2018 | $1,122 | $50 |
Find assessor info on the county website
Monthly payment
Est. payment
Payment breakdown
Explore the cost of this home by adjusting the details. Changes won't be saved.Climate risks
Neighborhood: 80504
Nearby schools
GreatSchools rating
- 9/10Mead Elementary SchoolGrades: PK-5Distance: 3.9 mi
- 8/10Mead Middle SchoolGrades: 6-8Distance: 3.9 mi
- 7/10Mead High SchoolGrades: 9-12Distance: 1.6 mi
Schools provided by the listing agent
- Elementary: Mead
- Middle: Mead
- High: Mead
- District: St. Vrain Valley RE-1J
Source: REcolorado as distributed by MLS GRID. This data may not be complete. We recommend contacting the local school district to confirm school assignments for this home.
- $668,0005 bd3 ba2k sqft12656 Eagle River Rd, Firestone, CO 80504Off Market
- $628,0003 bd2 ba4.4k sqft12646 Eagle River Rd, Firestone, CO 80504Sold
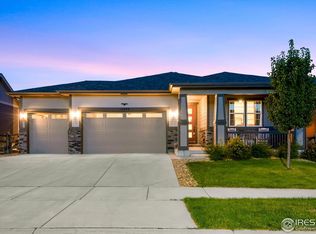
- $842,2005 bd4 ba3.7k sqft4857 Old River Ave, Firestone, CO 80504Off Market
- $649,9003 bd2 ba4k sqft12632 Eagle River Rd, Firestone, CO 80504Sold

- $592,0003 bd3 ba2.3k sqft12651 Eagle River Rd, Firestone, CO 80504Off Market
- $622,4003 bd3 ba3.7k sqft12665 Eagle River Rd, Firestone, CO 80504Off Market
- $780,0005 bd4 ba4.1k sqft4867 Old River Ave, Firestone, CO 80504Sold
- $590,2003 bd3 ba1.9k sqft12643 Eagle River Rd, Firestone, CO 80504Off Market
A local agent can set up tours, give advice and negotiate with sellers.
A local lender can help you make sure your offer is ready when you are.
Similar homes
- $749,9006 bd4 ba4.4k sqft12648 Canoe Street, Longmont, CO 80504For Sale

 MLS ID #4821840, Trelora Realty Team, Trelora Realty, Inc.. REcolorado as distributed by MLS GRID
 - $820,0006 bd5 ba4.6k sqft5090 Preserve Pl, Firestone, CO 80504For Sale

 MLS ID #1065703, Linda Chea, Real Assets Chea Group. IRES as distributed by MLS GRID
 - $704,5554 bd4 ba3.7k sqft5165 Lake Terrace Lane, Longmont, CO 80504For Sale
 MLS ID #6720109, Nathan Belote, RE/MAX Professionals. REcolorado as distributed by MLS GRID
 - $730,0005 bd4 ba3.5k sqft5545 Drake Way, Longmont, CO 80504For Sale
 MLS ID #8000822, Adrienne Herzog, LPT Realty. REcolorado as distributed by MLS GRID
 - $659,5004 bd4 ba3.3k sqft10080 Cedar St, Firestone, CO 80504For SaleMLS ID #1062274, Mitzi Bradley Albo, VIP Home Group, LLC. IRES as distributed by MLS GRID
- $664,9004 bd3 ba3.3k sqft10398 Stagecoach Ave, Firestone, CO 80504For SaleMLS ID #1057350, Rob Kittle, Kittle Real Estate. IRES as distributed by MLS GRID
- $695,0004 bd4 ba3.6k sqft307 Mcgregor Ln, Johnstown, CO 80534For SaleMLS ID #1066569, Cheryl Melichar, Coldwell Banker Realty-NOCO. IRES as distributed by MLS GRID
- $749,0005 bd4 ba3.5k sqft5058 Thistle Dr, Brighton, CO 80601For SaleMLS ID #1066196, Brian Urdiales, The Urdiales Group. IRES as distributed by MLS GRID
- $595,0005 bd3 ba3k sqft9052 Sandpiper Drive, Longmont, CO 80504For SaleMLS ID #3547320, Michael Nicks, Allen Realty. REcolorado as distributed by MLS GRID
- $739,9005 bd4 ba3.9k sqft6540 Empire Avenue, Erie, CO 80516For SaleMLS ID #2883603, Stacia Shane, RE/MAX Momentum. REcolorado as distributed by MLS GRID
- $860,0005 bd5 ba5.1k sqft9060 Ferncrest Street, Longmont, CO 80504For SaleMLS ID #5053035, Laura Rodriguez, Your Castle Realty LLC. REcolorado as distributed by MLS GRID
- $705,0004 bd3 ba3.5k sqft1507 Jackson Ct, Longmont, CO 80501For SaleMLS ID #1061083, Vickie Slade, Madison & Company Properties - Boulder. IRES as distributed by MLS GRID
- $750,0005 bd5 ba4.1k sqft6104 Marble Mill Place, Erie, CO 80516For SaleMLS ID #5245561, Jamie Collins, Redfin Corporation. REcolorado as distributed by MLS GRID
- $725,0005 bd3 ba3.7k sqft4373 Lemon Grass Dr, Johnstown, CO 80534For SaleMLS ID #1065841, Jovi Tarango, Resident Realty. IRES as distributed by MLS GRID
- $740,0004 bd4 ba3.8k sqft16351 Josephine Place, Brighton, CO 80602For SaleMLS ID #4680254, Mara Brown, LPT Realty. REcolorado as distributed by MLS GRID
- $749,9005 bd3 ba3.8k sqft2025 E 150th Place, Brighton, CO 80602For SaleMLS ID #3089829, Levi Rose, Serhant Colorado LLC. REcolorado as distributed by MLS GRID
- $775,0005 bd4 ba3.4k sqft198 Starlight Circle, Erie, CO 80516For SaleMLS ID #9526189, Jamie Collins, Redfin Corporation. REcolorado as distributed by MLS GRID
- $729,9005 bd4 ba5.1k sqft6305 Saratoga Trail, Erie, CO 80516For SaleMLS ID #3247718, Robert M Neidig Jr, Kingdom Realty. REcolorado as distributed by MLS GRID
- $900,0003 bd4 ba4.5k sqft24 Western Sky Cir, Longmont, CO 80501For SaleMLS ID #1066020, Jimmy Stewart, Real. IRES as distributed by MLS GRID
- $800,0006 bd4 ba3.8k sqft7995 Angel View Drive, Frederick, CO 80530For SaleMLS ID #4989244, Corrine Lopez, Colorado Flat Fee Realty Inc. REcolorado as distributed by MLS GRID
