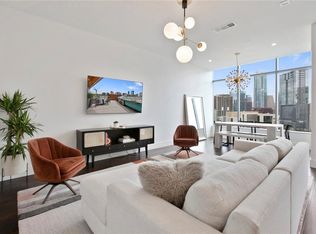
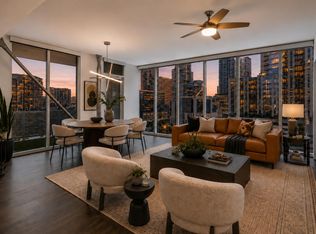
Residence 1304 at Fifth & West offers a beautifully balanced 2-bedroom, 2-bath floor plan within one of downtown Austin’s premier luxury residential buildings. Set on the 13th floor, this 1,327-square-foot residence offers a highly sought-after layout with floor-to-ceiling windows, motorized shades, and partial Hill Country and downtown views, along with two reserved parking spaces and a private storage unit. The open kitchen is designed for both everyday living and entertaining, with premium Miele appliances, a waterfall island, luxury fixtures, and a clean, neutral palette. The spacious primary suite includes a walk-in closet and spa-inspired bath with marble flooring, a frameless glass shower, and dual vanities. The second bedroom features an ensuite bathroom and walk-in closet of it's own. Wide-plank flooring, recessed lighting, keyless entry, and a Nest thermostat complete the home. Fifth & West offers a more private, residential experience in the heart of downtown. With fewer residences than many of Austin’s larger towers and no adjoining hotel, the building offers a sense of calm and exclusivity while still delivering exceptional service and elevated amenities. Residents enjoy 24-hour concierge service and more than 20,000 square feet of amenity space, including a resort-style pool and sky deck, fitness center with yoga and spin studios, owner’s lounge, chef’s kitchen and private dining, conference and media spaces, dog park and pet spa, secure bike storage, and two reservable guest suites—an especially valuable extension of the home when friends or family visit. Conveniently located near Whole Foods, Trader Joe’s, Seaholm, Lady Bird Lake, and the Hike & Bike Trail, Fifth & West offers a true lock-and-leave, car-optional lifestyle with downtown Austin at your doorstep.
Active
$1,050,000
501 West Ave #1304, Austin, TX 78701
2beds
1,327sqft
Condominium
Built in 2018
-- sqft lot
$1,021,700 Zestimate®
$791/sqft
$1,191/mo HOA
What's special
Floor-to-ceiling windowsResort-style poolLuxury fixturesRecessed lightingClean neutral paletteWide-plank flooringWaterfall island
- 1 day |
- 98 |
- 14 |
Likely to sell faster than
Zillow last checked:
Listing updated:
Listed by:
Paola Masso (512) 263-5655,
Coldwell Banker Realty (512) 263-5655
Source: Unlock MLS,MLS#: 9739442
Facts & features
Interior
Bedrooms & bathrooms
- Bedrooms: 2
- Bathrooms: 2
- Full bathrooms: 2
- Main level bedrooms: 2
Heating
- Central
Cooling
- Central Air
Appliances
- Included: Convection Oven, Dishwasher, Disposal, Down Draft, Exhaust Fan, Freezer, Gas Range, Microwave, Oven, Refrigerator, Stainless Steel Appliance(s), Washer, Washer/Dryer, Washer/Dryer Stacked
Features
- 2 Primary Baths, 2 Primary Suites, Breakfast Bar, Ceiling Fan(s), Stone Counters, Double Vanity, Elevator, High Speed Internet, Kitchen Island, No Interior Steps, Open Floorplan, Pantry, Primary Bedroom on Main, Recessed Lighting, Smart Thermostat, Stackable W/D Connections, Storage, Walk-In Closet(s), Washer Hookup
- Flooring: Marble, Wood
- Windows: See Remarks, Window Coverings
Interior area
- Total interior livable area: 1,327 sqft
Video & virtual tour
Property
Parking
- Total spaces: 2
- Parking features: Private
- Garage spaces: 2
Accessibility
- Accessibility features: None
Features
- Levels: One
- Stories: 1
- Patio & porch: See Remarks
- Exterior features: Balcony
- Has private pool: Yes
- Pool features: In Ground
- Fencing: None
- Has view: Yes
- View description: City, City Lights, Downtown, Hill Country, Skyline
- Waterfront features: None
Lot
- Size: 82 Square Feet
- Features: None
Details
- Additional structures: None
- Parcel number: 01070033470000
- Special conditions: Standard
Construction
Type & style
- Home type: Condo
- Property subtype: Condominium
Materials
- Foundation: Permanent, Slab
- Roof: Membrane
Condition
- Resale
- New construction: No
- Year built: 2018
Utilities & green energy
- Sewer: Public Sewer
- Water: Public
- Utilities for property: Cable Connected, Electricity Connected, Internet-Cable, Internet-Fiber, Natural Gas Connected, Sewer Connected, Water Connected
Community & HOA
Community
- Features: BBQ Pit/Grill, Bike Storage/Locker, Business Center, Cluster Mailbox, Common Grounds, Concierge, Conference/Meeting Room, Controlled Access, Covered Parking, Creative Office Space, Dog Park, Fitness Center, Garage Parking, High Speed Internet, Kitchen Facilities, Lock and Leave, Lounge, Nest Thermostat, Package Service, Pet Amenities, Pool
- Subdivision: Fifth & West Residences
HOA
- Has HOA: Yes
- Services included: Gas, Sewer, Trash, Water
- HOA fee: $1,191 monthly
- HOA name: Fifth & West Residences
Location
- Region: Austin
Financial & listing details
- Price per square foot: $791/sqft
- Tax assessed value: $951,844
- Annual tax amount: $21,081
- Date on market: 8/24/2026
- Listing terms: Cash,Conventional,FHA,FMHA (Fannie Mae),VA Loan
- Electric utility on property: Yes
Estimated market value
$1,021,700
$971,000 - $1.07M
$5,814/mo
Price history
| Date | Event | Price |
|---|---|---|
| 8/24/2026 | Listed for sale | $1,050,000-4.5%$791/sqft |
Source:  Unlock MLS #9739442 Report a problem Unlock MLS #9739442 Report a problem | ||
| 10/27/2025 | Listing removed | $1,100,000$829/sqft |
Source: Unlock MLS #3935963 Report a problem | ||
| 8/30/2025 | Listing removed | $5,600$4/sqft |
Source: Unlock MLS #6623324 Report a problem | ||
| 8/21/2025 | Listed for rent | $5,600$4/sqft |
Source: Unlock MLS #6623324 Report a problem | ||
| 8/14/2025 | Listed for sale | $1,100,000$829/sqft |
Source: Unlock MLS #3935963 Report a problem | ||
| 2/12/2025 | Listing removed | $5,600$4/sqft |
Source: Unlock MLS #5239108 Report a problem | ||
| 1/21/2025 | Listed for rent | $5,600-17.6%$4/sqft |
Source: Unlock MLS #5239108 Report a problem | ||
| 4/26/2023 | Listing removed | -- |
Source: Zillow Rentals Report a problem | ||
| 4/12/2023 | Price change | $6,800-7.5%$5/sqft |
Source: Zillow Rentals Report a problem | ||
| 3/23/2023 | Listed for rent | $7,350$6/sqft |
Source: Zillow Rentals Report a problem | ||
Public tax history
| Year | Property taxes | Tax assessment |
|---|---|---|
| 2025 | $19,479 -7.6% | $951,844 -10.5% |
| 2024 | $21,082 +1.3% | $1,063,750 -7.5% |
| 2023 | $20,806 -8.4% | $1,150,000 -12.9% |
| 2022 | $22,712 | $1,320,156 +47.5% |
| 2021 | -- | $895,200 -2.1% |
| 2020 | $20,365 +16.6% | $914,600 +12.4% |
| 2019 | $17,459 | $813,994 +3158.2% |
| 2018 | -- | $24,983 |
Find assessor info on the county website
Monthly payment
Est. payment
Payment breakdown
Explore the cost of this home by adjusting the details. Changes won't be saved.Climate risks
Neighborhood: Downtown
Nearby schools
GreatSchools rating
- 10/10Mathews Elementary SchoolGrades: PK-6Distance: 0.9 mi
- 6/10O Henry Middle SchoolGrades: 6-8Distance: 1.8 mi
- 7/10Austin High SchoolGrades: 9-12Distance: 1 mi
Schools provided by the listing agent
- Elementary: Mathews
- Middle: O Henry
- High: Austin
- District: Austin ISD
Source: Unlock MLS. This data may not be complete. We recommend contacting the local school district to confirm school assignments for this home.
- $1,585,8002 bd3 ba1.7k sqft501 West Ave APT 1207, Austin, TX 78701Off Market
- $851,5001 bd2 ba1k sqft501 West Ave APT 1505, Austin, TX 78701Off Market
- $621,8001 bd1 ba846 sqft501 West Ave #2202, Austin, TX 78701Off Market
- $445,9001 bd1 ba652 sqft501 West Ave APT 1406, Austin, TX 78701Off Market
- $1,975,0003 bd3 ba2.8k sqft501 West Ave #2303, Austin, TX 78701Off Market
- $1,918,2003 bd3 ba2.5k sqft501 West Ave #2001, Austin, TX 78701Off Market
- $1,650,0003 bd3 ba2k sqft501 West Ave APT 2004, Austin, TX 78701For Sale
- $2,680,5003 bd4 ba2.8k sqft501 West Ave #2003, Austin, TX 78701Off Market
A local agent can set up tours, give advice and negotiate with sellers.
Similar homes
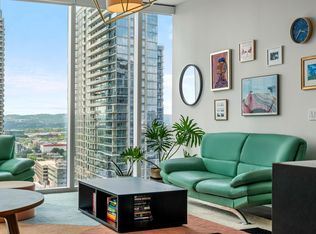
- $1,049,0002 bd2 ba1.1k sqft301 West Ave #2009, Austin, TX 78701Active
 MLS ID #9710532, Emily Bibby, Compass RE Texas, LLC. Unlock MLS
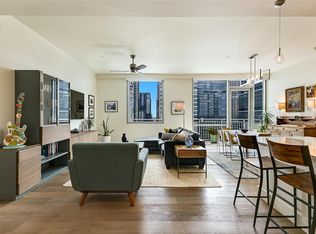
 - $1,145,0002 bd2 ba1.3k sqft222 West Ave Unit 1613, Austin, TX 78701Active
 MLS ID #6587080, Maureen Parker, Fathom Realty. Unlock MLS
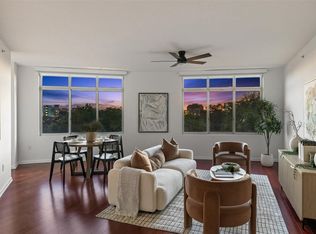
 - $849,5003 bd2 ba1.5k sqft54 Rainey St APT 502, Austin, TX 78701Active
 MLS ID #4776980, Michael Frost, Compass RE Texas, LLC. Unlock MLS
 - $1,249,9002 bd2 ba1.4k sqft301 West Ave #1204, Austin, TX 78701Active
 MLS ID #5549815, Jake Shuler, TurboHome Brokerage LLC. Unlock MLS
 - $1,079,0002 bd2 ba1.1k sqft44 East Ave #3304, Austin, TX 78701ActiveMLS ID #8947667, Jenna Price, Serhant Texas, LLC. Unlock MLS
- $1,049,0002 bd2 ba1.2k sqft48 East Ave #1310, Austin, TX 78701ActiveMLS ID #9579134, Kelly Martin, Moreland Properties. Unlock MLS
- $1,120,0002 bd3 ba1.7k sqft555 5th St #2901, Austin, TX 78701ActiveMLS ID #5057719, Monica Fabbio, Christies Intl Real Estate Lone Star. Unlock MLS
- $1,059,0002 bd2 ba1.2k sqft44 East Ave Unit 2610, Austin, TX 78701ActiveMLS ID #6405164, Mary Anne McMahon, Christies Intl Real Estate Lone Star. Unlock MLS
- $895,9002 bd1 ba1k sqft48 East Ave #2011, Austin, TX 78701ActiveMLS ID #2119324, Roxanne Hayes, Kuper Sotheby's Int'l Realty. Unlock MLS
- $849,0002 bd2 ba1.1k sqft360 Nueces St APT 1417, Austin, TX 78701ActiveMLS ID #4398478, Brenda Gavin, Compass RE Texas, LLC. Unlock MLS
- $799,0002 bd2 ba1.3k sqft210 Lee Barton Dr Unit 517, Austin, TX 78704ActiveMLS ID #4898947, Timothy Powles, Compass RE Texas, LLC. Unlock MLS
- $995,0002 bd2 ba1.4k sqft555 5th St #2826, Austin, TX 78701ActiveMLS ID #7814034, Kristee Leonard, The Leaders Realty, LLC. Unlock MLS
- $849,0002 bd2 ba1.1k sqft48 East Ave #1301, Austin, TX 78701ActiveMLS ID #1073990, Matt Holm, Compass RE Texas, LLC. Unlock MLS
- $799,0002 bd2 ba1k sqft360 Nueces St APT 2302, Austin, TX 78701ActiveMLS ID #2235019, Elizabeth Adams, Urbanspace. Unlock MLS
- $775,0002 bd2 ba1.1k sqft360 Nueces St APT 1217, Austin, TX 78701ActiveMLS ID #8792723, Krystle Copulos, Compass RE Texas, LLC. Unlock MLS
- $899,0002 bd2 ba1.2k sqft44 East Ave #1607, Austin, TX 78701ActiveMLS ID #1355306, Casey Legg, Urbanspace. Unlock MLS
- $950,0002 bd2 ba1k sqft48 East Ave Unit 2611, Austin, TX 78701ActiveMLS ID #3055729, Steven Cady, Moreland Properties. Unlock MLS
- $924,9001 bd1 ba1k sqft301 West Ave #3208, Austin, TX 78701ActiveMLS ID #9076043, Shelli Pauly, Urbanspace. Unlock MLS
- $740,0002 bd2 ba1.2k sqft360 Nueces St APT 1611, Austin, TX 78701ActiveMLS ID #1048862, Sherene Mayner, Womack Real Estate LLC. Unlock MLS
- $930,0002 bd2 ba1k sqft48 East Ave Unit 2211, Austin, TX 78701ActiveMLS ID #6652418, Steven Cady, Moreland Properties. Unlock MLS
