Welcome to this beautiful, well-maintained home! From the moment you enter, you’ll be greeted by an inviting, open floor plan filled with natural light. The spacious living area features high ceilings and large windows, creating a warm and welcoming atmosphere perfect for gatherings and everyday living.
The kitchen is designed for both style and functionality, featuring granite countertops, stainless steel appliances, ample cabinet space, and a convenient breakfast bar.
The primary suite offers a peaceful retreat at the end of the day and includes a private en-suite bathroom with dual sinks, a relaxing soaking tub, a separate shower, and a custom-designed walk-in closet. Two additional bedrooms provide comfortable accommodations and share a full bathroom.
A versatile bonus room provides endless possibilities and can be used as a home office, study, workout room, playroom, or whatever best fits your lifestyle.
Additional features include a recently installed water softener system and reverse osmosis system, providing enhanced water quality and safer drinking water for the entire family.
Step outside to the oversized backyard, complete with a covered patio and plenty of space for outdoor relaxation, entertaining, or creating your own backyard oasis.
For added value, the home also features **owned solar panels**, helping keep electricity costs lower throughout the year while adding energy efficiency to the home.
This beautiful home offers the perfect combination of comfort, functionality, versatility, and energy efficiency. Don’t miss the opportunity to make it yours!
For sale
$580,000
2105 Ella Ln, Carrollton, TX 75010
3beds
2,087sqft
Single Family Residence
Built in 2019
6,751 Square Feet Lot
$564,500 Zestimate®
$278/sqft
$48/mo HOA
What's special
Oversized backyardHigh ceilingsStainless steel appliancesOwned solar panelsLarge windowsGranite countertopsCovered patio
- 3 days |
- 674 |
- 49 |
Zillow last checked:
Listing updated:
Listed by:
Justin Darmawi 0783562,
eXp Realty LLC 888-519-7431
Source: NTREIS,MLS#: 21355499
Facts & features
Interior
Bedrooms & bathrooms
- Bedrooms: 3
- Bathrooms: 2
- Full bathrooms: 2
Primary bedroom
- Level: First
- Dimensions: 17 x 18
Bedroom
- Level: First
- Dimensions: 13 x 9
Bedroom
- Level: First
- Dimensions: 10 x 11
Primary bathroom
- Features: Built-in Features, Closet Cabinetry, Dual Sinks, Granite Counters, Garden Tub/Roman Tub, Separate Shower
- Level: First
- Dimensions: 10 x 13
Dining room
- Level: First
- Dimensions: 19 x 9
Kitchen
- Features: Breakfast Bar, Built-in Features, Eat-in Kitchen, Granite Counters, Kitchen Island, Pantry
- Level: First
- Dimensions: 12 x 15
Laundry
- Features: Built-in Features
- Level: First
- Dimensions: 8 x 8
Living room
- Level: First
- Dimensions: 16 x 15
Mud room
- Level: First
- Dimensions: 7 x 6
Office
- Level: First
- Dimensions: 10 x 10
Heating
- Active Solar, Central, Natural Gas
Cooling
- Central Air, Ceiling Fan(s), Electric
Appliances
- Included: Convection Oven, Dishwasher, Gas Cooktop, Disposal, Gas Water Heater, Microwave, Water Softener, Tankless Water Heater, Vented Exhaust Fan, Water Purifier
- Laundry: Electric Dryer Hookup
Features
- Decorative/Designer Lighting Fixtures, Granite Counters, High Speed Internet, Kitchen Island, Open Floorplan, Pantry, Cable TV, Walk-In Closet(s)
- Flooring: Ceramic Tile
- Windows: Window Coverings
- Has basement: No
- Has fireplace: No
Interior area
- Total interior livable area: 2,087 sqft
Video & virtual tour
Property
Parking
- Total spaces: 2
- Parking features: Door-Single, Driveway, Epoxy Flooring, Garage Faces Front, Garage, Garage Door Opener
- Attached garage spaces: 2
Features
- Levels: One
- Stories: 1
- Patio & porch: Covered, Patio
- Pool features: None
Lot
- Size: 6,751 Square Feet
Details
- Parcel number: R731119
Construction
Type & style
- Home type: SingleFamily
- Architectural style: Detached
- Property subtype: Single Family Residence
Materials
- Foundation: Slab
- Roof: Composition
Condition
- Year built: 2019
Utilities & green energy
- Sewer: Public Sewer
- Water: Public
- Utilities for property: Electricity Connected, Natural Gas Available, Sewer Available, Separate Meters, Water Available, Cable Available
Green energy
- Energy generation: Solar
Community & HOA
Community
- Features: Curbs, Sidewalks
- Security: Smoke Detector(s)
- Subdivision: Saddle Ridge
HOA
- Has HOA: Yes
- Services included: Association Management
- HOA fee: $575 annually
- HOA name: Gsr Residential Association, Inc.
- HOA phone: 432-889-4524
Location
- Region: Carrollton
Financial & listing details
- Price per square foot: $278/sqft
- Tax assessed value: $590,000
- Annual tax amount: $10,863
- Date on market: 8/11/2026
- Cumulative days on market: 4 days
- Listing terms: Cash,Conventional,FHA,VA Loan
- Exclusions: Washer, Dryer, workout equipment in garage. mounted TV, mounted horn in the living room, Refrigerator
Estimated market value
$564,500
$536,000 - $593,000
$3,061/mo
Price history
| Date | Event | Price |
|---|---|---|
| 8/11/2026 | Listed for sale | $580,000+0.9%$278/sqft |
Source: NTREIS #21355499 Report a problem | ||
| 6/22/2023 | Sold | -- |
Source: NTREIS #20330952 Report a problem | ||
| 5/25/2023 | Pending sale | $575,000$276/sqft |
Source: NTREIS #20330952 Report a problem | ||
| 5/23/2023 | Contingent | $575,000$276/sqft |
Source: NTREIS #20330952 Report a problem | ||
| 5/19/2023 | Listed for sale | $575,000$276/sqft |
Source: NTREIS #20330952 Report a problem | ||
Public tax history
| Year | Property taxes | Tax assessment |
|---|---|---|
| 2025 | $8,653 -2.4% | $590,000 +2.5% |
| 2024 | $8,863 +19.6% | $575,341 +18.3% |
| 2023 | $7,413 -6% | $486,287 +10% |
| 2022 | $7,884 +2% | $442,079 +10% |
| 2021 | $7,730 +1.7% | $401,890 +3.2% |
| 2020 | $7,604 +313% | $389,353 +355.3% |
| 2019 | $1,841 | $85,525 |
Find assessor info on the county website
Monthly payment
Est. payment
Payment breakdown
Explore the cost of this home by adjusting the details. Changes won't be saved.Climate risks
Neighborhood: 75010
Nearby schools
GreatSchools rating
- 5/10Indian Creek Elementary SchoolGrades: PK-5Distance: 0.7 mi
- 8/10Arbor Creek Middle SchoolGrades: 6-8Distance: 0.5 mi
- 7/10Hebron High SchoolGrades: 9-12Distance: 0.9 mi
Schools provided by the listing agent
- Elementary: Indian Creek
- Middle: Arbor Creek
- High: Hebron
- District: Lewisville ISD
Source: NTREIS. This data may not be complete. We recommend contacting the local school district to confirm school assignments for this home.
- $554,4003 bd2 ba2k sqft2109 Ella Ln, Carrollton, TX 75010Off Market
- $521,0003 bd2 ba1.9k sqft2124 Bailey St, Carrollton, TX 75010Off Market
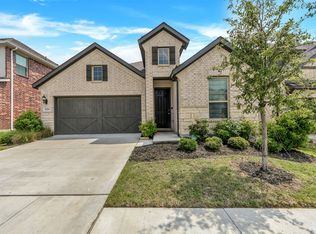
- $655,200-- bd-- ba2.9k sqft2128 Bailey St, Carrollton, TX 75010Off Market
- $--4 bd3 ba3.1k sqft2113 Ella Ln, Carrollton, TX 75010Sold
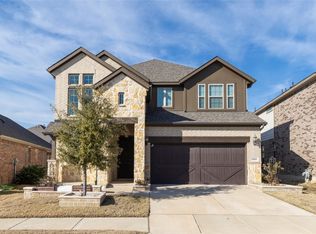
- $575,9004 bd4 ba2.4k sqft2132 Bailey St, Carrollton, TX 75010Off Market
- $686,100-- bd-- ba3.1k sqft2120 Bailey St, Carrollton, TX 75010Off Market
- $628,300-- bd-- ba2.9k sqft2136 Bailey St, Carrollton, TX 75010Off Market
- $534,2003 bd2 ba2k sqft2116 Spencer Ln, Carrollton, TX 75010Off Market
A local agent can set up tours, give advice and negotiate with sellers.
Similar homes
- $580,0003 bd3 ba2.3k sqft1325 Bailey Ln, Allen, TX 75013For Sale
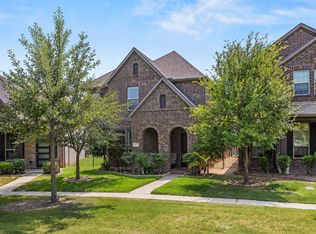 MLS ID #21350985, Lindsay Reyes. NTREIS
 - $575,0004 bd4 ba3k sqft4108 Fall Aster Way, Aubrey, TX 76227For Sale
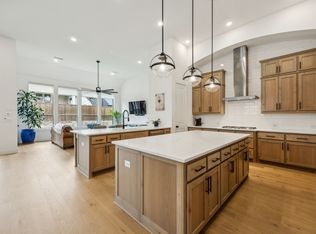 MLS ID #21356588, Alexander Taylor. NTREIS
 - $565,0003 bd2 ba2.2k sqft14976 Brazoria Dr, Frisco, TX 75033For Sale
 MLS ID #21297728, Tricia Claiborne. NTREIS
 - $630,0002 bd2 ba2k sqft7609 Haddington, The Colony, TX 75056For Sale
 MLS ID #21343372, Lorena Locke. NTREIS
 - $575,0004 bd4 ba2.9k sqft3304 Honey Suckle Ln, Little Elm, TX 75068For SaleMLS ID #21336826, Christopher Ohlig. NTREIS
- $539,0004 bd3 ba2.2k sqft1600 Silla Dr, Little Elm, TX 75068For SaleMLS ID #21292320, Amara Bautista. NTREIS
- $598,0003 bd3 ba2.4k sqft241 Harbor Hills Dr, Flower Mound, TX 75028For SaleMLS ID #21241114, Jenny Kwon. NTREIS
- $588,9003 bd2 ba2.1k sqft5305 Cardiff Ct, McKinney, TX 75071For SaleMLS ID #21275269, Cheryl McDaniel. NTREIS
- $574,9954 bd4 ba3k sqft10516 Sedalia Dr, McKinney, TX 75072For SaleMLS ID #21310706, Abby Selman. NTREIS
- $574,9005 bd3 ba2.7k sqft7025 Central Ct, Aubrey, TX 76227For SaleMLS ID #21320642, Brandon Hays. NTREIS
- $450,0003 bd2 ba2.1k sqft2908 Winding Ridge Ct, Oak Pt, TX 75068For SaleMLS ID #21343616, Jessie Rittenhouse. NTREIS
- $520,0004 bd4 ba2.8k sqft4317 Lakeview Dr, Frisco, TX 75036For SaleMLS ID #21305103, Philip Sims. NTREIS
- $539,4004 bd3 ba2k sqft15805 Canyon Rdg, Prosper, TX 75078For SaleMLS ID #21262548, Ana Ramos. NTREIS
- $550,0004 bd3 ba2.4k sqft2013 Jumper Fields Dr, Aubrey, TX 76227For SaleMLS ID #21283598, Bethany Rowan. NTREIS
- $597,0004 bd3 ba2.2k sqft1921 Braided Mane Ave, Aubrey, TX 76227For SaleMLS ID #20781511, Trisha Ramos. NTREIS
- $450,0004 bd3 ba2.3k sqft1918 Rhea Ct, Celina, TX 75009For SaleMLS ID #21355186, Nicholas Nordman. NTREIS
- $599,0005 bd4 ba2.8k sqft4000 Nightingale St, Celina, TX 75009For SaleMLS ID #21334390, Tonya Peek. NTREIS
- $598,9004 bd4 ba2.7k sqft908 Quail Hollow Ave, Denton, TX 76210For SaleMLS ID #21291111, Karina Smith. NTREIS
- $499,9004 bd3 ba2.2k sqft3912 Primrose Dr, Lake Dallas, TX 76227For SaleMLS ID #21276182, Christie Cannon. NTREIS
- $425,0003 bd3 ba2.4k sqft4534 Kipling Ave, Roanoke, TX 76227For SaleMLS ID #21336976, Natalie Boyd. NTREIS
