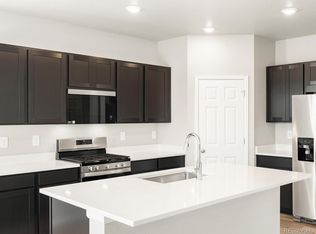
Welcome to this beautiful home in Commerce City’s highly desirable Buffalo Highlands community! A covered front porch welcomes you into a thoughtful layout designed for modern living and effortless entertaining. Right off the entrance sits a versatile room ideal for a formal dining space or a private home office. Down the hall, the home opens up into a spacious main living area connecting the kitchen, dining, and living rooms. The functional kitchen is equipped with granite countertops, stainless steel appliances, and a central island complete with a sink and breakfast bar seating. Sliding glass doors off the living room open directly out to a sunny back deck. A rare main-floor bedroom, a full bathroom, and access to the attached 3-car tandem garage—which features a custom built-in storage loft—round out the primary level. Upstairs, a bright loft space sits at the top of the stairs, providing an ideal secondary lounge, play area, or study spot. The primary suite serves as a comfortable retreat with a private en-suite bathroom and a walk-in closet. Two additional bedrooms, a full hallway bathroom, and a dedicated upper-level laundry room complete the top floor. Down below, the unfinished basement offers fantastic storage space or a clean slate for future customization. Out back, the elevated deck features stairs leading down to a fully fenced yard with a low-maintenance, year-round green turf lawn. This home is also quipped with sleek, built-in permanent holiday lights for effortless festive sparkle. Situated in a quiet, welcoming community, Buffalo Highlands offers great nearby schools, close access to local shopping and dining, and an active HOA that hosts regular events to bring neighbors together!
For sale
$575,000
9257 Richfield Street, Commerce City, CO 80022
4beds
4,315sqft
Single Family Residence
Built in 2019
6,900 Square Feet Lot
$-- Zestimate®
$133/sqft
$60/mo HOA
What's special
- 2 days |
- 173 |
- 14 |
Zillow last checked:
Listing updated:
Listed by:
Bernadette England 978-844-1331 bernadette.england@redfin.com,
Redfin Corporation,
The Keach Group 303-818-5637,
Redfin Corporation
Source: REcolorado as distributed by MLS GRID,MLS#: 4095961
Facts & features
Interior
Bedrooms & bathrooms
- Bedrooms: 4
- Bathrooms: 3
- Full bathrooms: 2
- 3/4 bathrooms: 1
- Main level bathrooms: 1
- Main level bedrooms: 1
Bedroom
- Description: Walk-In Closet, Carpet Flooring
- Level: Main
- Area: 132 Square Feet
- Dimensions: 11 x 12
Bedroom
- Description: En-Suite Bathroom, Ceiling Fan, Laminate Flooring
- Features: Primary Suite
- Level: Upper
- Area: 432 Square Feet
- Dimensions: 16 x 27
Bedroom
- Description: Closet, Laminate Flooring
- Level: Upper
- Area: 196 Square Feet
- Dimensions: 14 x 14
Bedroom
- Description: Walk-In Closet, Laminate Flooring
- Level: Upper
- Area: 132 Square Feet
- Dimensions: 12 x 11
Bathroom
- Description: Sink With Vanity, Tub/Shower Combination, Tile Flooring
- Level: Main
- Area: 32 Square Feet
- Dimensions: 4 x 8
Bathroom
- Description: Dual Sinks With Vanity, Walk-In Shower, Walk-In Closet, Tile Flooring
- Features: En Suite Bathroom, Primary Suite
- Level: Upper
- Area: 96 Square Feet
- Dimensions: 8 x 12
Bathroom
- Description: Sink With Vanity, Tub/Shower Combination, Laminate Flooring
- Level: Upper
- Area: 50 Square Feet
- Dimensions: 5 x 10
Dining room
- Description: Laminate Flooring
- Level: Main
- Area: 128 Square Feet
- Dimensions: 8 x 16
Kitchen
- Description: Stainless Steel Appliances, Granite Countertops, Island With Sink And Breakfast Bar, Cabinetry, Laminate Flooring
- Level: Main
- Area: 180 Square Feet
- Dimensions: 18 x 10
Laundry
- Description: Tile Flooring
- Level: Upper
- Area: 60 Square Feet
- Dimensions: 6 x 10
Living room
- Description: Sliding Glass Doors To Deck, Laminate Flooring
- Level: Main
- Area: 323 Square Feet
- Dimensions: 17 x 19
Loft
- Description: Laminate Flooring
- Level: Upper
- Area: 425 Square Feet
- Dimensions: 25 x 17
Office
- Description: Laminate Flooring
- Level: Main
- Area: 132 Square Feet
- Dimensions: 12 x 11
Heating
- Forced Air
Cooling
- Central Air
Appliances
- Included: Dishwasher, Disposal, Double Oven, Dryer, Gas Water Heater, Microwave, Range, Range Hood, Refrigerator, Self Cleaning Oven, Tankless Water Heater, Washer
- Laundry: Common Area
Features
- Ceiling Fan(s), Granite Counters, Kitchen Island, Open Floorplan, Pantry, Radon Mitigation System, Walk-In Closet(s), Wired for Data
- Flooring: Carpet, Laminate, Wood
- Windows: Double Pane Windows, Window Coverings
- Basement: Daylight,Full,Sump Pump,Unfinished
Interior area
- Total structure area: 4,315
- Total interior livable area: 4,315 sqft
- Finished area above ground: 2,947
- Finished area below ground: 0
Video & virtual tour
Property
Parking
- Total spaces: 3
- Parking features: Concrete, Dry Walled, Garage Door Opener
- Attached garage spaces: 3
Features
- Levels: Two
- Stories: 2
- Patio & porch: Deck, Front Porch, Patio
- Exterior features: Lighting, Private Yard, Rain Gutters
- Fencing: Full
- Has view: Yes
- View description: City, Mountain(s)
Lot
- Size: 6,900 Square Feet
- Features: Landscaped, Sprinklers In Front, Sprinklers In Rear
Details
- Parcel number: R0194546
- Special conditions: Standard
Construction
Type & style
- Home type: SingleFamily
- Property subtype: Single Family Residence
Materials
- Concrete, Frame, Rock, Wood Siding
- Roof: Composition
Condition
- Year built: 2019
Utilities & green energy
- Sewer: Public Sewer
- Water: Public
- Utilities for property: Cable Available, Electricity Connected, Natural Gas Connected, Phone Available
Community & HOA
Community
- Security: Carbon Monoxide Detector(s), Smoke Detector(s), Video Doorbell
- Subdivision: Buffalo Highlands
HOA
- Has HOA: Yes
- Amenities included: Park, Playground
- Services included: Recycling, Road Maintenance, Snow Removal, Trash
- HOA fee: $180 quarterly
- HOA name: Buffalo Highlands Homeowners Association
- HOA phone: 720-974-4170
Location
- Region: Commerce City
Financial & listing details
- Price per square foot: $133/sqft
- Tax assessed value: $614,000
- Annual tax amount: $7,110
- Date on market: 8/12/2026
- Listing terms: Cash,Conventional,FHA,VA Loan
- Exclusions: Seller's Personal Property
- Ownership: Individual
- Electric utility on property: Yes
- Road surface type: Paved
Estimated market value
Not available
Estimated sales range
Not available
Not available
Price history
| Date | Event | Price |
|---|---|---|
| 8/12/2026 | Listed for sale | $575,000+22.4%$133/sqft |
Source:  REcolorado as distributed by MLS GRID #4095961 Report a problem REcolorado as distributed by MLS GRID #4095961 Report a problem | ||
| 12/6/2019 | Sold | $469,790$109/sqft |
Source: Public Record Report a problem | ||
Public tax history
| Year | Property taxes | Tax assessment |
|---|---|---|
| 2025 | $7,193 +3.1% | $38,370 -13% |
| 2024 | $6,978 +17.9% | $44,110 |
| 2023 | $5,921 -1.6% | $44,110 +33.7% |
| 2022 | $6,017 | $33,000 -2.8% |
| 2021 | -- | $33,950 +91.3% |
| 2020 | $3,392 | $17,750 |
| 2019 | $3,392 +1527.9% | $17,750 +1590.5% |
| 2018 | $208 | $1,050 |
Find assessor info on the county website
Monthly payment
Est. payment
Payment breakdown
Explore the cost of this home by adjusting the details. Changes won't be saved.Climate risks
Neighborhood: 80022
Nearby schools
GreatSchools rating
- 4/10Southlawn Elementary SchoolGrades: PK-5Distance: 1.1 mi
- 1/10Otho E Stuart Middle SchoolGrades: 6-8Distance: 1.4 mi
- 5/10Prairie View High SchoolGrades: 9-12Distance: 4.6 mi
Schools provided by the listing agent
- Elementary: Southlawn
- Middle: Otho Stuart
- High: Prairie View
- District: School District 27-J
Source: REcolorado as distributed by MLS GRID. This data may not be complete. We recommend contacting the local school district to confirm school assignments for this home.
- $556,2004 bd2 ba2.7k sqft9247 Richfield St, Commerce City, CO 80022Off Market
- $514,8003 bd2 ba1.8k sqft9267 Richfield St, Commerce City, CO 80022Off Market
- $561,9004 bd3 ba2.7k sqft9277 Richfield St, Commerce City, CO 80022Off Market
- $530,8003 bd2 ba2.3k sqft9237 Richfield St, Commerce City, CO 80022Off Market
- $501,4003 bd2 ba1.9k sqft9287 Richfield, Commerce City, CO 80022Off Market
- $511,0003 bd3 ba2.4k sqft9258 Richfield St, Commerce City, CO 80022Off Market
- $580,7004 bd3 ba2.9k sqft9248 Richfield St, Commerce City, CO 80022Off Market
- $509,9003 bd2 ba1.8k sqft9287 Richfield St, Commerce City, CO 80022Off Market
A local agent can set up tours, give advice and negotiate with sellers.
Similar homes
- $596,9904 bd3 ba3.5k sqft17597 E 89th Way, Commerce City, CO 80022New Construction
 REcolorado as distributed by MLS GRID
 - $565,0004 bd3 ba3.9k sqft17463 E 98th Way, Commerce City, CO 80022For Sale
 MLS ID #5007359, Jamie Collins, Redfin Corporation. REcolorado as distributed by MLS GRID
 - $575,0004 bd3 ba3.9k sqft17672 E 98th Way, Commerce City, CO 80022For Sale
 MLS ID #6661487, Elena Collins, Price & Co. Real Estate. REcolorado as distributed by MLS GRID
 - $532,9005 bd4 ba2.5k sqft16365 E 99th Avenue, Commerce City, CO 80022For Sale
 MLS ID #8016354, Robert Passafiume, Waypoint Realty. REcolorado as distributed by MLS GRID
 - $554,7503 bd3 ba2.9k sqft9224 Sedalia Street, Commerce City, CO 80022New ConstructionMLS ID #5269472, Kerrie Young, Kerrie A. Young (Independent). REcolorado as distributed by MLS GRID
- from $596,9904 bd3 ba2.6k sqftSnowberry Plan, Buffalo Highlands: The Flora Collection, Commerce City, CO 80022New ConstructionMeritage Homes
- from $603,9904 bd3 ba2.6k sqftThe Waterton Plan, Buffalo Highlands: The Canyon Collection, Commerce City, CO 80022New ConstructionMeritage Homes
- $565,0004 bd4 ba4.3k sqft10303 Pitkin Court, Commerce City, CO 80022For SaleMLS ID #4503299, Nakaya Kolz, Orchard Brokerage LLC. REcolorado as distributed by MLS GRID
- $550,0003 bd2 ba3.6k sqft9395 Quintero Street, Commerce City, CO 80022For SaleMLS ID #2524514, Lynn Mattoon, Redfin Corporation. REcolorado as distributed by MLS GRID
- $565,0003 bd3 ba2.7k sqft9170 Sedalia Street, Commerce City, CO 80022New ConstructionMLS ID #6453523, Kaitlyn Ward, West and Main Homes Inc. REcolorado as distributed by MLS GRID
- $579,0004 bd4 ba4.4k sqft10207 Walden Court, Commerce City, CO 80022For SaleMLS ID #7559411, Joshua Coleman, Compass - Denver. REcolorado as distributed by MLS GRID
- $547,5004 bd4 ba3.1k sqft10214 Telluride Way, Commerce City, CO 80022For SaleMLS ID #3718202, Stock Jonekos, Kentwood Real Estate Cherry Creek. REcolorado as distributed by MLS GRID
- $639,5004 bd4 ba4.6k sqft17792 E 98th Way, Commerce City, CO 80022For SaleMLS ID #8452858, Van Nguyen, Brokers Guild Real Estate. REcolorado as distributed by MLS GRID
- $589,9004 bd3 ba3k sqft9227 Salida Street, Commerce City, CO 80022For SaleMLS ID #9812472, Jordan Schwartz, Engel & Volkers Denver. REcolorado as distributed by MLS GRID
- $585,0005 bd3 ba3.1k sqftFronterra Village, Commerce City, CO 80022For SaleMLS ID #4949853, Venus Howard, Real Broker, LLC DBA Real. REcolorado as distributed by MLS GRID
- $594,0004 bd3 ba4.2k sqft9833 Jasper Street, Commerce City, CO 80022For SaleMLS ID #5359892, Tiffinie Sampson, Real Broker, LLC DBA Real. REcolorado as distributed by MLS GRID
- $549,9004 bd3 ba3.4k sqft10249 Southlawn Circle, Commerce City, CO 80022For SaleMLS ID #9771854, Lindsey Sampier, eXp Realty, LLC. REcolorado as distributed by MLS GRID
- $610,0004 bd4 ba4.7k sqft9994 Quintero Street, Commerce City, CO 80022For SaleMLS ID #8807796, Francine Trujillo, RE/MAX Northwest Inc. REcolorado as distributed by MLS GRID
- $647,0005 bd3 ba3.9k sqft18096 E 99th Avenue, Commerce City, CO 80022For SaleMLS ID #7666702, Kailee Ackerman, Focus Real Estate. REcolorado as distributed by MLS GRID
- $575,0005 bd4 ba4.6k sqft17622 E 98th Way, Commerce City, CO 80022For SaleMLS ID #8062909, Andrea Price, Price & Co. Real Estate. REcolorado as distributed by MLS GRID
