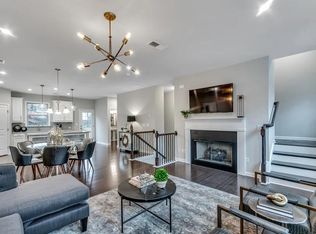
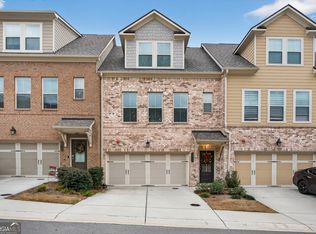
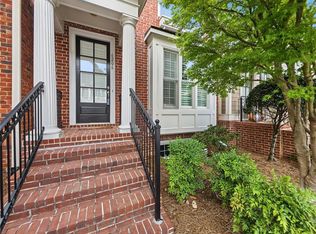
**Modern elegance meets effortless Atlanta-area living in this beautifully upgraded Mableton townhouse!** Ideally located just minutes from I-20 and approximately 20 minutes from Downtown Atlanta, this exceptional home offers the perfect combination of style, comfort, convenience, and entertaining space. **Even more appealing, this home is eligible for an assumable loan at an attractive 2.75% interest rate, subject to lender approval and applicable qualification requirements.** From the moment you step inside, you'll notice the thoughtful upgrades throughout, including beautiful upgraded light fixtures and elegant crown molding that add a sophisticated touch to the home's inviting interior. The open-concept main level is designed for connection and entertaining, with a spacious kitchen featuring a beautiful granite island, oversized pantry, trash compactor, and water filtration system. The kitchen flows seamlessly into the dining and living areas before extending outdoors to the deck-creating the perfect setting for everything from casual gatherings to memorable celebrations. Upstairs, the primary suite offers a true retreat. A stunning chandelier immediately captures your attention and creates an elegant focal point. The beautifully appointed primary bathroom provides a relaxing escape, while the custom-built primary closet is sure to impress, offering exceptional organization and storage for clothing, shoes, handbags, and accessories. The additional bedrooms provide flexibility for family, guests, a home office, or personal space. Outside your front door, enjoy the tranquility of a quiet, relatively new community with a beautifully maintained pool-perfect for relaxing and cooling off during warm Atlanta summers. Convenience is truly at your fingertips with easy access to I-20, restaurants, entertainment, shopping, and all that the Atlanta area has to offer. **Beautifully finished, thoughtfully designed, and ideally located, this is more than a townhouse-it's a place to live, entertain, relax, and call home. Don't miss the opportunity to make it yours!**
Active
$415,000
6320 Brookwater Vw, Mableton, GA 30126
3beds
2,013sqft
Townhouse
Built in 2021
1,742 Square Feet Lot
$411,800 Zestimate®
$206/sqft
$-- HOA
What's special
- 11 days
- 169
- 27
Likely to sell faster than
Zillow last checked:
Listing updated:
Listed by:
Belangel Montgomery 470-776-9006,
Domingo Team Realty
Source: GAMLS,MLS#: 10848567
Facts & features
Interior
Bedrooms & bathrooms
- Bedrooms: 3
- Bathrooms: 4
- Full bathrooms: 3
- 1/2 bathrooms: 1
Rooms
- Room types: Family Room, Laundry
Heating
- Heat Pump
Cooling
- Ceiling Fan(s), Central Air
Appliances
- Included: Cooktop, Dishwasher, Disposal, Dryer, Microwave, Oven/Range (Combo), Refrigerator, Stainless Steel Appliance(s), Trash Compactor, Washer
- Laundry: Other
Features
- Double Vanity, High Ceilings, Tile Bath, Tray Ceiling(s), Vaulted Ceiling(s), Walk-In Closet(s)
- Flooring: Carpet, Laminate
- Basement: Exterior Entry,Finished
- Number of fireplaces: 1
Interior area
- Total structure area: 2,013
- Total interior livable area: 2,013 sqft
- Finished area above ground: 2,013
- Finished area below ground: 0
Property
Parking
- Parking features: Assigned, Attached, Garage, Garage Door Opener
- Has attached garage: Yes
Features
- Levels: Three Or More
- Stories: 3
Lot
- Size: 1,742 Square Feet
- Features: Other
Details
- Parcel number: 18017803230
Construction
Type & style
- Home type: Townhouse
- Architectural style: Brick Front,Brick/Frame
- Property subtype: Townhouse
Materials
- Brick, Vinyl Siding
- Roof: Composition
Condition
- Resale
- New construction: No
- Year built: 2021
Utilities & green energy
- Sewer: Public Sewer
- Water: Public
- Utilities for property: Cable Available, Electricity Available, Sewer Available, Water Available
Community & HOA
Community
- Features: Pool
- Subdivision: Brookside Lake Manor
HOA
- Has HOA: Yes
- Services included: Maintenance Structure, Swimming
Location
- Region: Mableton
Financial & listing details
- Price per square foot: $206/sqft
- Tax assessed value: $447,060
- Annual tax amount: $6,514
- Date on market: 9/17/2026
- Cumulative days on market: 11 days
- Listing agreement: Exclusive Right To Sell
- Listing terms: Assumable,Conventional,FHA
- Electric utility on property: Yes
Estimated market value
$411,800
$391,000 - $432,000
$3,111/mo
Price history
| Date | Event | Price |
|---|---|---|
| 9/18/2026 | Listed for sale | $415,000-0.4%$206/sqft |
Source:  GAMLS #10848567 Report a problem GAMLS #10848567 Report a problem | ||
| 12/20/2021 | Sold | $416,500$207/sqft |
Source: Public Record Report a problem | ||
Public tax history
| Year | Property taxes | Tax assessment |
|---|---|---|
| 2024 | $4,857 -1.6% | $178,824 -1.6% |
| 2023 | $4,938 +10.9% | $181,820 +11.7% |
| 2022 | $4,455 +800.3% | $162,824 +804.6% |
| 2021 | $495 | $18,000 |
| 2020 | $495 | $18,000 |
| 2019 | $495 | $18,000 |
Find assessor info on the county website
Monthly payment
Est. payment
Payment breakdown
Explore the cost of this home by adjusting the details. Changes won't be saved.Climate risks
Neighborhood: 30126
Nearby schools
Schools provided by the listing agent
- Elementary: Harmony Leland
- Middle: Betty Gray
- High: Pebblebrook
Source: GAMLS. This data may not be complete. We recommend contacting the local school district to confirm school assignments for this home.


Similar homes
- $399,9993 bd4 ba2.3k sqft6265 Village Arbor Ln Unit 18, Mableton, GA 30126Active
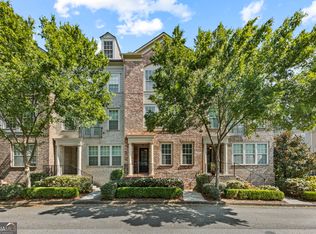
 MLS ID #10852561, Raymond Riley Jr, Magnetic Realty LTD Co.. GAMLS
 - $399,8003 bd4 ba2.2k sqft1226 Olde Legacy Ln, Mableton, GA 30126For Sale
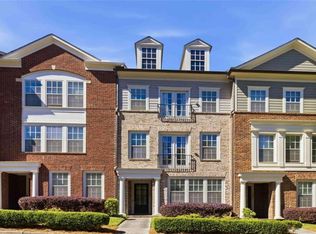
 MLS ID #7840224, AMANDA VANWINKLE, Coldwell Banker Realty. FMLS GA
 - $415,0003 bd4 ba2k sqft6428 Brookside Blvd SE, Mableton, GA 30126Active
 MLS ID #10837137, Joe Weathers, Relate Realty. GAMLS
 - $420,0002 bd3 ba2.2k sqft6206 Carriage Gate Ln SE #6, Mableton, GA 30126For Sale
 MLS ID #7830254, David McGee, Century 21 Connect Realty. FMLS GA
 - $440,0003 bd3 ba2.2k sqft1229 Olde Legacy Ln SE #15, Mableton, GA 30126ActiveMLS ID #10791399, Derrick Banks, BHGRE Metro Brokers. GAMLS
- $400,0003 bd3 ba2k sqft1258 Discover Green Ln #8, Mableton, GA 30126ActiveMLS ID #10821286, Jackye Mumphrey, Keller Williams Realty Cityside. GAMLS
- $409,9003 bd4 ba2.2k sqft814 Bexley Park Way, Mableton, GA 30126ActiveMLS ID #10834355, Nicole Johnson, Solutions First Realty of GA. GAMLS
- $354,9993 bd3 ba1.8k sqft6605 Brooklyn Ct SE, Mableton, GA 30126ActiveMLS ID #10813664, Angel Nowlin, Coldwell Banker Realty. GAMLS
- $400,0003 bd3 ba1.7k sqft1528 Purple Coneflower Ave, Smyrna, GA 30126For SaleMLS ID #7813870, CHARLES BOLASH, Coldwell Banker Realty. FMLS GA
- $415,0003 bd3 ba2.2k sqft6015 Farmwood Way SE, Mableton, GA 30126For SaleMLS ID #7827838, JASON HATCHER, Atlanta Fine Homes Sotheby's International. FMLS GA
- $465,0004 bd3 ba2.2k sqft5751 Vinings Place Ct SE, Mableton, GA 30126ActiveMLS ID #10852233, Hunt Home Team, Keller Williams Realty PeachtreeRoad. GAMLS
- $395,9003 bd3 ba2.4k sqft5999 Cobblestone Creek Trl, Mableton, GA 30126ActiveMLS ID #10845954, George Davis, eXp Realty. GAMLS
- $400,0003 bd3 ba1.6k sqft1729 Hyssop Blvd, Mableton, GA 30126ActiveMLS ID #10711333, Kyndra Beaudoin-Terry, Coldwell Banker Realty. GAMLS
- $370,0003 bd3 ba1.9k sqft1802 Evadale Ct #1, Mableton, GA 30126ActiveMLS ID #10830694, Breanna Fogard Lindsey, REMAX Around Atlanta. GAMLS
- $450,0004 bd4 ba2.8k sqft6146 Holly Park Ln SE #155, Mableton, GA 30126ActiveMLS ID #10796118, Tiffany D White, Closing Deals, LLC. GAMLS
- $371,0003 bd3 ba1.8k sqft5317 Concordia Pl SE #10, Mableton, GA 30126ActiveMLS ID #10853496, Lori Ann Brown, RealHome Services & Solutions. GAMLS
- $415,0004 bd3 ba2.3k sqft6014 W Rosie Ln SE, Mableton, GA 30126ActiveMLS ID #10830260, Candace A Dufrene, Atlanta Communities. GAMLS
