BARREN RIVER LAKEFRONT HOME WITH BEAUTIFUL LAKE VIEWS! Welcome to 1860 Baileys Point Road in Scottsville, Kentucky! Located in the popular Bailey's Point area of Barren River Lake, this beautiful lakefront property offers scenic water views, lake access, and inviting indoor and outdoor living spaces. Built in 2020, this Cape Cod-style home features 4 bedrooms, 3 full bathrooms, and 2,219 square feet of finished living space, including a finished walkout basement. The open-concept main living area features vaulted ceilings, abundant natural light, and a gas-log fireplace. The kitchen offers granite countertops, a center island, ample cabinetry, and an adjoining dining area, creating a welcoming space for everyday living and entertaining. The main-level primary bedroom and bathroom provide added convenience, while two additional bedrooms are located upstairs. The finished walkout basement offers even more living space with a recreation room, fourth bedroom, and full bathroom, providing flexibility for entertaining, relaxing, or accommodating guests. Step outside and enjoy the beauty of Barren River Lake from the outdoor living areas, including a deck and screened-in porch. Whether you're enjoying your morning coffee, taking in the lake views, or gathering around the outdoor fire pit, this property offers plenty of opportunities to enjoy the outdoors. Conveniently located near Bailey's Point Campground, this Allen County, KY property is an excellent option for buyers searching for a primary residence, waterfront vacation home, or weekend lake retreat. With its lakefront location, finished walkout basement, and spacious outdoor living areas, this Barren River Lake home offers a wonderful opportunity to experience lake living in Scottsville, Kentucky. Schedule your private showing today!
For sale
$599,900
1860 Baileys Point Rd, Scottsville, KY 42164
4beds
2,219sqft
Single Family Residence
Built in 2020
10,018 Square Feet Lot
$583,700 Zestimate®
$270/sqft
$-- HOA
What's special
Gas-log fireplaceLake accessLakefront locationBeautiful lakefront propertyOutdoor fire pitAdjoining dining areaFinished walkout basement
- 2 days
- 151
- 2
Likely to sell faster than
Zillow last checked:
Listing updated:
Listed by:
Lorie Hernandez 270-404-6624,
Crye-Leike Executive Realty, Inc.
Source: South Central Kentucky AOR,MLS#: SC48792
Facts & features
Interior
Bedrooms & bathrooms
- Bedrooms: 4
- Bathrooms: 3
- Full bathrooms: 3
- Main level bathrooms: 1
- Main level bedrooms: 1
Rooms
- Room types: Family Room, Recreation Room
Primary bedroom
- Level: Main
Bedroom 2
- Level: Upper
Bedroom 3
- Level: Upper
Bedroom 4
- Level: Basement
Primary bathroom
- Level: Main
Bathroom
- Features: Tub/Shower Combo
Kitchen
- Features: Granite Counters, Pantry
Basement
- Area: 880
Heating
- Central, Electric
Cooling
- Central Air
Appliances
- Included: Dishwasher, Microwave, Range/Oven, Electric Range, Refrigerator, Self Cleaning Oven, Smooth Top Range, Electric Water Heater
- Laundry: In Bathroom, Laundry Room
Features
- Cathedral Ceiling(s), Ceiling Fan(s), Split Bedroom Floor Plan, Vaulted Ceiling(s), Walk-In Closet(s), Walls (Dry Wall), Kitchen/Dining Combo
- Flooring: Concrete-Stained, Laminate, Tile
- Doors: Insulated Doors
- Windows: Screens, Thermo Pane Windows, Blinds, Drapes, Skylight(s)
- Basement: Daylight,Finished-Full,Interior Entry,Exterior Entry,Walk-Out Access,Walk-Up Access
- Attic: Storage
- Number of fireplaces: 1
- Fireplace features: 1, Propane
Interior area
- Total structure area: 2,219
- Total interior livable area: 2,219 sqft
Property
Parking
- Parking features: None
Accessibility
- Accessibility features: 1st Floor Bathroom, Level Drive
Features
- Patio & porch: Covered Front Porch, Covered Patio, Deck, Screened Porch
- Exterior features: Lighting, Mature Trees, Outdoor Lighting, Trees
- Fencing: None
- On waterfront: Yes
- Waterfront features: Lake Privileges, Lake Front, Public Lake, Lake
- Body of water: Barren River Lake
Lot
- Size: 10,018 Square Feet
- Features: Trees, County, Dead End, City Lot, Subdivided
Details
- Parcel number: 72130
Construction
Type & style
- Home type: SingleFamily
- Architectural style: Cape Cod
- Property subtype: Single Family Residence
Materials
- Fiber Cement
- Foundation: Concrete Perimeter
- Roof: Metal
Condition
- Year built: 2020
Utilities & green energy
- Sewer: Septic System
- Water: County
Community & HOA
Community
- Security: Fire Alarm, Security System, Smoke Detector(s)
- Subdivision: None
Location
- Region: Scottsville
Financial & listing details
- Price per square foot: $270/sqft
- Tax assessed value: $529,900
- Annual tax amount: $4,688
- Price range: $599.9K - $599.9K
- Date on market: 10/20/2026
- Listing agreement: Exclusive Right To Sell
Estimated market value
$583,700
$555,000 - $613,000
$2,439/mo
Price history
| Date | Event | Price |
|---|---|---|
| 10/20/2026 | Listed for sale | $599,900-1.7%$270/sqft |
Source:  South Central Kentucky AOR #SC48792 Report a problem | ||
| 10/1/2026 | Listing removed | $610,000$275/sqft |
Source:  RASK #RA20261329 Report a problem | ||
| 3/12/2026 | Listed for sale | $610,000$275/sqft |
Source: RASK #RA20261329 Report a problem | ||
| 3/12/2026 | Listing removed | $610,000$275/sqft |
Source: RASK #RA20255516 Report a problem | ||
| 3/11/2026 | Price change | $610,000-4.7%$275/sqft |
Source: RASK #RA20255516 Report a problem | ||
| 9/23/2025 | Listed for sale | $639,900-1.4%$288/sqft |
Source: RASK #RA20255516 Report a problem | ||
| 7/13/2024 | Listing removed | $649,000$292/sqft |
Source: South Central Kentucky AOR #SC45712 Report a problem | ||
| 7/7/2024 | Listed for sale | $649,000+22.5%$292/sqft |
Source: South Central Kentucky AOR #SC45712 Report a problem | ||
| 3/22/2024 | Sold | $529,900-3.6%$239/sqft |
Source: RASK #RA20240726 Report a problem | ||
| 2/22/2024 | Pending sale | $549,900$248/sqft |
Source: RASK #RA20240726 Report a problem | ||
| 2/15/2024 | Listed for sale | $549,900+452.7%$248/sqft |
Source: RASK #RA20240726 Report a problem | ||
| 2/5/2008 | Sold | $99,500$45/sqft |
Source: Public Record Report a problem | ||
Public tax history
| Year | Property taxes | Tax assessment |
|---|---|---|
| 2025 | $4,688 -4.3% | $529,900 |
| 2024 | $4,900 +53.3% | $529,900 +55.9% |
| 2023 | $3,195 -2.9% | $340,000 |
| 2022 | $3,291 -3.7% | $340,000 |
| 2021 | $3,416 +234.1% | $340,000 +235% |
| 2020 | $1,023 -2.4% | $101,500 |
| 2019 | $1,048 | $101,500 -1.9% |
| 2018 | -- | $103,500 +3% |
| 2017 | -- | $100,500 |
| 2016 | -- | $100,500 |
| 2015 | -- | $100,500 |
| 2014 | -- | $100,500 |
| 2012 | -- | $100,500 +1% |
| 2011 | -- | $99,500 |
Find assessor info on the county website
Monthly payment
Est. payment
Payment breakdown
Explore the cost of this home by adjusting the details. Changes won't be saved.Climate risks
Neighborhood: 42164
Nearby schools
Schools provided by the listing agent
- Elementary: Allen County Primary Center
- Middle: James E Bazzell
- High: Allen County
Source: South Central Kentucky AOR. This data may not be complete. We recommend contacting the local school district to confirm school assignments for this home.
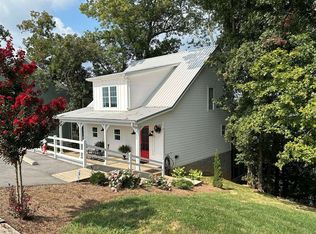
- $606,0003 bd4 ba2.6k sqft1852 Baileys Point Rd, Scottsville, KY 42164Sold
- $404,000-- bd-- ba-- sqft1844 Baileys Point Rd, Scottsville, KY 42164Off Market
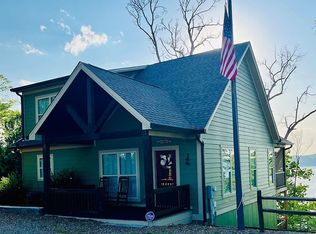
- $630,0004 bd3 ba2k sqft1728 Baileys Point Rd, Scottsville, KY 42164For Sale By Owner
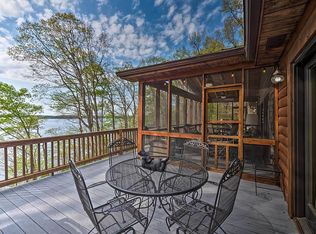
- $831,7006 bd5 ba3.7k sqft2038 Baileys Point Rd, Scottsville, KY 42164Off Market
Similar homes
- $630,0004 bd3 ba2k sqft1728 Baileys Point Rd, Scottsville, KY 42164For Sale By Owner
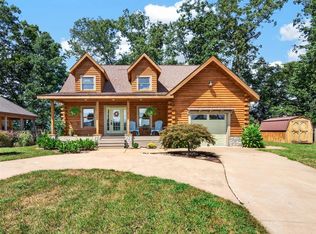
- $499,9003 bd2 ba1.6k sqft288 Maple Dr, Scottsville, KY 42164For Sale
 MLS ID #RA20266259, Tony M Huynh, Keller Williams First Choice R. RASK
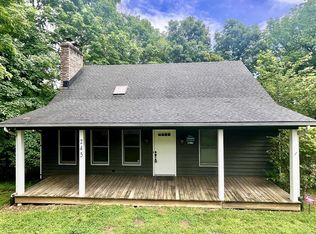
- $599,9004 bd3 ba2.7k sqft245 Lakeview Dr, Scottsville, KY 42164For Sale
 MLS ID #RA20261295, Mark A Douglas, Coldwell Banker Legacy Group. RASK
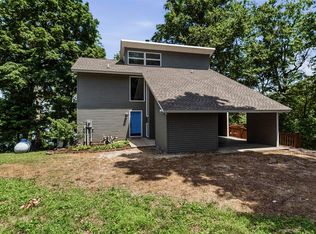
- $699,9004 bd4 ba2.5k sqft93 Lakeview Dr, Scottsville, KY 42164For Sale
 MLS ID #RA20263981, Mihreta Heldic, Crye-Leike Executive Realty. RASK
- $429,9004 bd4 ba2.9k sqft4207 Cemetery Rd, Scottsville, KY 42164For SaleMLS ID #RA20264845, Susan Burtoft, Keller Williams First Choice R. RASK
- $459,5004 bd3 ba2.5k sqft400 Lamplighter Dr, Bowling Green, KY 42104For SaleMLS ID #RA20266310, Michelle Thomas, Coldwell Banker Legacy Group. RASK
- $399,9003 bd3 ba2.1k sqft1767 Smiths Grove Rd, Scottsville, KY 42164For SaleMLS ID #RA20264221, Joe H Wade, Crye-Leike Executive Realty. RASK
- $304,0003 bd2 ba1.4k sqft12 Yacht Club Dr, Scottsville, KY 42164For SaleMLS ID #RA20263761, Tamra Shockley, Barren River Realty, LLC. RASK
- $525,0005 bd3 ba3k sqft1018 Comanche Cir, Lucas, KY 42156For SaleMLS ID #RA20262927, Mary Bess Pedigo-Scott, Real Estate Solutions. RASK
- $389,0004 bd2 ba2k sqft115 Cooper Ln, Scottsville, KY 42164For SaleMLS ID #RA20265412, Mike L Huntsman, Mills Real Estate & Auction. RASK
- $589,0004 bd3 ba1.9k sqft634 Settlers Point Rd, Fountain Run, KY 42133For SaleMLS ID #RA20261384, Linda H Moore, Coldwell Banker Legacy Group. RASK
- $575,7773 bd3 ba2.5k sqft215 Shoreline Cir, Austin, KY 42123For SaleMLS ID #RA20265300, Caden Hickman, Coldwell Banker Legacy Group. RASK
- $585,0004 bd3 ba3.2k sqft496 Megan Ln, Glasgow, KY 42141For SaleMLS ID #RA20262551, Josh Pierce, Keller Williams First Choice R. RASK
- $415,0003 bd3 ba2.4k sqft37 Pear Tree Ct, Scottsville, KY 42164For SaleMLS ID #RA20262590, Zack Puckett, Crye-Leike Executive Realty. RASK
- $474,0003 bd3 ba2.7k sqft230 Indian Point Rd, Glasgow, KY 42141For SaleMLS ID #RA20262827, Steve K Cline, Berkshire Hathaway HomeServices. RASK
- $549,0004 bd3 ba2.7k sqft356 Odell Ct, Alvaton, KY 42122For SaleMLS ID #RA20263469, Steve K Cline, Berkshire Hathaway HomeServices. RASK
- $374,9004 bd3 ba2.3k sqft76 Guy Brown Rd, Scottsville, KY 42164For SaleMLS ID #RA20263053, Chelsey Bush, Coldwell Banker Legacy Group. RASK
- $600,0004 bd4 ba2.3k sqft1030 Allen Springs Rd, Alvaton, KY 42122For SaleMLS ID #RA20262925, Melissa A Albert, EXP Realty, LLC. RASK
- $669,0004 bd3 ba2.9k sqft414 Marblegate Cir, Alvaton, KY 42122For SaleMLS ID #RA20264021, Matthew A Shadwick, Keller Williams First Choice R. RASK
