Welcome to this stunning 5-bedroom, 3-bath Lennar home loaded with modern upgrades, stylish finishes, and flexible
living spaces. The bright, open-concept main level features durable luxury vinyl plank flooring, designer paint, and a
spacious family room with a beautiful wood accent wall that adds warmth and character. The upgraded kitchen is a
showstopper with a large center island with seating, white cabinetry, granite countertops, subway tile backsplash,
stainless steel appliances, and a gas range — perfect for entertaining or everyday living. A convenient main-floor office
with custom doors and wood blinds creates an ideal work-from-home space. Upstairs, the expansive primary suite offers
designer finishes, wood accent details, a walk-in closet, granite countertops, and a beautifully tiled shower and bathroom
flooring. Three additional bedrooms share a well-appointed full bath with dual sinks, granite countertops, and a relaxing
spa tub. The partially finished basement adds incredible versatility with a decorative brick accent wall, electric fireplace,
additional family room/media space, a non-conforming bedroom or office, and a large workout room, hobby area, or
storage space. Step outside and enjoy Colorado living on the Trex-style deck, covered patio, and extended concrete patio —
perfect for barbecues, outdoor dining, or gathering around a fire pit. The low-maintenance backyard features artificial turf,
helping save on water and upkeep. Additional highlights include a newer roof and an assumable energy-efficient solar plan
through ION at approximately $105/month, making this home both eco-friendly and cost-conscious. With its open floor
plan, finished basement, home office, upgraded kitchen, outdoor entertaining spaces, and solar energy features, this home
delivers comfort, style, and smart value in one beautiful package.
For sale
$624,900
1173 Williams Loop, Elizabeth, CO 80107
5beds
3,430sqft
Single Family Residence
Built in 2020
6,708 Square Feet Lot
$622,800 Zestimate®
$182/sqft
$-- HOA
What's special
- 1 day
- 74
- 6
Zillow last checked:
Listing updated:
Listed by:
Jim Loveridge 303-520-5683 jim@jlsells.net,
Serhant Colorado LLC
Source: REcolorado as distributed by MLS GRID,MLS#: 6286985
Facts & features
Interior
Bedrooms & bathrooms
- Bedrooms: 5
- Bathrooms: 3
- Full bathrooms: 2
- 1/2 bathrooms: 1
- Main level bathrooms: 1
Bedroom
- Features: Primary Suite
- Level: Upper
Bedroom
- Level: Upper
Bedroom
- Level: Upper
Bedroom
- Level: Upper
Bedroom
- Description: Non-Conforming
- Level: Basement
Bathroom
- Level: Main
Bathroom
- Description: Granite Counters, 5 Piece Bath
- Features: Primary Suite
- Level: Upper
Bathroom
- Level: Upper
Dining room
- Level: Main
Family room
- Description: Brick Wall Accent And Fireplace
- Level: Basement
Kitchen
- Description: Granite Counters, Large Island, Subway Tile Backsplash, Gas Range
- Level: Main
Living room
- Description: Bright With Large Windows, Designer Paint And Wood Accent Wall
- Level: Main
Office
- Description: Private, Wood Blinds And New Doors
- Level: Main
Heating
- Forced Air
Cooling
- Central Air
Appliances
- Included: Dishwasher, Dryer, Microwave, Oven, Range, Refrigerator, Washer
- Laundry: In Unit
Features
- Ceiling Fan(s), Eat-in Kitchen, Entrance Foyer, Five Piece Bath, Granite Counters, High Ceilings, Kitchen Island, Open Floorplan, Pantry, Primary Suite, Walk-In Closet(s)
- Flooring: Carpet, Laminate, Tile
- Basement: Finished,Full
- Number of fireplaces: 1
- Fireplace features: Electric, Family Room
Interior area
- Total structure area: 3,430
- Total interior livable area: 3,430 sqft
- Finished area above ground: 2,421
- Finished area below ground: 603
Property
Parking
- Total spaces: 3
- Parking features: Garage - Attached
- Attached garage spaces: 3
Features
- Levels: Two
- Stories: 2
- Patio & porch: Covered, Deck, Front Porch
- Exterior features: Playground
Lot
- Size: 6,708 Square Feet
Details
- Parcel number: R121419
- Special conditions: Standard
Construction
Type & style
- Home type: SingleFamily
- Architectural style: Traditional
- Property subtype: Single Family Residence
Materials
- Frame, Wood Siding
- Foundation: Raised
- Roof: Composition
Condition
- Updated/Remodeled
- Year built: 2020
Details
- Builder model: Pinnacle
- Builder name: Lennar
Utilities & green energy
- Sewer: Public Sewer
- Water: Public
Green energy
- Energy efficient items: Roof
Community & HOA
Community
- Subdivision: Independence
HOA
- Has HOA: Yes
- Amenities included: Clubhouse, Fitness Center, Park, Playground, Pond Seasonal, Pool, Trail(s)
- Services included: Maintenance Grounds, Recycling, Snow Removal, Trash
- HOA name: Independence Metro District
Location
- Region: Elizabeth
Financial & listing details
- Price per square foot: $182/sqft
- Tax assessed value: $558,900
- Annual tax amount: $6,494
- Date on market: 9/1/2026
- Listing terms: Cash,Conventional,FHA,VA Loan
- Exclusions: Fabric Curtains And Seller's Personal Property
- Ownership: Individual
- Road surface type: Paved
Estimated market value
$622,800
$592,000 - $654,000
$3,657/mo
Price history
| Date | Event | Price |
|---|---|---|
| 9/1/2026 | Listed for sale | $624,900-4.2%$182/sqft |
Source:  REcolorado as distributed by MLS GRID #6286985 Report a problem REcolorado as distributed by MLS GRID #6286985 Report a problem | ||
| 2/22/2024 | Sold | $652,500-0.4%$190/sqft |
Source: REcolorado as distributed by MLS GRID #7255808 Report a problem | ||
| 1/19/2024 | Pending sale | $655,000$191/sqft |
Source: REcolorado as distributed by MLS GRID #7255808 Report a problem | ||
| 1/15/2024 | Price change | $655,000-0.8%$191/sqft |
Source: REcolorado as distributed by MLS GRID #7255808 Report a problem | ||
| 12/3/2023 | Price change | $660,000-2.2%$192/sqft |
Source: REcolorado as distributed by MLS GRID #7255808 Report a problem | ||
| 11/10/2023 | Price change | $675,000-2.2%$197/sqft |
Source: REcolorado as distributed by MLS GRID #7255808 Report a problem | ||
| 10/27/2023 | Listed for sale | $690,000+22.1%$201/sqft |
Source: REcolorado as distributed by MLS GRID #7255808 Report a problem | ||
| 5/24/2021 | Sold | $565,200+6.8%$165/sqft |
Source: Public Record Report a problem | ||
| 2/13/2021 | Listing removed | -- |
Source:  Lennar Homes Report a problem Lennar Homes Report a problem | ||
| 2/8/2021 | Price change | $529,200+0.6%$154/sqft |
Source: Lennar Report a problem | ||
| 2/2/2021 | Listed for sale | $526,200$153/sqft |
Source: Lennar Report a problem | ||
Public tax history
| Year | Property taxes | Tax assessment |
|---|---|---|
| 2024 | $5,639 +13.3% | $37,440 |
| 2023 | $4,978 +346.5% | $37,440 +20.3% |
| 2022 | $1,115 | $31,120 +303.6% |
| 2021 | -- | $7,710 +378.9% |
| 2020 | $245 0% | $1,610 |
| 2019 | $245 +4118.6% | $1,610 +16000% |
| 2018 | $6 | $10 |
Find assessor info on the county website
Monthly payment
Est. payment
Payment breakdown
Explore the cost of this home by adjusting the details. Changes won't be saved.Climate risks
Neighborhood: 80107
Nearby schools
Schools provided by the listing agent
- Elementary: Singing Hills
- Middle: Elizabeth
- High: Elizabeth
- District: Elizabeth C-1
Source: REcolorado as distributed by MLS GRID. This data may not be complete. We recommend contacting the local school district to confirm school assignments for this home.
Similar homes
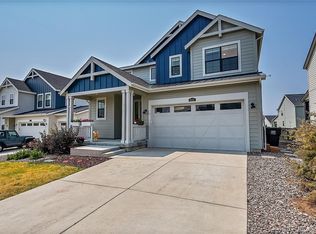
- $652,5004 bd3 ba3.4k sqft39345 Hart Circle, Elizabeth, CO 80107For Sale

 MLS ID #7771032, Marjorie Engle, eXp Realty, LLC. REcolorado as distributed by MLS GRID
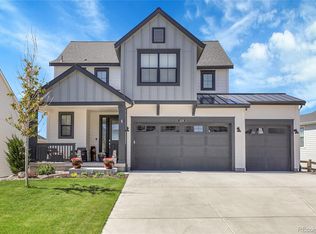
 - $615,0004 bd3 ba3.4k sqft1147 E Hopkins Drive, Elizabeth, CO 80107For Sale
 MLS ID #4343872, Marjorie Engle, eXp Realty, LLC. REcolorado as distributed by MLS GRID
 - $579,9003 bd3 ba2.6k sqft39286 Hart Circle, Elizabeth, CO 80107For Sale
 MLS ID #7058077, Alexis Smith, Mackenzie Jackson LLC. REcolorado as distributed by MLS GRID
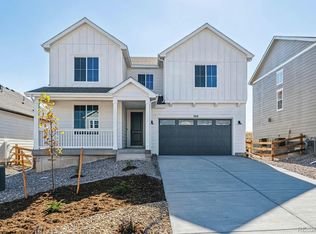
 - $649,9504 bd3 ba4.1k sqft760 Lawson Drive, Elizabeth, CO 80107New Construction
 REcolorado as distributed by MLS GRID
 - $689,9994 bd5 ba3.7k sqft1313 Black Haw Street, Elizabeth, CO 80107For SaleMLS ID #4985514, Katina Farrell, MB Homes By Katina. REcolorado as distributed by MLS GRID
- $589,0004 bd2 ba4.3k sqft5513 Harbor Town Drive, Elizabeth, CO 80107For SaleMLS ID #7722730, Adam Ferguson, Coldwell Banker Realty 24. REcolorado as distributed by MLS GRID
- $669,9004 bd4 ba4.2k sqft935 Peach Leaf Lane, Elizabeth, CO 80107For SaleMLS ID #3759173, Roger Shults, My Colorado Broker LLC. REcolorado as distributed by MLS GRID
- $684,9503 bd3 ba4.1k sqft780 Lawson Drive, Elizabeth, CO 80107New ConstructionREcolorado as distributed by MLS GRID
- $624,9004 bd4 ba3.6k sqft7312 Grady Circle, Castle Rock, CO 80108For SaleMLS ID #9494346, Celsey Brown, Marlex Real Estate Corp. REcolorado as distributed by MLS GRID
- $670,9004 bd3 ba2.4k sqft42992 Colonial Trail, Elizabeth, CO 80107New ConstructionREcolorado as distributed by MLS GRID
- $589,9903 bd2 ba2k sqft5552 Stone Harbor Drive, Elizabeth, CO 80107New ConstructionREcolorado as distributed by MLS GRID
- $710,0004 bd3 ba3.1k sqft13548 Tree Sparrow Lane, Parker, CO 80134For SaleMLS ID #6924677, Audrey Will, LIV Sotheby's International Realty. REcolorado as distributed by MLS GRID
- $669,9004 bd4 ba3.4k sqft3426 Swabuck Place, Castle Rock, CO 80109For SaleMLS ID #6797291, Suj Narayan, MB Kore Realty Inc. REcolorado as distributed by MLS GRID
- $750,0005 bd3 ba3.8k sqft6500 Agave Avenue, Castle Rock, CO 80108For SaleMLS ID #7114304, Joel Uhler, Orchard Brokerage LLC. REcolorado as distributed by MLS GRID
- $680,0003 bd3 ba3.6k sqft13499 Broad Wing Drive, Parker, CO 80134For SaleMLS ID #5234877, Alex Tooke, Real Broker, LLC DBA Real. REcolorado as distributed by MLS GRID
- $738,9005 bd3 ba4.4k sqft42962 Colonial Tr, Elizabeth, CO 80107New ConstructionREcolorado as distributed by MLS GRID
- $721,9004 bd3 ba2.4k sqft5560 Callaway Garden Drive, Elizabeth, CO 80107New ConstructionREcolorado as distributed by MLS GRID
- $650,0004 bd3 ba3k sqft17932 Dandy Brush Drive, Parker, CO 80134For SaleMLS ID #3595284, Meredith Hotz, Kentwood Real Estate DTC, LLC. REcolorado as distributed by MLS GRID
- $711,9004 bd2 ba2.1k sqft5531 Callaway Garden Drive, Elizabeth, CO 80107New ConstructionREcolorado as distributed by MLS GRID
