Space, character and opportunity come together in this sprawling single-story, one-owner home in Grapevine’s established Stonewood neighborhood. Set beneath a canopy of mature trees, this 5-bedroom, 3.5-bath home offers more than 3,400 square feet and a three-car garage. Inside, two spacious living areas and two dining rooms offer plenty of room to gather, entertain and unwind, while abundant natural light adds to the home’s open, inviting feel. The spacious kitchen offers a large island and abundant cabinetry, while the oversized primary suite features an equally generous bath with dual vanities and a separate shower. Lovingly cared for by its original owner, the home has been exceptionally well maintained throughout. Outside, established landscaping creates a peaceful setting, while the covered patio and pool extend the living space outdoors. A five-year-old roof adds another practical benefit. With its expansive single-story layout, this Stonewood home offers a hard-to-find combination of space and versatility in the heart of Grapevine, with convenient access to Parr Park, DFW Airport, shopping, dining and all that Grapevine has to offer.
For sale
$845,000
3068 High Ridge Dr, Grapevine, TX 76051
5beds
3,435sqft
Single Family Residence
Built in 1989
0.28 Acres Lot
$-- Zestimate®
$246/sqft
$-- HOA
What's special
Sprawling single-storyAbundant natural lightThree-car garageCovered patioTwo dining roomsExpansive single-story layoutSpacious kitchen
- 8 days
- 1,544
- 106
Likely to sell faster than
Zillow last checked:
Listing updated:
Listed by:
Megan Newton 0776854 202-368-7799,
OnDemand Realty 214-766-5833
Source: NTREIS,MLS#: 21382390
Facts & features
Interior
Bedrooms & bathrooms
- Bedrooms: 5
- Bathrooms: 4
- Full bathrooms: 3
- 1/2 bathrooms: 1
Primary bedroom
- Features: Ceiling Fan(s), En Suite Bathroom, Walk-In Closet(s)
- Level: First
- Dimensions: 19 x 15
Bedroom
- Features: Ceiling Fan(s), En Suite Bathroom, Walk-In Closet(s)
- Level: First
- Dimensions: 11 x 13
Bedroom
- Features: Ceiling Fan(s), Walk-In Closet(s)
- Level: First
- Dimensions: 11 x 12
Bedroom
- Features: Ceiling Fan(s), Walk-In Closet(s)
- Level: First
- Dimensions: 11 x 12
Primary bathroom
- Features: Built-in Features, Dual Sinks, En Suite Bathroom, Garden Tub/Roman Tub, Jetted Tub, Separate Shower, Walk-In Shower
- Level: First
- Dimensions: 11 x 10
Breakfast room nook
- Level: First
- Dimensions: 11 x 12
Dining room
- Level: First
- Dimensions: 13 x 11
Other
- Level: First
- Dimensions: 5 x 8
Other
- Features: Built-in Features, Dual Sinks, Double Vanity, En Suite Bathroom, Jack and Jill Bath
- Level: First
- Dimensions: 11 x 14
Half bath
- Level: First
- Dimensions: 5 x 5
Kitchen
- Features: Breakfast Bar, Built-in Features, Eat-in Kitchen, Granite Counters, Kitchen Island, Pantry, Stone Counters
- Level: First
- Dimensions: 14 x 14
Laundry
- Features: Built-in Features, Utility Sink
- Level: First
- Dimensions: 8 x 6
Living room
- Features: Built-in Features, Ceiling Fan(s)
- Level: First
- Dimensions: 17 x 16
Living room
- Features: Built-in Features, Ceiling Fan(s), Fireplace
- Level: First
- Dimensions: 16 x 20
Heating
- Central, Electric, Fireplace(s), Heat Pump
Cooling
- Central Air, Ceiling Fan(s), Electric
Appliances
- Included: Dishwasher, Electric Range, Disposal, Microwave, Refrigerator
- Laundry: Laundry in Utility Room
Features
- Wet Bar, Decorative/Designer Lighting Fixtures, Double Vanity, Eat-in Kitchen, Granite Counters, High Speed Internet, Kitchen Island, Pantry, Paneling/Wainscoting, Cable TV, Walk-In Closet(s)
- Flooring: Carpet, Tile
- Windows: Window Coverings
- Has basement: No
- Number of fireplaces: 1
- Fireplace features: Den, Family Room, Glass Doors, Gas Starter, Great Room, Living Room, Masonry, Wood Burning
Interior area
- Total interior livable area: 3,435 sqft
Video & virtual tour
Property
Parking
- Total spaces: 3
- Parking features: Boat, Covered, Door-Multi, Driveway, Garage, Garage Door Opener, Guest, Kitchen Level, Lighted, Oversized, Paved, Private, Garage Faces Side
- Attached garage spaces: 3
Features
- Levels: One
- Stories: 1
- Patio & porch: Covered, Deck
- Exterior features: Deck, Garden, Lighting, Private Yard, Rain Gutters
- Pool features: Gunite, In Ground, Outdoor Pool, Pool, Pool Sweep
- Fencing: Privacy
Lot
- Size: 0.28 Acres
- Features: Back Yard, Interior Lot, Lawn, Landscaped, Many Trees, Subdivision, Sprinkler System
- Residential vegetation: Grassed, Partially Wooded
Details
- Parcel number: 06353606
Construction
Type & style
- Home type: SingleFamily
- Architectural style: Traditional,Detached
- Property subtype: Single Family Residence
Materials
- Brick
- Foundation: Slab
- Roof: Shingle
Condition
- Year built: 1989
Utilities & green energy
- Sewer: Public Sewer
- Water: Public
- Utilities for property: Sewer Available, Water Available, Cable Available
Community & HOA
Community
- Features: Curbs, Sidewalks
- Security: Smoke Detector(s)
- Subdivision: Stonewood Gpv
HOA
- Has HOA: No
Location
- Region: Grapevine
Financial & listing details
- Price per square foot: $246/sqft
- Tax assessed value: $782,718
- Annual tax amount: $11,649
- Date on market: 9/26/2026
- Cumulative days on market: 9 days
- Listing terms: Cash,Conventional,FHA,VA Loan
- Exclusions: Personal belongings and furniture that owner is planning to sell at estate sale.
Estimated market value
Not available
Estimated sales range
Not available
Not available
Price history
| Date | Event | Price |
|---|---|---|
| 9/26/2026 | Listed for sale | $845,000$246/sqft |
Source: NTREIS #21382390 Report a problem | ||
Public tax history
| Year | Property taxes | Tax assessment |
|---|---|---|
| 2025 | $2,061 +0.2% | $782,718 |
| 2024 | $2,057 -3.9% | $782,718 +14.9% |
| 2023 | $2,140 | $681,223 +22.1% |
| 2022 | -- | $557,697 -1.7% |
| 2021 | $2,324 -0.3% | $567,168 -0.6% |
| 2020 | $2,332 +4.9% | $570,724 +1.8% |
| 2019 | $2,222 +5% | $560,610 +18.2% |
| 2018 | $2,116 -66.8% | $474,319 +8.8% |
| 2017 | $6,370 +0.5% | $435,818 +2.4% |
| 2016 | $6,336 -2.4% | $425,429 +4.8% |
| 2015 | $6,493 | $406,100 |
| 2014 | $6,493 | $406,100 +9% |
| 2013 | -- | $372,500 +0.8% |
| 2012 | -- | $369,700 |
| 2011 | -- | $369,700 +1.1% |
| 2010 | -- | $365,500 -5% |
| 2009 | -- | $384,900 +4.4% |
| 2008 | -- | $368,800 +9.6% |
| 2007 | -- | $336,600 |
| 2006 | -- | $336,600 |
| 2005 | -- | $336,600 |
| 2004 | -- | $336,600 |
| 2003 | -- | $336,600 -1.5% |
| 2002 | -- | $341,600 +15.6% |
| 2001 | -- | $295,600 +1.8% |
| 2000 | -- | $290,500 |
Find assessor info on the county website
Monthly payment
Est. payment
Payment breakdown
Explore the cost of this home by adjusting the details. Changes won't be saved.Climate risks
Neighborhood: Stonewood
Nearby schools
Schools provided by the listing agent
- Elementary: Taylor
- Middle: Cross Timbers
- High: Grapevine
- District: Grapevine-Colleyville ISD
Source: NTREIS. This data may not be complete. We recommend contacting the local school district to confirm school assignments for this home.
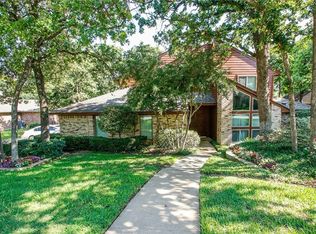
Similar homes
- $849,9004 bd3 ba3.3k sqft3325 Wilshire Ave, Grapevine, TX 76051For Sale
 MLS ID #21400016, Laura George. NTREIS
 - $799,0004 bd4 ba3.2k sqft3145 Joyce Ct, Grapevine, TX 76051For Sale
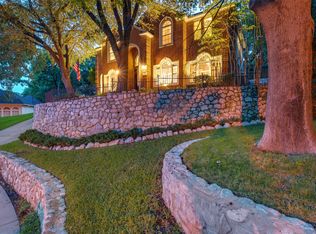 MLS ID #21384623, Alicia Mueller. NTREIS
 - $--4 bd2 ba2.6k sqft4153 Harvestwood Dr, Grapevine, TX 76051Auction
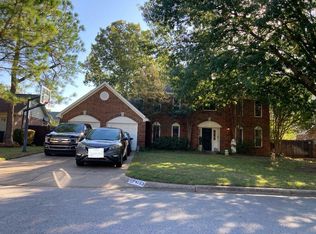 Auction.com 2
 - $769,9004 bd3 ba2.9k sqft2805 Pine View Dr, Grapevine, TX 76051For Sale
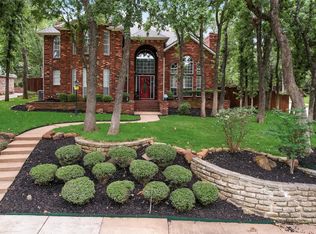 MLS ID #21345266, Jose Feliciano. NTREIS
