Skip main navigation
Closed
  • $76,000

    3068 Kent Rd APT 501C, Stow, OH 44224

    1beds
    818sqft
    Condominium, Multi Family
    Built in 1969
    -- sqft lot
    $76,000 Zestimate®
    $93/sqft
    $1,132 Estimated rent

    Home value

    $76,000

    $72,000 - $80,000

    $1,132/mo

    Zestimate® history
    Loading
    Loading...

    Owner options

    List your home for rent

    $1,132/mo

    Rent Zestimate®

    Find your next renter with Zillow Rental Manager. Plus, with online applications, you can quickly screen prospective tenants – for free.

    Learn more

    $1,132/mo

    Rent Zestimate®

    Refinance and save

    $940/mo

    Est. payment

    Refinancing to a lower rate could help reduce your monthly payments and save thousands over the life of the loan.

    See today's rates

    $940/mo

    Est. payment

    Explore your selling options

    Work with a Zillow partner agent

    Leverage their expertise and Zillow's premium Showcase listings to get your home seen by more buyers.

    Get started

    List with your own agent

    Get your home in front of millions of buyers by listing it on Zillow.

    Learn how to do it

    Sell it yourself

    Take full control of how buyers see your home on Zillow by listing For Sale by Owner (FSBO).

    List your home

    What's special

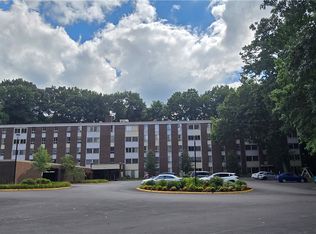
    Enjoy maintenance-free living with 5th floor views of the Silver Lake Towers Condominium(SLT) property! This move-in-ready 1 bedroom, 1 bath condominium offers an inviting, open-floor plan filled with natural light. The living room provides plenty of room to relax or entertain & flows seamlessly with the dining area & enclosed balcony, a place to enjoy your morning coffee or unwind while overlooking the beautifully landscaped grounds. The kitchen features abundant cabinetry & workspace, while the bedroom offers excellent closet space. The updated bath includes a walk-in shower. Electric baseboard heat & central air provide year-round comfort. Located on the top floor of a secure five-story building with elevator access, this home offers the added benefit of privacy, quiet enjoyment, & beautiful views. Laundry facilities are located on each floor. SLT is a 55+ community, offering a low-maintenance lifestyle, amenities, lots of activities, community room, library & game room with pool table, & fitness center. This beautifully maintained community consists of four buildings surrounded by mature trees, green space, paths to explore, outdoor seating areas, picnic tables, grills, a gazebo, & a sparkling community pool with its own lodge. Residents also enjoy the convenience of the SMF Library Bookmobile, which visits twice a month. The monthly condo fee includes electricity, water, sewer, trash collection, cable television with Wi-Fi, exterior building maintenance, professional landscaping, snow removal, & access to all exceptional amenities. The unit also includes assigned parking & private storage. Situated in the heart of Stow, SLT is just minutes from city parks, shopping, restaurants, golf courses, healthcare facilities, & major highways, offering easy access to everything. Combining comfort, convenience, & exceptional community amenities, SLT presents an outstanding opportunity to enjoy carefree condominium living in one of Stow's well-established 55+ communities.

    Zillow last checked:

    Listing updated:

    Listed by:

    Robert T Andrews 330-321-1906 Robert@Robert-Andrews.com,

    RE/MAX Crossroads Properties

    Bought with:

    Cynthia Dye, 2024004476

    Real of Ohio

    Daniel Ward, 2020001315

    Real of Ohio

    Source: MLS Now,MLS#: 5231463MLS LogoOriginating MLS: Medina County Board of REALTORS

    Facts & features

    Interior

    Bedrooms & bathrooms
    • Bedrooms: 1
    • Bathrooms: 1
    • Full bathrooms: 1
    • Main level bathrooms: 1
    • Main level bedrooms: 1
    Primary bedroom
    • Description: Flooring: Carpet
    • Level: First
    • Dimensions: 14 x 12
    Bathroom
    • Description: Shower unit - easy entry
    • Level: First
    • Dimensions: 7 x 5
    Kitchen
    • Description: Flooring: Luxury Vinyl Tile
    • Features: Laminate Counters
    • Level: First
    • Dimensions: 14 x 6
    Living room
    • Description: Flooring: Luxury Vinyl Tile
    • Level: First
    • Dimensions: 18 x 11
    Sunroom
    • Description: Flooring: Carpet
    • Level: First
    • Dimensions: 11 x 5
    Heating
    • Baseboard, Electric, Zoned
    Cooling
    • Central Air
    Appliances
    • Included: Dishwasher, Disposal, Range, Refrigerator
    • Laundry: Common Area, In Hall, Multiple Locations
    Features
    • High Speed Internet
    • Windows: Aluminum Frames, Insulated Windows, Screens
    • Basement: None
    • Has fireplace: No
    • Fireplace features: None
    Interior area
    • Total structure area: 818
    • Total interior livable area: 818 sqft
    • Finished area above ground: 818

    Property

    Parking
    • Total spaces: 1
    • Parking features: Assigned, Asphalt, Attached, Common, Direct Access, Deeded, Garage, Garage Door Opener
    • Attached garage spaces: 1
    Features
    • Levels: One
    • Stories: 5
    • Patio & porch: Glass Enclosed, Patio, Screened
    • Exterior features: Courtyard, Gas Grill, Lighting, Outdoor Grill
    • Has private pool: Yes
    • Pool features: Association, Fenced, In Ground, Outdoor Pool, Community
    • Fencing: None
    • Has view: Yes
    • View description: Pool, Trees/Woods
    Lot
    • Size: 818 Square Feet
    • Features: Gentle Sloping, Many Trees
    Details
    • Additional structures: Gazebo, Pool House
    • Additional parcels included: 5212596
    • Parcel number: 5612378
    • Special conditions: Probate Listing

    Construction

    Type & style
    • Home type: Condo
    • Architectural style: High Rise,Multiplex
    • Property subtype: Condominium, Multi Family
    Materials
    • Aluminum Siding, Brick
    • Foundation: Slab
    • Roof: Membrane
    Condition
    • Year built: 1969

    Utilities & green energy

    • Sewer: Public Sewer
    • Water: Public

    Community & HOA

    Community
    • Features: Common Grounds/Area, Clubhouse, Fitness, Street Lights, Pool
    • Senior community: Yes
    • Subdivision: Silver Lake Towers Condo
    HOA
    • Has HOA: No
    • Services included: Association Management, Electricity, Heat, HVAC, Insurance, Maintenance Grounds, Maintenance Structure, Parking, Recreation Facilities, Reserve Fund, Sewer, Snow Removal, Trash, Water
    • HOA fee: $526 monthly
    Location
    • Region: Stow

    Financial & listing details

    • Price per square foot: $93/sqft
    • Annual tax amount: $1,207
    • Date on market: 7/29/2026
    • Cumulative days on market: 7 days
    • Listing terms: Cash,Conventional,FHA,USDA Loan,VA Loan

    Price history

    DateEventPrice
    8/18/2026Sold$76,000+2.6%$93/sqft
    Source: MLS Now #5231463 Report a problem
    8/4/2026Pending sale$74,068$91/sqft
    Source: MLS Now #5231463 Report a problem
    7/29/2026Listed for sale$74,068+78.5%$91/sqft
    Source: MLS Now #5231463 Report a problem
    2/11/2021Sold$41,500-3.5%$51/sqft
    Source: MLS Now #4230287 Report a problem
    1/12/2021Pending sale$43,000$53/sqft
    Source: Keller Williams Chervenic Rlty #4230287 Report a problem
    10/6/2020Listed for sale$43,000$53/sqft
    Source: Keller Williams Chervenic Rlty #4230287 Report a problem

    Public tax history

    Tax history is unavailable.

    Neighborhood: 44224

    Nearby schools

    GreatSchools rating
    Schools provided by the listing agent
    • District: Stow-Munroe Falls CS - 7714

    Source: MLS Now. This data may not be complete. We recommend contacting the local school district to confirm school assignments for this home.

    Get a cash offer in 3 minutes
    Find out how much your home could sell for in as little as 3 minutes with a no-obligation cash offer.
    Estimated market value
    $76,000
    Get a cash offer in 3 minutes
    Find out how much your home could sell for in as little as 3 minutes with a no-obligation cash offer.
    Estimated market value
    $76,000