One of the larger .36-acre lots in the highly desirable Morning Sun Subdivision, with peaceful horse-pasture views, sets the stage for this exceptionally built home. As you walk up, you're welcomed by an impressive entry with beautiful architectural solid-wood beams. Inside, the dramatic 15-ft-tall foyer features a stunning coffered ceiling that instantly sets the tone for the quality of the home. The dining room carries that same elevated feel with its own coffered ceiling. 10-ft ceilings continue throughout, adding a sense of openness. With 4 bed, 2.5 bath, and a dedicated office, this home offers plenty of space for everyone to live, work and relax. At the heart of the home, the kitchen features under-cabinet lighting, an oversized island with quartzite countertops and an ample-sized pantry. The primary suite is a true standout--the oversized, fully tiled walk-in shower features tiled walls that extend all the way to the 10' ceilings, creating a dramatic focal point. The extra-large 3 car garage provides plenty of room for vehicles, toys, and storage, while the stucco exterior adds timeless curb appeal. Step onto the covered patio and take in the expansive backyard, where generous outdoor space creates the perfect setting to relax--all while enjoying the convenience of being minutes to town. Some homes are built. This one is crafted. Come experience what sets this home apart!
Active
$689,999
3068 Moonrise Rd, Twin Falls, ID 83301
4beds
3baths
2,220sqft
Single Family Residence
Built in 2026
0.36 Acres Lot
$689,000 Zestimate®
$311/sqft
$23/mo HOA
What's special
Peaceful horse-pasture viewsDedicated officeCovered patioAmple-sized pantryStunning coffered ceiling
- 54 days
- 185
- 10
Zillow last checked:
Listing updated:
Listed by:
Heather Copeland heathercopelandrealtor@gmail.com,
Keller Williams Sun Valley Southern Idaho
Source: IMLS,MLS#: 98996868
Facts & features
Interior
Bedrooms & bathrooms
- Bedrooms: 4
- Bathrooms: 3
- Main level bathrooms: 3
- Main level bedrooms: 4
Primary bedroom
- Level: Main
Bedroom 2
- Level: Main
Bedroom 3
- Level: Main
Bedroom 4
- Level: Main
Features
- Number of Baths Main Level: 3
- Has basement: No
- Has fireplace: No
Interior area
- Total structure area: 2,220
- Total interior livable area: 2,220 sqft
- Finished area above ground: 2,220
Property
Parking
- Total spaces: 3
- Parking features: Garage
- Garage spaces: 3
Features
- Levels: One
Lot
- Size: 0.36 Acres
- Dimensions: 198' x 78'
- Features: 10000 SF - .49 AC
Details
- Parcel number: RPT34920030060
Construction
Type & style
- Home type: SingleFamily
- Property subtype: Single Family Residence
Materials
- Stucco
Condition
- New Construction
- New construction: Yes
- Year built: 2026
Details
- Builder name: CIC Designer Homes
Community & HOA
Community
- Subdivision: Morning Sun Subdivision (Twin Falls)
HOA
- Has HOA: Yes
- HOA fee: $275 annually
Location
- Region: Twin Falls
Financial & listing details
- Price per square foot: $311/sqft
- Tax assessed value: $139,517
- Annual tax amount: $1,497
- Date on market: 8/9/2026
- Ownership: Fee Simple
Estimated market value
$689,000
$655,000 - $723,000
$2,793/mo
Price history
Price history is unavailable.
Public tax history
| Year | Property taxes | Tax assessment |
|---|---|---|
| 2025 | $1,498 +15% | $139,517 +15% |
| 2024 | $1,303 +1.6% | $121,319 |
| 2023 | $1,283 +44.2% | $121,319 +56.1% |
| 2022 | $890 -28.8% | $77,702 -6.3% |
| 2021 | $1,249 +5.4% | $82,964 +6.8% |
| 2020 | $1,185 | $77,702 |
Find assessor info on the county website
Monthly payment
Est. payment
Payment breakdown
Explore the cost of this home by adjusting the details. Changes won't be saved.Climate risks
Neighborhood: 83301
Nearby schools
Schools provided by the listing agent
- Elementary: Pillar Falls
- Middle: O'Leary
- High: Twin Falls
- District: Twin Falls School District #411
Source: IMLS. This data may not be complete. We recommend contacting the local school district to confirm school assignments for this home.
Similar homes
- $699,0004 bd3 ba2.5k sqft661 Full Moon Way, Twin Falls, ID 83301Active
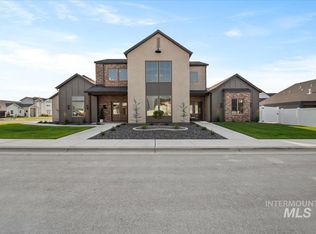 MLS ID #98982680, Gina Jensen, 208 Real Estate, LLC - Twin Falls. IMLS
 - $724,0004 bd3 ba2.6k sqft3131 Moonrise Rd, Twin Falls, ID 83301Active
 MLS ID #98992890, Kathleen Hale, Silvercreek Realty Group. IMLS
 - from $649,9004 bd2 ba2.4k sqftCypress Plan, Morning Sun, Twin Falls, ID 83301New Construction
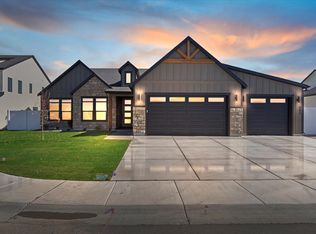 Wolverton Homes
 - $699,9004 bd3 ba2.5k sqft2291 Columbia Dr, Twin Falls, ID 83301Active
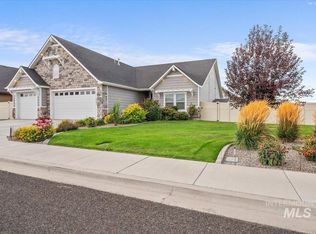 MLS ID #98998878, Riley Jensen, 208 Real Estate, LLC - Twin Falls. IMLS
