
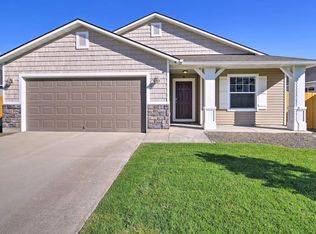

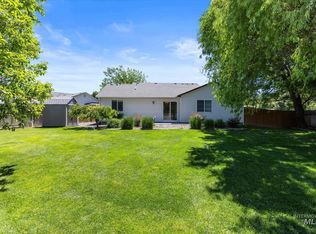
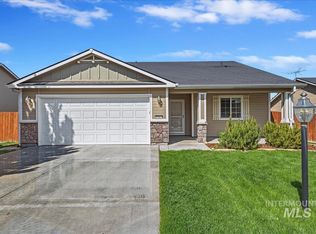
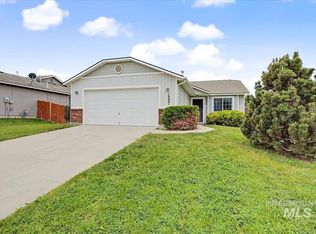
Price Drop! Motivated Seller! Don’t miss this charming modern cottage! This like-new 3 BD/2 BA home features fresh paint, tile flooring, LVP, and brand new carpet. Enjoy open living spaces, a primary suite with an oversized walk-in closet and a roomy bath that makes this home feel like a retreat! Modern light fixtures and ceiling fans add to the warmth and relaxing vibe. The kitchen boasts a spacious pantry, dishwasher, stove, and brand-new microwave. Get cooking with an efficient kitchen layout with plenty of storage and bar seating adjacent to a full dining room. The black "Touchless" faucet is a great modern and hygienic touch. Separate laundry room adds organization and convenience. Enjoy having BBQs on the spacious, covered patio. The yard is enclosed by an attractive and durable white vinyl fence. Large concrete pads on side of house are great for placing a shed, playhouse, or other projects. Keep things lush and green with Irrigation water and the automatic sprinkler system located in both front and back yards. This home is equipped with Vivint Security system (buyer to activate). Quiet neighborhood, with birdsong filling the air, but with easy access to Nampa-Caldwell Blvd, Karcher RD and I-84 for shopping and commuting. BTVAI
Active
Price cut: $25.1K (5/21)
$384,900
4323 Bainbridge St, Caldwell, ID 83607
3beds
2baths
1,502sqft
Est.: Get pre-qualified
Single Family Residence
Built in 2018
6,098 Square Feet Lot
$-- Zestimate®
$256/sqft
$13/mo HOA
What's special
Open living spacesModern light fixturesFresh paintBrand-new microwaveCeiling fansLarge covered patioBrand-new carpet
- 38 days |
- 347 |
- 29 |
Likely to sell faster than
Zillow last checked:
Listing updated:
Listed by:
Lucita Brown 208-809-3972,
exp Realty, LLC
Source: IMLS,MLS#: 98983050
Tour with a local agent
Facts & features
Interior
Bedrooms & bathrooms
- Bedrooms: 3
- Bathrooms: 2
- Main level bathrooms: 2
- Main level bedrooms: 3
Primary bedroom
- Level: Main
- Area: 130
- Dimensions: 10 x 13
Bedroom 2
- Level: Main
- Area: 121
- Dimensions: 11 x 11
Bedroom 3
- Level: Main
- Area: 132
- Dimensions: 11 x 12
Kitchen
- Level: Main
- Area: 117
- Dimensions: 9 x 13
Living room
- Level: Main
- Area: 272
- Dimensions: 16 x 17
Heating
- Forced Air
Cooling
- Central Air
Appliances
- Included: Electric Water Heater, Dishwasher, Disposal, Microwave
Features
- Bath-Master, Great Room, Walk-In Closet(s), Breakfast Bar, Pantry, Kitchen Island, Laminate Counters, Number of Baths Main Level: 2
- Flooring: Tile, Carpet
- Has basement: No
- Has fireplace: No
Interior area
- Total structure area: 1,502
- Total interior livable area: 1,502 sqft
- Finished area above ground: 1,502
- Finished area below ground: 0
Video & virtual tour
Property
Parking
- Total spaces: 2
- Parking features: Attached
- Attached garage spaces: 2
Features
- Levels: One
- Patio & porch: Covered Patio/Deck
- Fencing: Full,Vinyl
Lot
- Size: 6,098 Square Feet
- Features: Standard Lot 6000-9999 SF, Irrigation Available, Sidewalks, Auto Sprinkler System, Full Sprinkler System, Pressurized Irrigation Sprinkler System, Irrigation Sprinkler System
Details
- Parcel number: 324803910
Construction
Type & style
- Home type: SingleFamily
- Property subtype: Single Family Residence
Materials
- Vinyl Siding
- Roof: Composition
Condition
- Year built: 2018
Details
- Builder name: CBH
Utilities & green energy
- Water: Public
Community & HOA
Community
- Subdivision: Weston Pointe
HOA
- Has HOA: Yes
- HOA fee: $150 annually
Location
- Region: Caldwell
Financial & listing details
- Price per square foot: $256/sqft
- Tax assessed value: $394,900
- Annual tax amount: $2,952
- Date on market: 4/22/2026
- Listing terms: Cash,Conventional,FHA,VA Loan
- Ownership: Fee Simple,Fractional Ownership: No
- Road surface type: Paved
Estimated market value
Not available
Estimated sales range
Not available
Not available
Price history
Price history is unavailable.
Public tax history
| Year | Property taxes | Tax assessment |
|---|---|---|
| 2025 | $2,952 -3.3% | $394,900 +2.1% |
| 2024 | $3,052 +2.3% | $386,700 +6.1% |
| 2023 | $2,984 -6.6% | $364,600 -5.4% |
| 2022 | $3,195 -6.5% | $385,400 +45.2% |
| 2021 | $3,418 +3.9% | $265,500 +25.5% |
| 2020 | $3,291 -15% | $211,600 +4.2% |
| 2019 | $3,870 | $203,100 |
| 2017 | -- | -- |
Find assessor info on the county website
Monthly payment
Est. payment$--/mo
Payment breakdown
Explore the cost of this home by adjusting the details. Changes won't be saved.
All calculations are estimates and provided by Zillow, Inc. for informational purposes only. Actual amounts may vary.
HOA fees may include property taxes on listings classified as Co-Ops. Contact the listing agent and/or owner for fee details.
Mortgage interest rates are dependent on a number of factors, including credit score, down payment, and repayment length. Interest rate data provided by Zillow Group Marketplace, Inc. as of 1/1/1970 from various mortgage lenders with which we have lead or other similar arrangements; the Estimated Payment is an average of those rates.
See how much you could borrow to make a competitive offer.
Climate risks
Neighborhood: 83607
Nearby schools
GreatSchools rating
- 6/10Central Canyon Elementary SchoolGrades: PK-5Distance: 1.3 mi
- 3/10SUMMITVUE MIDDLE SCHOOLGrades: 6-8Distance: 3.2 mi
- 5/10Vallivue High SchoolGrades: 9-12Distance: 1.8 mi
Schools provided by the listing agent
- Elementary: Skyway
- Middle: Vallivue Middle
- High: Vallivue
- District: Vallivue School District #139
Source: IMLS. This data may not be complete. We recommend contacting the local school district to confirm school assignments for this home.
A local agent can set up tours, give advice and negotiate with sellers.
A local lender can help you make sure your offer is ready when you are.
- Idaho
- Canyon County
- Caldwell
- 83607
- 4323 Bainbridge St
Nearby cities
Nearby zip codes
Other Caldwell Topics
