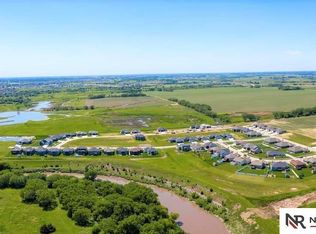
This home has easy access to the I-80 Corridor and you will find a nature preserve right across the street with an abundant of wild life that call the area home for your viewing pleasure. This open floor plan features Fireplace, lots of LVP flooring throughout much of the home, Beautiful Kitchen Complete W/ Quartz countertops, Stainless steel appliances W/ gas stove, Tile back splash and Cabinets that are dove tailed drawers W/ soft close, Primary bedroom features a great private bath with double sinks, tiled shower and walk-in closet. In the basement you will find a large family room W/ great wet Bar , 2- large bedrooms, office/workout room, and bathroom. You will also love the large 3-stall garage as well as the maintenance free composite deck to sit out on and enjoy. Make your appointment today to see all this terrific home has to offer.
For sale
$483,200
7246 N 49th St, Lincoln, NE 68514
5beds
2,764sqft
Single Family Residence
Built in 2022
7,405 Square Feet Lot
$481,400 Zestimate®
$175/sqft
$8/mo HOA
What's special
Maintenance free composite deckWet barWalk-in closetOpen floor planDouble sinksTiled showerTile backsplash
- 2 days |
- 126 |
- 6 |
Zillow last checked:
Listing updated:
Listed by:
Paul Malone 402-770-7301,
Nebraska Realty
Source: GPRMLS,MLS#: 22623009
Facts & features
Interior
Bedrooms & bathrooms
- Bedrooms: 5
- Bathrooms: 3
- Full bathrooms: 2
- 3/4 bathrooms: 1
- Main level bathrooms: 2
Primary bedroom
- Level: Main
- Area: 168
- Dimensions: 12 x 14
Bedroom 2
- Level: Main
- Area: 110
- Dimensions: 11 x 10
Bedroom 3
- Level: Main
- Area: 100
- Dimensions: 10 x 10
Bedroom 4
- Level: Basement
- Area: 168
- Dimensions: 12 x 14
Bedroom 5
- Level: Basement
- Area: 156
- Dimensions: 12 x 13
Primary bathroom
- Features: 3/4, Shower, Double Sinks
Family room
- Level: Basement
- Area: 420
- Dimensions: 20 x 21
Great room
- Level: Main
Kitchen
- Level: Main
- Area: 117
- Dimensions: 9 x 13
Basement
- Area: 1414
Office
- Level: Basement
- Area: 168
- Dimensions: 14 x 12
Heating
- Natural Gas, Forced Air
Cooling
- Central Air
Appliances
- Included: Range, Refrigerator, Water Softener, Washer, Dishwasher, Dryer, Disposal
Features
- Wet Bar, Ceiling Fan(s), Drain Tile, Pantry
- Basement: Daylight,Walk-Out Access,Finished
- Number of fireplaces: 1
- Fireplace features: Electric
Interior area
- Total structure area: 2,764
- Total interior livable area: 2,764 sqft
- Finished area above ground: 1,414
- Finished area below ground: 1,350
Property
Parking
- Total spaces: 3
- Parking features: Garage - Attached
- Attached garage spaces: 3
Features
- Patio & porch: Porch, Patio
- Exterior features: Sprinkler System, Drain Tile
- Fencing: None
Lot
- Size: 7,405 Square Feet
- Dimensions: 66 x 106 x 66 x 113
- Features: Up to 1/4 Acre., City Lot, Curb Cut, Curb and Gutter, Sloped, Paved, Common Area
Details
- Parcel number: 1832214009000
- Other equipment: Sump Pump
Construction
Type & style
- Home type: SingleFamily
- Architectural style: Ranch
- Property subtype: Single Family Residence
Materials
- Vinyl Siding, Masonite
- Foundation: Concrete Perimeter
Condition
- Not New and NOT a Model
- New construction: No
- Year built: 2022
Utilities & green energy
- Sewer: Public Sewer
- Water: Public
Community & HOA
Community
- Subdivision: Northbank Preserve
HOA
- Has HOA: Yes
- Services included: Common Area Maintenance
- HOA fee: $100 annually
- HOA name: Northbank Preserve
Location
- Region: Lincoln
Financial & listing details
- Price per square foot: $175/sqft
- Tax assessed value: $389,500
- Annual tax amount: $4,888
- Date on market: 8/12/2026
- Listing terms: VA Loan,FHA,Conventional,Cash
- Ownership: Fee Simple
- Road surface type: Paved
Estimated market value
$481,400
$457,000 - $505,000
$2,869/mo
Price history
| Date | Event | Price |
|---|---|---|
| 8/12/2026 | Listed for sale | $483,200-1.4%$175/sqft |
Source:  GPRMLS #22623009 Report a problem GPRMLS #22623009 Report a problem | ||
| 8/12/2026 | Listing removed | $489,900$177/sqft |
Source: GPRMLS #22621414 Report a problem | ||
| 6/5/2026 | Listed for sale | $489,900+21.1%$177/sqft |
Source: GPRMLS #22615090 Report a problem | ||
| 12/2/2022 | Sold | $404,574+585.7%$146/sqft |
Source: GPRMLS #22201751 Report a problem | ||
| 3/28/2022 | Sold | $59,000-84.8%$21/sqft |
Source: GPRMLS #22014250 Report a problem | ||
| 1/29/2022 | Pending sale | $389,380+21.3%$141/sqft |
Source: GPRMLS #22201751 Report a problem | ||
| 7/13/2021 | Sold | $321,000+444.1%$116/sqft |
Source: Public Record Report a problem | ||
| 6/8/2021 | Price change | $59,000+5.4%$21/sqft |
Source: GPRMLS #22014250 Report a problem | ||
| 6/11/2020 | Listed for sale | $56,000$20/sqft |
Source: Nebraska Realty #22014250 Report a problem | ||
Public tax history
| Year | Property taxes | Tax assessment |
|---|---|---|
| 2025 | $4,888 -5.3% | $389,500 +5.4% |
| 2024 | $5,164 -11.6% | $369,600 +7.1% |
| 2023 | $5,839 +475.8% | $345,200 +590.4% |
| 2022 | $1,014 0% | $50,000 |
| 2021 | $1,014 | $50,000 |
| 2020 | -- | $50,000 |
| 2019 | $1,001 +528.7% | $50,000 +525% |
| 2018 | $159 | $8,000 |
Find assessor info on the county website
Monthly payment
Est. payment
Payment breakdown
Explore the cost of this home by adjusting the details. Changes won't be saved.Climate risks
Neighborhood: 68514
Nearby schools
GreatSchools rating
- 4/10Norwood Park Elementary SchoolGrades: PK-5Distance: 2.3 mi
- 3/10Dawes Middle SchoolGrades: 6-8Distance: 2.3 mi
- 1/10Lincoln Northeast High SchoolGrades: 9-12Distance: 3.1 mi
Schools provided by the listing agent
- Elementary: Norwood Park
- Middle: Dawes
- High: Lincoln Northeast
- District: Lincoln Public Schools
Source: GPRMLS. This data may not be complete. We recommend contacting the local school district to confirm school assignments for this home.
- $390,0006,995 sqft7238 N 49th St, Lincoln, NE 68514Off Market
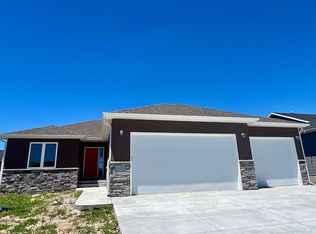
- $50,0003 bd2 ba1.4k sqft7237 N 50th St, Lincoln, NE 68514Off Market
- $50,0007,009 sqft7237 N 50th St, Lincoln, NE 68514Off Market
- $385,0007,009 sqft7237 N 50th St, Lincoln, NE 68514Sold
- $445,6003 bd3 ba1.4k sqft7262 N 49th St, Lincoln, NE 68514Off Market
- $50,0006,786 sqft7229 N 50th St, Lincoln, NE 68514Off Market
- $68,0006,786 sqft7229 N 50th St, Lincoln, NE 68514Sold
- $50,0007,261 sqft7245 N 50th St, Lincoln, NE 68514Off Market
Similar homes
- $495,0004 bd3 ba2.7k sqft6301 Kelsey Ln, Lincoln, NE 68516For Sale
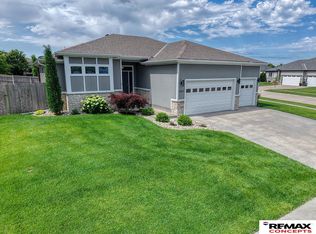
 MLS ID #22623257, Josh Popp, REMAX Concepts. GPRMLS
 - $539,9005 bd4 ba3.9k sqft10348 White Pine Rd, Lincoln, NE 68527For Sale
 MLS ID #22623126, Jill Heng, Nebraska Realty. GPRMLS
 - $474,0004 bd3 ba2.7k sqft3123 N 93rd Ct, Lincoln, NE 68507For Sale
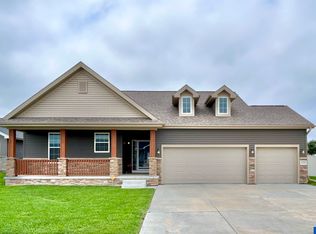 MLS ID #22616065, Lisa Stanczyk, BancWise Realty. GPRMLS
 - $535,0005 bd4 ba3.4k sqft8726 S 82nd St, Lincoln, NE 68516For Sale
 MLS ID #22623434, Bill Catlett, Nebraska Realty. GPRMLS
 - $515,0005 bd3 ba2.8k sqft3406 Desperado Dr, Lincoln, NE 68507For SaleMLS ID #22612307, Kalyssa Duncan, NextHome Integrity. GPRMLS
- $492,0004 bd3 ba2.6k sqft7845 Katrina Ln, Lincoln, NE 68512For SaleMLS ID #22621567, Jared Nielsen, REMAX Concepts. GPRMLS
- $330,0003 bd3 ba1.6k sqft4728 N 36th St, Lincoln, NE 68504For SaleMLS ID #22623335, Jackson Schwanebeck, Trivera Realty. GPRMLS
- $514,9005 bd4 ba3.2k sqft9250 Eagleton Ln, Lincoln, NE 68505For SaleMLS ID #22616284, Thane Jensen, Nebraska Realty. GPRMLS
- $489,9004 bd3 ba2.5k sqft7514 Augustine Ave, Lincoln, NE 68516For SaleMLS ID #22620813, Reina Day, REMAX Concepts. GPRMLS
- $525,0005 bd3 ba2.8k sqft7244 Rebel Dr, Lincoln, NE 68516For SaleMLS ID #22615976, Krislin Garrison, Nebraska Realty. GPRMLS
- $509,0004 bd3 ba2.9k sqft1208 Olivia Dr, Plattsmouth, NE 68347For SaleMLS ID #22622460, Paul Malone, Nebraska Realty. GPRMLS
- $635,0004 bd3 ba3.2k sqft1405 W Beartooth Dr, Lincoln, NE 68521For SaleMLS ID #22622520, Serina Shuck, Realty ONE Group Sterling. GPRMLS
- $515,0005 bd4 ba3.1k sqft7751 S 94th Bay, Lincoln, NE 68526For SaleMLS ID #22621513, Benjamin Waxberg, Better Homes and Gardens R.E.. GPRMLS
- $474,9004 bd3 ba2.9k sqft1304 Olivia Dr, Plattsmouth, NE 68347For SaleMLS ID #22620870, Paul Malone, Nebraska Realty. GPRMLS
- $535,0007 bd3 ba3k sqft7535 Tavin Dr, Lincoln, NE 68516For SaleMLS ID #22621456, Bob Adams, HOME Real Estate. GPRMLS
- $575,0005 bd3 ba3.2k sqft9505 Fairbury Ln, Lincoln, NE 68516For SaleMLS ID #22621795, John Hejl, SimpliCity Real Estate. GPRMLS
- $619,9004 bd3 ba3k sqft7434 Anselm Ln, Lincoln, NE 68516For SaleMLS ID #22622267, Katherine Ley, Coldwell Banker NHS R E. GPRMLS
- $560,0003 bd3 ba3.1k sqft9640 Keystone Dr, Lincoln, NE 68516For SaleMLS ID #22622290, Ben Bleicher, BHHS Ambassador Real Estate. GPRMLS
- $535,5504 bd3 ba2.5k sqft7243 18th St, Lincoln, NE 68521New ConstructionMLS ID #22621666, Susan Luxford, HOME Real Estate. GPRMLS
- $299,0004 bd2 ba2.2k sqft6132 Huntington Ave, Lincoln, NE 68507For SaleMLS ID #22621118, Tony Terp, Milford Real Estate. GPRMLS
