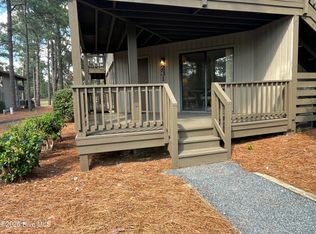
Golf Course Living with a Front Row View! Welcome to 17 Foxfire Blvd, unit 303, a charming 827 square foot loft style condo offering one bedroom, two full bathrooms, and a golf enthusiast's dream setting overlooking the Foxfire Golf Club driving range. Enjoy the unique perk of watching golfers practice just outside your door! Inside, renovated LVP flooring adds a fresh, updated feel, while the kitchen features an added dishwasher for everyday convenience. A stackable washer and dryer tucked neatly into the laundry closet makes laundry day a breeze, and ample storage throughout makes the most of every square foot. With its functional layout, comfortable living space, and golf focused setting this inviting condo is an excellent opportunity for a full-time residence, weekend getaway, or investment property. Enjoy the relaxed Foxfire lifestyle with golf right outside your door! there are 3 virtually staged photos used for this listing to show a more furnished look.
For sale
$150,000
17 Foxfire Boulevard Unit 303, Jackson Springs, NC 27281
1beds
827sqft
Condominium
Built in 1980
-- sqft lot
$141,200 Zestimate®
$181/sqft
$275/mo HOA
What's special
Ample storage throughoutComfortable living spaceRenovated lvp flooringFunctional layout
- 3 days
- 17
- 0
Likely to sell faster than
Zillow last checked:
Listing updated:
Listed by:
Frank Zaccherio 516-984-9444,
Keller Williams Pinehurst
Source: Hive MLS,MLS#: 100611864 Originating MLS: Mid Carolina Regional MLS
Facts & features
Interior
Bedrooms & bathrooms
- Bedrooms: 1
- Bathrooms: 2
- Full bathrooms: 2
Rooms
- Room types: Bedroom 1, Family Room
Bedroom 1
- Level: Second
- Dimensions: 18 x 9.5
Family room
- Level: First
- Dimensions: 19.9 x 15
Kitchen
- Level: First
- Dimensions: 8.5 x 9.8
Heating
- Electric, Heat Pump
Cooling
- Central Air, Ceiling Fan(s)
Appliances
- Included: Electric Oven, Washer, Refrigerator, Dryer, Dishwasher
- Laundry: Laundry Closet
Features
- High Ceilings, Ceiling Fan(s), Blinds/Shades
- Flooring: LVT/LVP
- Basement: Crawl Space
- Has fireplace: Yes
Interior area
- Total structure area: 827
- Total interior livable area: 827 sqft
Property
Parking
- Parking features: Concrete, None
Features
- Levels: Two
- Patio & porch: Deck
- Exterior features: None
- Fencing: None
- View description: None
- Frontage type: See Remarks
Details
- Parcel number: 00049391103
- Zoning: RS30
- Special conditions: Standard
Construction
Type & style
- Home type: Condo
- Property subtype: Condominium
Materials
- Vinyl Siding, Wood Frame
- Foundation: Crawl Space
- Roof: Composition
Condition
- New construction: No
- Year built: 1980
Utilities & green energy
- Sewer: Septic Tank
- Utilities for property: Water Connected
Green energy
- Green verification: None
Community & HOA
Community
- Subdivision: Foxfire Village
HOA
- Has HOA: Yes
- Amenities included: Maintenance Common Areas, Trash, Water, Cable TV
- HOA fee: $3,300 annually
- HOA name: Foxgreen HOA
- HOA phone: 910-783-7383
Location
- Region: Jackson Springs
Financial & listing details
- Price per square foot: $181/sqft
- Tax assessed value: $128,830
- Annual tax amount: $821
- Date on market: 10/22/2026
- Cumulative days on market: 3 days
- Listing agreement: Exclusive Right To Sell
- Listing terms: Cash
Estimated market value
$141,200
$126,000 - $157,000
$1,228/mo
Price history
| Date | Event | Price |
|---|---|---|
| 10/22/2026 | Listed for sale | $150,000$181/sqft |
Source:  Hive MLS #100611864 Report a problem | ||
| 7/5/2025 | Listing removed | $1,400$2/sqft |
Source: Zillow Rentals Report a problem | ||
| 6/7/2025 | Listed for rent | $1,400$2/sqft |
Source: Zillow Rentals Report a problem | ||
Public tax history
| Year | Property taxes | Tax assessment |
|---|---|---|
| 2024 | $821 +73.5% | $128,830 |
| 2023 | $473 +35.2% | $128,830 +46.1% |
| 2022 | $350 -4.5% | $88,170 +32.2% |
| 2021 | $367 | $66,680 |
| 2020 | $367 | $66,680 |
| 2019 | $367 | $66,680 |
Find assessor info on the county website
Monthly payment
Est. payment
Payment breakdown
Explore the cost of this home by adjusting the details. Changes won't be saved.Climate risks
Neighborhood: 27281
Nearby schools
Schools provided by the listing agent
- Elementary: West Pine Elementary
- Middle: West Pine Middle
- High: Pinecrest High
Source: Hive MLS. This data may not be complete. We recommend contacting the local school district to confirm school assignments for this home.
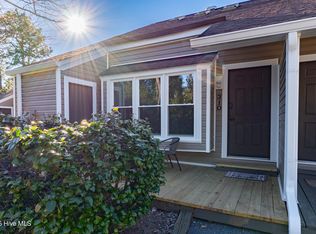
- $149,000-- bd-- ba750 sqft17 Foxfire Blvd UNIT 310, Foxfire Village, NC 27281For Sale
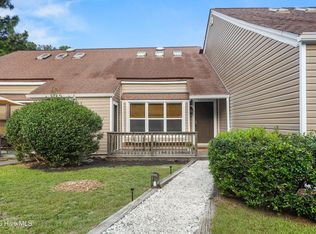
- $157,9001 bd2 ba756 sqft17 Foxfire Blvd UNIT 304, Jackson Springs, NC 27281For Sale
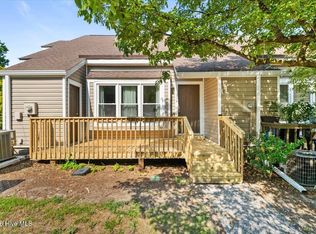
- $124,9001 bd2 ba827 sqft17 Foxfire Blvd UNIT 314, Jackson Springs, NC 27281For Sale
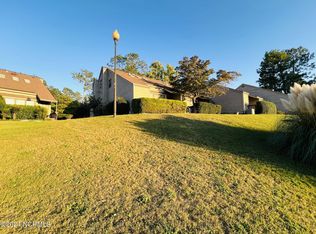
- $159,5001 bd2 ba750 sqft17 Foxfire Blvd UNIT 311, Jackson Springs, NC 27281Sold
Similar homes
- $157,9001 bd2 ba756 sqft17 Foxfire Boulevard Unit 304, Jackson Springs, NC 27281For Sale
 MLS ID #100609311, Matthew Dover, Redfin Corporation. Hive MLS
- $175,0002 bd2 ba941 sqft231 Foxkroft Drive, Jackson Springs, NC 27281For Sale
 MLS ID #100581524, Luby Bell, Carolina Property Sales. Hive MLS
- $149,000-- bd-- ba750 sqft17 Foxfire Boulevard Unit 310, Jackson Springs, NC 27281For SaleMLS ID #100553595, Blake Altman, Keller Williams Pinehurst. Hive MLS
- $198,9002 bd2 ba1k sqft424 Foxcroft Circle, Jackson Springs, NC 27281For Sale
 MLS ID #100567637, Jill McLester, Pine & Palm Real Estate Group. Hive MLS
- $165,000-- bd1 ba560 sqft340 Love Grove Church Rd, West End, NC 27376For Sale
 MLS ID #10199143, Kokethia Saunders. Doorify MLS
- $145,0003 bd1 ba690 sqft590 S Glover Street, Southern Pines, NC 28387For SaleMLS ID #100597361, Kelly S Curran, Nexthome In The Pines. Hive MLS
- $130,0002 bd2 ba950 sqft490 Little River Farm Boulevard #A102, Carthage, NC 28327For SaleMLS ID #100610311, Meese Property Group, Meese Property Group, LLC. Hive MLS
- $167,0001 bd1 ba650 sqft315 C Driftwood Circle # 110, Southern Pines, NC 28387For SaleMLS ID #100609561, Deborah J Leonard, Coldwell Banker Advantage-Southern Pines. Hive MLS
- $159,5001 bd1 ba560 sqft333 Driftwood Circle #C, Southern Pines, NC 28387For SaleMLS ID #100588857, Kristy Marie Rooney, Nexthome In The Pines. Hive MLS
- $144,0003 bd1 ba1k sqftNone, Biscoe, NC 27209For Sale
 MLS ID #4415538, Larry McGuire, Larry McGuire Realty. Canopy MLS as distributed by MLS GRID
- $165,0002 bd1 ba920 sqft944 W Wisconsin Avenue, Southern Pines, NC 28387For SaleMLS ID #100585301, Trinity French, Exit Realty Preferred. Hive MLS
- $108,0002 bd2 ba950 sqft490 Little River Farm Boulevard #A104, Carthage, NC 28327For SaleMLS ID #100569088, Brian Bureau, Advanced Realty Bureau LLC. Hive MLS
- $120,0002 bd2 ba1k sqft520 Little River Farm Boulevard #C107, Carthage, NC 28327For SaleMLS ID #100605980, Brian Bureau, Advanced Realty Bureau LLC. Hive MLS
- $120,0002 bd2 ba990 sqft510 Little River Farm Boulevard #B100, Carthage, NC 28327For SaleMLS ID #100576895, Brian Bureau, Advanced Realty Bureau LLC. Hive MLS
- $125,0002 bd2 ba980 sqft510 Little River Farm Boulevard #B104, Carthage, NC 28327For SaleMLS ID #100552331, Brian Bureau, Advanced Realty Bureau LLC. Hive MLS
- $195,0001 bd1 ba900 sqft56 N Knoll Road #56, Southern Pines, NC 28387For SaleMLS ID #100585254, Pam S Hill, Elite Properties & Services. Hive MLS
- $170,0003 bd1 ba1k sqft1003 Rainwater Lane, Rockingham, NC 28379For SaleMLS ID #100584668, Julia Mudd, Keller Williams Pinehurst. Hive MLS
- $214,9982 bd2 ba1.1k sqft28 N Knoll Road, Southern Pines, NC 28387For SaleMLS ID #100604367, Jennifer M Ritchie, Everything Pines Partners LLC. Hive MLS
- $120,0002 bd2 ba1k sqft520 Little River Farm Boulevard #C207, Carthage, NC 28327For SaleMLS ID #100539438, Brian Bureau, Advanced Realty Bureau LLC. Hive MLS
