Welcome home to this well designed ranch home with plenty of space to live, grow, & relax! The widened entrance greets you as the vaulted ceiling opens up over the main living space. Complemented by the corner fireplace with a stone surround, large windows illuminate the area with natural light. The spacious kitchen layout & expansive island are enhanced by a separately constructed coffee bar to maximize this open floor plan. The dining area is a defined space & leads into another main floor highlight, the deck! With partial coverage & plenty of relaxing space there are many ways to enjoy the views this deck provides! The primary suite has a box vaulted ceiling & enlarged windows along with dual vanities & a spacious shower. The walkout basement provides added recreation space & storage, while offering a great way to grow with a future finished basement designed for another bedroom & bathroom. A rare find, & it won't last long. AMA Schedule a tour today! Open House Sun 08/16 12pm-2pm.
For sale
$350,000
7813 N 149th St, Bennington, NE 68007
2beds
1,343sqft
Single Family Residence
Built in 2022
5,227 Square Feet Lot
$347,200 Zestimate®
$261/sqft
$-- HOA
What's special
Separately constructed coffee barSpacious kitchen layoutWidened entranceExpansive island
- 2 days |
- 169 |
- 9 |
Zillow last checked:
Listing updated:
Listed by:
Jim Kristl 402-630-4974,
Nebraska Realty
Source: GPRMLS,MLS#: 22623084
Facts & features
Interior
Bedrooms & bathrooms
- Bedrooms: 2
- Bathrooms: 2
- Full bathrooms: 1
- 3/4 bathrooms: 1
- Partial bathrooms: 1
- Main level bathrooms: 2
Primary bedroom
- Level: Main
- Area: 195
- Dimensions: 13 x 15
Bedroom 2
- Features: Wall/Wall Carpeting
- Level: Main
- Area: 132
- Dimensions: 12 x 11
Primary bathroom
- Features: 3/4
Great room
- Features: Wall/Wall Carpeting, Fireplace, 9'+ Ceiling, Ceiling Fans, Balcony/Deck
- Level: Main
Kitchen
- Features: Dining Area, Pantry, Sliding Glass Door, Luxury Vinyl Plank
- Level: Main
Basement
- Area: 1342
Heating
- Natural Gas, Forced Air
Cooling
- Central Air
Appliances
- Included: Range, Refrigerator, Washer, Dishwasher, Dryer, Disposal, Microwave
- Laundry: Luxury Vinyl Plank
Features
- Pantry
- Flooring: Carpet, Luxury Vinyl, Plank
- Doors: Sliding Doors
- Basement: Walk-Out Access,Unfinished
- Number of fireplaces: 1
- Fireplace features: Electric
Interior area
- Total structure area: 1,343
- Total interior livable area: 1,343 sqft
- Finished area above ground: 1,343
- Finished area below ground: 0
Property
Parking
- Total spaces: 2
- Parking features: Garage - Attached
- Attached garage spaces: 2
Features
- Patio & porch: Porch, Patio, Covered Deck
- Fencing: Wood,Full
Lot
- Size: 5,227 Square Feet
- Dimensions: 50 x 112
- Features: Up to 1/4 Acre., Subdivided, Curb and Gutter
Details
- Parcel number: 2544751342
- Other equipment: Sump Pump
Construction
Type & style
- Home type: SingleFamily
- Architectural style: Ranch,Traditional
- Property subtype: Single Family Residence
Materials
- Masonite
- Foundation: Concrete Perimeter
- Roof: Composition
Condition
- Not New and NOT a Model
- New construction: No
- Year built: 2022
Details
- Builder name: Celebrity Homes
Utilities & green energy
- Sewer: Public Sewer
- Water: Public
- Utilities for property: Electricity Available, Natural Gas Available, Water Available, Sewer Available, Storm Sewer, Phone Available, Fiber Optic, Cable Available
Community & HOA
Community
- Subdivision: WOOD VALLEY WEST 2
HOA
- Has HOA: No
Location
- Region: Bennington
Financial & listing details
- Price per square foot: $261/sqft
- Tax assessed value: $256,300
- Annual tax amount: $5,084
- Date on market: 8/13/2026
- Listing terms: Private Financing Available,VA Loan,FHA,Conventional,Cash
- Ownership: Fee Simple
- Electric utility on property: Yes
Estimated market value
$347,200
$330,000 - $365,000
$2,133/mo
Price history
| Date | Event | Price |
|---|---|---|
| 8/13/2026 | Listed for sale | $350,000+8.4%$261/sqft |
Source:  GPRMLS #22623084 Report a problem GPRMLS #22623084 Report a problem | ||
| 9/8/2021 | Listing removed | -- |
Source: GPRMLS #22116126 Report a problem | ||
| 8/25/2021 | Listed for sale | $322,900$240/sqft |
Source: GPRMLS #22116126 Report a problem | ||
Public tax history
| Year | Property taxes | Tax assessment |
|---|---|---|
| 2025 | $5,085 -2.9% | $256,300 |
| 2024 | $5,239 -0.8% | $256,300 +15.5% |
| 2023 | $5,281 +1.6% | $221,900 +11.1% |
| 2022 | $5,197 +910.2% | $199,700 +929.4% |
| 2021 | $514 +149.4% | $19,400 +151.9% |
| 2020 | $206 +158% | $7,700 +156.7% |
| 2019 | $80 | $3,000 |
Find assessor info on the county website
Monthly payment
Est. payment
Payment breakdown
Explore the cost of this home by adjusting the details. Changes won't be saved.Climate risks
Neighborhood: 68007
Nearby schools
GreatSchools rating
- 6/10Heritage ElementaryGrades: PK-5Distance: 1.3 mi
- 8/10Bennington Middle SchoolGrades: 6-8Distance: 2.7 mi
- 9/10Bennington Secondary SchoolGrades: 9-12Distance: 2.9 mi
Schools provided by the listing agent
- Elementary: Heritage
- Middle: Bennington
- High: Bennington
- District: Bennington
Source: GPRMLS. This data may not be complete. We recommend contacting the local school district to confirm school assignments for this home.
- $349,7003 bd2 ba1.4k sqft7817 N 149th St, Bennington, NE 68007Off Market
- $343,4003 bd2 ba1.4k sqft7809 N 149th St, Bennington, NE 68007Off Market
- $369,5002 bd3 ba1.3k sqft7903 N 149th St, Bennington, NE 68007Off Market
- $310,1003 bd2 ba1.2k sqft7816 N 148th St, Bennington, NE 68007Off Market
- $369,9004 bd3 ba1.5k sqft7805 N 149th St, Bennington, NE 68007Off Market
- $367,3003 bd2 ba1.4k sqft7907 N 149th St, Bennington, NE 68007Off Market
- $299,9003 bd2 ba1.2k sqft7904 N 148th St, Bennington, NE 68007Off Market
- $387,7103 bd2 ba1.5k sqft14828 Military Rd, Bennington, NE 68007Off Market
A local agent can set up tours, give advice and negotiate with sellers.
A local lender can help you make sure your offer is ready when you are.
Similar homes
- $360,0003 bd3 ba1.9k sqft16520 Weber St, Bennington, NE 68007For Sale

 MLS ID #22622576, Stephanie Elliott, BHHS Ambassador Real Estate. GPRMLS
 - $345,0002 bd2 ba1.3k sqft7310 N 167th St, Bennington, NE 68007For Sale
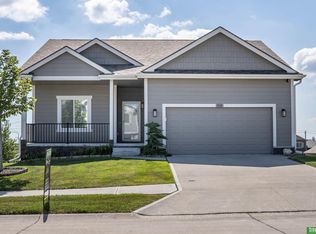 MLS ID #22620782, Mitchell Cap, Better Homes and Gardens R.E.. GPRMLS
 - $350,0002 bd3 ba1.5k sqft13502 Camden Ave, Omaha, NE 68164For Sale
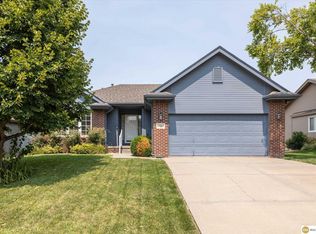 MLS ID #22623271, Aaron Aulner, Realty ONE Group Sterling. GPRMLS
 - $287,0003 bd2 ba1.3k sqft15421 Willit St, Bennington, NE 68007For Sale
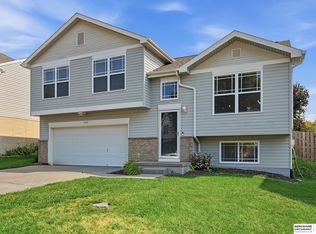 MLS ID #22622679, Meghan Litz, BHHS Ambassador Real Estate. GPRMLS
 - $340,9903 bd2 ba1.4k sqft8510 N 163rd St, Bennington, NE 68007New ConstructionMLS ID #22622586, Aaron Moulton, DRH Realty Nebraska LLC. GPRMLS
- $280,0003 bd2 ba1.3k sqft15301 Davidson St, Bennington, NE 68007For SaleMLS ID #22621195, Fred Tichauer, BHHS Ambassador Real Estate. GPRMLS
- $285,0003 bd2 ba1.2k sqft15405 Fillmore Cir, Bennington, NE 68007For SaleMLS ID #22620282, Jake Muraskin, Nebraska Lifestyles, LLC. GPRMLS
- from $391,9903 bd2 ba1.6k sqftNEUVILLE Plan, The Hill, Bennington, NE 68007New ConstructionDR Horton
- $349,9903 bd2 ba1.4k sqft16313 Willit St, Bennington, NE 68007New ConstructionGPRMLS
- $285,0003 bd3 ba1.4k sqft13005 Crown Point Ave, Omaha, NE 68164For SaleMLS ID #22623079, Claodio Anthony, BHHS Ambassador Real Estate. GPRMLS
- $325,0004 bd3 ba1.8k sqft14218 Wyoming St, Omaha, NE 68142For SaleMLS ID #22622024, Michael McGlynn, The Gallery of Homes. GPRMLS
- $355,9904 bd3 ba1.9k sqft16313 Davidson St, Bennington, NE 68007New ConstructionGPRMLS
- $280,0003 bd2 ba1.8k sqft129 N Stark St, Bennington, NE 68007For SaleMLS ID #22622142, Ryan Moseley, NP Dodge RE Sales Inc 86Dodge. GPRMLS
- $344,9002 bd2 ba1.1k sqft9710 N 167th Avenue Cir, Bennington, NE 68007New ConstructionMLS ID #22601562, Kyle Anderson, Liberty Core Real Estate. GPRMLS
- from $376,0003 bd3 ba1.9k sqftCrawford Plan, Kempton Creek, Bennington, NE 68007New ConstructionThe Home Company
- $--3 bd4 ba1.4k sqft12664 Meredith Ave, Omaha, NE 68164AuctionServiceLink Auction
- from $349,9904 bd3 ba1.9k sqftFREMONT Plan, The Hill, Bennington, NE 68007New ConstructionDR Horton
- from $354,9903 bd2 ba1.4k sqftHamilton Plan, Majestic Pointe II, Bennington, NE 68007New ConstructionDR Horton
- $353,9904 bd3 ba1.9k sqft16505 Clay St, Bennington, NE 68007New ConstructionGPRMLS
- $299,0003 bd2 ba1.5k sqft4406 N 147th St, Omaha, NE 68116For SaleMLS ID #22622871, Devon Stevens, Stevens Real Estate. GPRMLS
