Whole house guttersAdditional ceiling fansQuartz countertopsNorth facing homeKitchen backsplashEvp flooring throughout
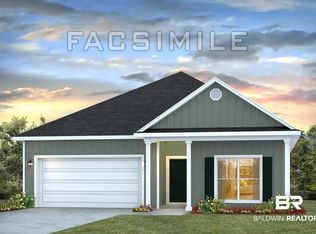
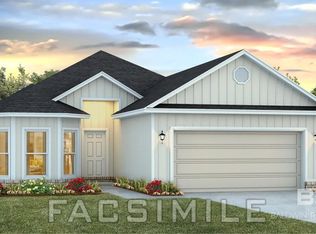
Welcome to 30689 Cornelia Road in Spanish Fort, Alabama. This spacious 4-bedroom, 2-bathroom home spans 1,835 square feet and includes a 2-car garage. This north facing home features a covered front and back porch, perfect for sipping coffee and enjoying the serenity of the wetlands that back up to the home. Step inside to an open concept, where the living room, kitchen, and dining area flow together, creating the perfect hub for entertaining. Enjoy the Quartz countertops, kitchen backsplash, EVP flooring throughout, additional ceiling fans, blinds and whole house gutters all included in this home. The living room boasts high ceilings that create an airy atmosphere where plenty of natural light fills the room. This split bedroom plan provides privacy between the primary suite and the remaining three bedrooms. The Rhett also has a covered back porch that is great for extending your space from relaxing to entertaining and backyard fun. This home is a ''Smart Home'', a standard package that includes a Kwikset lock, Sky Bell, and digital thermostat, all of which are integrated with the Qolsys IQ touch panel and an Echo Dot device. This home is being built to Gold FORTIFIED HomeTM certification. This home includes a one-year builder warranty and a 10-year structural warranty. See a sales representative for details. Find your home in Stonebridge today! Pictures of similar home may be included and may not represent actual colors and options in subject property. Buyer to verify all information during due diligence. Estimated completion of July 2026!
101 days
|
44
|
1
|
Zillow last checked:
Listing updated:
Listed by:
Jennifer Doyle251-404-3228,
DHI Realty of Alabama, LLC
Source: Baldwin Realtors,MLS#: 394657
Loading...
Facts & features
Interior
Bedrooms & bathrooms
Bedrooms: 4
Bathrooms: 2
Full bathrooms: 2
Main level bedrooms: 4
Primary bedroom
Level: Main
Area: 180
Dimensions: 15 x 12
Bedroom 2
Level: Main
Area: 110
Dimensions: 11 x 10
Bedroom 3
Level: Main
Area: 110
Dimensions: 11 x 10
Bedroom 4
Level: Main
Area: 132
Dimensions: 11 x 12
Dining room
Level: Main
Area: 121
Dimensions: 11 x 11
Living room
Level: Main
Area: 240
Dimensions: 16 x 15
Heating
Electric
Appliances
Included: Dishwasher, Microwave, Gas Range
Features
En-Suite, Split Bedroom Plan
Flooring: Luxury Vinyl Plank
Has basement: No
Has fireplace: No
Interior area
Total structure area: 1,835
Total interior livable area: 1,835 sqft
Property
Parking
Total spaces: 2
Parking features: Garage, Garage Door Opener
Has garage: Yes
Covered spaces: 2
Features
Levels: One
Stories: 1
Patio & porch: Covered
Exterior features: Termite Contract
Pool features: Community, Association
Has view: Yes
View description: None
Waterfront features: River Acc (<=1/4 Mi)
Lot
Size: 8,398 Square Feet
Dimensions: 60 x 140 est
Features: Less than 1 acre
Details
Parcel number: 053309290000001.172
Construction
Type & style
Home type: SingleFamily
Property subtype: Residential
Materials
Concrete, Fortified-Gold
Foundation: Slab
Roof: Composition
Condition
New Construction
New construction: Yes
Year built: 2026
Utilities & green energy
Utilities for property: Underground Utilities
Community & HOA
Community
Features: Pool, Playground
Security: Smoke Detector(s)
Subdivision: Stonebridge
HOA
Has HOA: Yes
Services included: Association Management, Maintenance Grounds, Pool
Explore the cost of this home by adjusting the details. Changes won't be saved.
Principal & interest
$1,547
Mortgage insurance
$0
Property taxes
$170
Home insurance
$105
HOA fees
$0
Utilities
Not included
All calculations are estimates and provided by Zillow, Inc. for informational purposes only. Actual amounts may vary.
HOA fees may include property taxes on listings classified as Co-Ops. Contact the listing agent and/or owner for fee details.
Mortgage interest rates are dependent on a number of factors, including credit score, down payment, and repayment length. Interest rate data provided by Zillow Group Marketplace, Inc. as of 1/1/1970 from various mortgage lenders with which we have lead or other similar arrangements; the Estimated Payment is an average of those rates.
See how much you could borrow to make a competitive offer.
Source: Baldwin Realtors. This data may not be complete. We recommend contacting the local school district to confirm school assignments for this home.