If a peaceful, lakeside lifestyle sounds like what you've been dreaming of, then 888 Melody Mountain Rd is your perfect match! This 3-bedroom, 1.5-bathroom barndominium is nestled on 1.74+/- wooded acres, offering both privacy and nature at your doorstep. The main level features a primary bedroom with full bath and laundry room, as well as a spacious living area, kitchen, and dining space. Upstairs, the loft area boasts two additional bedrooms and a handy half bath. For those with hobbies or an appreciation for extra space, the attached shop is a true highlight touting yet another area which could be used as an office or craft room. With two bays, one ideal for a small car or side-by-side, and the other a massive 10' door, nearly 40' deep, there's ample room for all your extra toys, tools, or creative projects. The property's exterior offers a great mix of cleared yard space for gardening, play, and outdoor living, while the surrounding woods provide a peaceful buffer from the outside world. Tucked away in the scenic Ozark Hills of Cedarcreek, MO, Melody Mountain is a charming lake community that feels like a step back to the ''good ol' days,'' where neighbors are friends and the pace of life is refreshingly slow. This tranquil retreat offers easy access to the stunning Bull Shoals Lake, with a convenient area to launch your boat just down the road. Whether you're searching for a full-time residence or a weekend lake getaway, 888 Melody Mountain Rd is your opportunity to live the life you've always imagined.
Active
$264,900
888 Melody Mountain Road, Cedarcreek, MO 65627
3beds
2,052sqft
:
Get pre-qualified$1,672/mo
Single Family Residence
Built in 2011
1.74 Acres Lot
$259,400 Zestimate®
$129/sqft
$-- HOA
What's special
- 8 hours |
- 108 |
- 3 |
Zillow last checked:
Listing updated:
Listed by:
Brock Sells, LLC 417-849-9759,
Sherrell Realty & Assoc., LLC
Source: SOMOMLS as distributed by MLS GRID,MLS#: 60329808
Facts & features
Interior
Bedrooms & bathrooms
- Bedrooms: 3
- Bathrooms: 2
- Full bathrooms: 1
- 1/2 bathrooms: 1
Heating
- Forced Air, Central, Heat Pump, Electric
Cooling
- Central Air, Ceiling Fan(s), Heat Pump
Appliances
- Included: Disposal, Dryer, Free-Standing Electric Oven, Washer, Microwave, Refrigerator, Electric Water Heater
- Laundry: Main Level, W/D Hookup
Features
- Laminate Counters
- Flooring: Tile
- Windows: Window Coverings
- Has basement: No
- Has fireplace: No
Interior area
- Total structure area: 2,052
- Total interior livable area: 2,052 sqft
- Finished area above ground: 2,052
- Finished area below ground: 0
Property
Parking
- Total spaces: 3
- Parking features: Driveway, Gravel, Garage Faces Side
- Attached garage spaces: 3
- Has uncovered spaces: Yes
Features
- Levels: Two
- Stories: 2
- Patio & porch: Covered
- Has view: Yes
- View description: Lake
- Has water view: Yes
- Water view: Lake
Lot
- Size: 1.74 Acres
- Features: Adjoins Government Land, Wooded/Cleared Combo
Details
- Parcel number: 226.013000000031.000
Construction
Type & style
- Home type: SingleFamily
- Architectural style: Barndominium
- Property subtype: Single Family Residence
Materials
- Metal Siding
- Foundation: Slab
- Roof: Metal
Condition
- Year built: 2011
Utilities & green energy
- Sewer: Septic Tank
- Water: Private
Community & HOA
Community
- Subdivision: Melody Mountain
Location
- Region: Cedarcreek
Financial & listing details
- Price per square foot: $129/sqft
- Tax assessed value: $70,769
- Annual tax amount: $658
- Date on market: 7/25/2026
- Listing terms: Cash,VA Loan,FHA,Conventional
Estimated market value
$259,400
$246,000 - $272,000
$1,944/mo
Price history
| Date | Event | Price |
|---|---|---|
| 7/25/2026 | Listed for sale | $264,900$129/sqft |
Source:  SOMOMLS as distributed by MLS GRID #60329808 Report a problem SOMOMLS as distributed by MLS GRID #60329808 Report a problem | ||
Public tax history
| Year | Property taxes | Tax assessment |
|---|---|---|
| 2025 | $658 -4.5% | $13,440 -14.2% |
| 2024 | $689 +0.9% | $15,660 +4.3% |
| 2023 | $683 +0.1% | $15,010 |
| 2022 | $682 +0.3% | $15,010 |
| 2021 | $680 +8.9% | $15,010 |
| 2020 | $624 +0% | $15,010 +12.9% |
| 2019 | $624 | $13,290 |
| 2018 | $624 +0.5% | $13,290 |
| 2017 | $621 0% | $13,290 +104.8% |
| 2016 | $621 +104.8% | $6,490 +54.5% |
| 2015 | $303 +54.4% | $4,200 +4.5% |
| 2014 | $197 | $4,020 +793.3% |
| 2011 | -- | $450 |
| 2010 | -- | $450 |
Find assessor info on the county website
Monthly payment
Est. payment
Payment breakdown
Explore the cost of this home by adjusting the details. Changes won't be saved.Climate risks
Neighborhood: 65627
Getting around
0 / 100
Car-DependentNearby schools
GreatSchools rating
- 4/10Forsyth Elementary SchoolGrades: PK-4Distance: 14.9 mi
- 8/10Forsyth Middle SchoolGrades: 5-8Distance: 14.9 mi
- 6/10Forsyth High SchoolGrades: 9-12Distance: 14.9 mi
Schools provided by the listing agent
- Elementary: Forsyth
- Middle: Forsyth
- High: Forsyth
Source: SOMOMLS as distributed by MLS GRID. This data may not be complete. We recommend contacting the local school district to confirm school assignments for this home.
- $179,7002 bd1 ba1.2k sqft284 Susan St, Cedarcreek, MO 65627Off Market
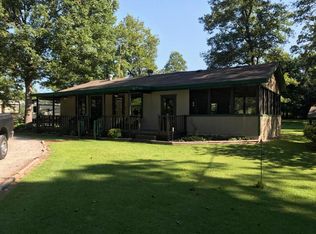
- $12,250-- bd-- ba160 sqft938 Melody Mountain Rd, Cedarcreek, MO 65627Off Market
- $130,900-- bd-- ba576 sqft237 Susan St, Cedarcreek, MO 65627Off Market
- $10,670-- bd-- ba480 sqft263 Susan St, Cedarcreek, MO 65627Off Market
- $16,3653 bd-- ba1.8k sqft782 Melody Mountain Rd, Cedarcreek, MO 65627Off Market
- $21,154-- bd-- ba672 sqft962 Melody Mountain Rd, Cedarcreek, MO 65627Off Market
- $2,3500.712 AcresSusan St, Cedar creek, MO 65627Off Market
- $2,3501.174 AcresSusan St, Cedar creek, MO 65627Off Market
A local agent can set up tours, give advice and negotiate with sellers.
Similar homes
- $269,9003 bd3 ba1.8k sqft1015 Greentree Road, Rockaway Beach, MO 65740Active

 MLS ID #60326177, Whyte Steg & Associates, Century 21 Community. SOMOMLS as distributed by MLS GRID
 - $270,7503 bd2 ba1.8k sqft261 Pine Street, Branson, MO 65616Active
 MLS ID #60322919, Mark Stewart, Keller Williams Local. SOMOMLS as distributed by MLS GRID
 - $288,0003 bd2 ba1.6k sqft450 Hobart Drive, Forsyth, MO 65653Active
 MLS ID #60326981, Katie Lynn Reed, Wolfe Realty. SOMOMLS as distributed by MLS GRID
 - $277,0003 bd4 ba1.9k sqft106 Cardinal St, Harrison, AR 72601For Sale
 MLS ID #134346, Beverly Dewitt, SELLING726 REALTY. Mountain Home MLS
 - $298,0003 bd3 ba2.2k sqft111 Vin Villa, Forsyth, MO 65653ActiveMLS ID #60327827, The Best Team, Keller Williams Tri-Lakes. SOMOMLS as distributed by MLS GRID
- $284,9003 bd3 ba1.8k sqft191 Rea Street, Hollister, MO 65672ActiveMLS ID #60328302, Shannon Cody, LPT Realty LLC. SOMOMLS as distributed by MLS GRID
- $315,0003 bd2 ba2.3k sqft145 Lillian Lane, Hollister, MO 65672ActiveMLS ID #60320728, Gary Nelson, EXP Realty, LLC.. SOMOMLS as distributed by MLS GRID
- $276,6003 bd3 ba1.5k sqft146 River Point Road Unit 11, Hollister, MO 65672ActiveMLS ID #60329508, Carolyn S. Mayhew, Mayhew Realty Group LLC. SOMOMLS as distributed by MLS GRID
- $274,5004 bd2 ba1.4k sqft1650 Miller Drive, Branson, MO 65616ActiveMLS ID #60319943, Jonathan K Lee, Keller Williams Tri-Lakes. SOMOMLS as distributed by MLS GRID
- $269,0003 bd2 ba1.4k sqft335 Knox Avenue, Hollister, MO 65672ActiveMLS ID #60310885, Kelly M Grisham, RE/MAX Associated Brokers Inc.. SOMOMLS as distributed by MLS GRID
- $249,0002 bd2 ba2.1k sqft208 W Maddux Street, Branson, MO 65616ActiveMLS ID #60323909, Parker Stone, Keller Williams Tri-Lakes. SOMOMLS as distributed by MLS GRID
- $235,0002 bd2 ba1.1k sqft206 Meadow Lane Drive, Kissee Mills, MO 65680ActiveMLS ID #60325080, Miranda Saffle, Keller Williams Tri-Lakes. SOMOMLS as distributed by MLS GRID
- $248,0003 bd2 ba1.1k sqft303 Walnut Street, Hollister, MO 65672ActiveMLS ID #60327529, Dan Fortin, EXP Realty, LLC.. SOMOMLS as distributed by MLS GRID
- $269,9003 bd2 ba1.2k sqft129 Lancashire Drive, Branson, MO 65616ActiveMLS ID #60323810, Charlie Gerken, Hustle Back Realty. SOMOMLS as distributed by MLS GRID
- $269,9003 bd2 ba1.4k sqft215 Mccann Road, Powersite, MO 65731ActiveMLS ID #60327004, Shannon Cody, LPT Realty LLC. SOMOMLS as distributed by MLS GRID
- $315,0003 bd3 ba2k sqft1977 Pointe Royale Drive, Branson, MO 65616ActiveMLS ID #60322776, Brady Hanger, Hanger Property Group LLC. SOMOMLS as distributed by MLS GRID
- $139,0002 bd1 ba1.3k sqft242 Gregory Road, Cedar Creek, MO 65627ActiveMLS ID #60321504, Miranda Saffle, Keller Williams Tri-Lakes. SOMOMLS as distributed by MLS GRID
- $219,9002 bd1 ba1.2k sqft1549 Mc #8036, Peel, AR 72668For SaleMLS ID #134195, Lori Lawhead, PEGLAR REAL ESTATE GROUP. Mountain Home MLS
- $225,0003 bd2 ba1.6k sqft137 Plaza Drive, Branson, MO 65616ActiveMLS ID #60328092, John Elkins, Murney Associates - Primrose. SOMOMLS as distributed by MLS GRID
- $224,9002 bd2 ba1.7k sqft14228 Us-160, Forsyth, MO 65653ActiveMLS ID #60304522, Audrey E Spratt, Weichert, Realtors-The Griffin Company. SOMOMLS as distributed by MLS GRID
