Looking for a little slice of Heaven and a whole lot of value? This rural bungalow is renovation ready and rests comfortably on a scenic .91 acre lot surrounded by acres of privately owned fields. Best part? A solid after repair value supports the cause allowing you to renovate with reward. It all starts outside with a remarkable setting, massive barn, bonus garden house and city utilities for added value. Inside, a flexible flow consists of a living room, dining room, eat in kitchen and opportunity for 3 bedrooms. The numbers add up creating the perfect opportunity for the handy owner occupant or smart investor looking to renovate to taste, fix and flip, add to their rental portfolio or Air BNB. Property is to be sold 100% as-is where is with cash offers preferred. Home is presently occupied with utilities in place. Price, location and opportunity align making this the value to see fast and first. Bring your vision and your best offer to 3069 Phillipsburg Union Rd serviced by Northmont Schools today. You’ll be glad you did.
For sale
Price cut: $5K (9/8)
$120,000
3069 Phillipsburg Union Rd, Union, OH 45322
3beds
1,242sqft
Single Family Residence
Built in 1919
0.91 Acres Lot
$-- Zestimate®
$97/sqft
$-- HOA
What's special
Bonus garden houseRemarkable settingMassive barnFlexible flowDining roomEat in kitchen
- 18 days
- 1,964
- 126
Likely to sell faster than
Zillow last checked:
Listing updated:
Listed by:
Jeffrey T Roberts 937-559-6661,
RE/MAX Alliance Realty
Source: DABR MLS,MLS#: 967126 Originating MLS: Dayton Area Board of REALTORS
Originating MLS: Dayton Area Board of REALTORSFacts & features
Interior
Bedrooms & bathrooms
- Bedrooms: 3
- Bathrooms: 1
- Full bathrooms: 1
- Main level bathrooms: 1
Bedroom
- Level: Main
- Dimensions: 13 x 17
Bedroom
- Level: Second
- Dimensions: 15 x 10
Bedroom
- Level: Second
- Dimensions: 10 x 12
Dining room
- Level: Main
- Dimensions: 8 x 13
Kitchen
- Features: Eat-in Kitchen
- Level: Main
- Dimensions: 15 x 10
Laundry
- Level: Basement
- Dimensions: 10 x 10
Living room
- Level: Main
- Dimensions: 15 x 10
Heating
- Forced Air, Oil
Cooling
- Central Air
Appliances
- Included: Electric Water Heater
Features
- Basement: Partial,Unfinished
- Number of fireplaces: 1
- Fireplace features: One, Wood Burning
Interior area
- Total structure area: 1,242
- Total interior livable area: 1,242 sqft
Property
Parking
- Parking features: Barn, Detached, Garage
- Has garage: Yes
Features
- Levels: One and One Half
Lot
- Size: 0.91 Acres
- Dimensions: .91 Acre
Details
- Parcel number: M58002140020
- Zoning: Residential
- Zoning description: Residential
Construction
Type & style
- Home type: SingleFamily
- Property subtype: Single Family Residence
Materials
- Asbestos, Shingle Siding, Vinyl Siding, Wood Siding
Condition
- Year built: 1919
Utilities & green energy
- Sewer: Storm Sewer
- Water: Public
- Utilities for property: Sewer Available, Water Available
Community & HOA
HOA
- Has HOA: No
Location
- Region: Union
Financial & listing details
- Price per square foot: $97/sqft
- Tax assessed value: $84,510
- Annual tax amount: $2,176
- Date on market: 8/21/2026
Estimated market value
Not available
Estimated sales range
Not available
$1,487/mo
Price history
| Date | Event | Price |
|---|---|---|
| 9/8/2026 | Price change | $120,000-4%$97/sqft |
Source:  DABR MLS #967126 Report a problem DABR MLS #967126 Report a problem | ||
| 8/21/2026 | Listed for sale | $125,000$101/sqft |
Source: DABR MLS #967126 Report a problem | ||
Public tax history
| Year | Property taxes | Tax assessment |
|---|---|---|
| 2025 | $2,176 +4.7% | $29,580 |
| 2024 | $2,078 +2.4% | $29,580 |
| 2023 | $2,030 -6.9% | $29,580 +22% |
| 2022 | $2,180 -0.3% | $24,240 |
| 2021 | $2,186 +0.3% | $24,240 |
| 2020 | $2,180 -5.2% | $24,240 +5.9% |
| 2019 | $2,300 -0.3% | $22,880 |
| 2018 | $2,307 +5.4% | $22,880 |
| 2017 | $2,190 -11.4% | $22,880 -10.7% |
| 2016 | $2,472 +6.4% | $25,610 |
| 2015 | $2,322 +4.8% | $25,610 |
| 2014 | $2,216 | $25,610 |
Find assessor info on the county website
Monthly payment
Est. payment
Payment breakdown
Explore the cost of this home by adjusting the details. Changes won't be saved.Climate risks
Neighborhood: 45322
Nearby schools
Schools provided by the listing agent
- District: Northmont
Source: DABR MLS. This data may not be complete. We recommend contacting the local school district to confirm school assignments for this home.
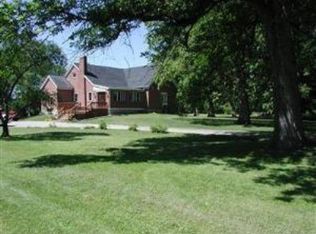
- $526,3003 bd3 ba2.9k sqft3066 Phillipsburg Union Rd, Englewood, OH 45322Off Market
- $297,2005 bd2 ba2.7k sqft3120 Phillipsburg Union Rd, Englewood, OH 45322Off Market
- $199,4003 bd1 ba1.4k sqft3152 Phillipsburg Union Rd, Englewood, OH 45322Off Market
- $2,240-- bd-- ba-- sqft3180 Phillipsburg Union Rd, Englewood, OH 45322Off Market
Similar homes
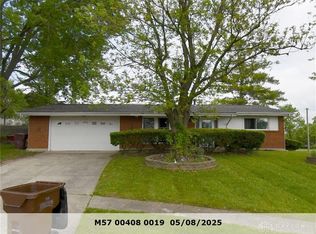
- $129,9003 bd2 ba1.5k sqft605 Cromer Ct, Englewood, OH 45322Auction
 MLS ID #968417, Bob Deam, Irongate Inc.. DABR MLS
 - $149,0003 bd1 ba1.2k sqft100 S Montgomery St, Englewood, OH 45322For Sale
 MLS ID #968267, Cathy McGrail, Keller Williams Home Town Rlty. DABR MLS
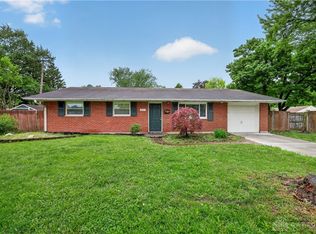
 - $164,9003 bd2 ba1.1k sqft301 Applegate Rd, Union, OH 45322For Sale
 MLS ID #958022, Tim Settles, Trelora Realty, Inc.. DABR MLS
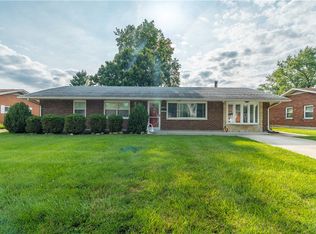
 - $177,9003 bd1 ba1.4k sqft305 Lang Ct, Englewood, OH 45322For Sale
 MLS ID #964886, Brian P Clawson, RE/MAX Alliance Realty. DABR MLS
 - $125,0002 bd2 ba930 sqft112 Pepperwood Pl, Englewood, OH 45322For SaleMLS ID #965374, Katina Perry, Howard Hanna Real Estate Serv. DABR MLS
- $119,9004 bd2 ba1.2k sqft66 Redder Ave, Dayton, OH 45405For SaleMLS ID #967868, Matthew Kalogeras, Trelora Realty, Inc.. DABR MLS
- $119,9003 bd2 ba864 sqft4196 Melgrove Ave, Dayton, OH 45416For SaleMLS ID #968284, Kristin Stacy, Bridgestream Realty. DABR MLS
- $174,0003 bd2 ba1.2k sqft519 Sheets St, Englewood, OH 45322For SaleMLS ID #963069, Rachelle L Vaught, Irongate Inc.. DABR MLS
- $119,9004 bd2 ba1.7k sqft4404 Natchez Ave, Dayton, OH 45416For SaleMLS ID #967505, Victoria Heywood, Keller Williams Home Town Rlty. DABR MLS
- $120,0003 bd1 ba1.5k sqft19 Sandhurst Dr, Dayton, OH 45405For SaleMLS ID #968008, Saunya Strickland, Keller Williams Advisors Rlty. DABR MLS
- $125,0003 bd3 ba1.3k sqft25 Redwood Ave, Dayton, OH 45405For SaleMLS ID #968069, Michael Helton, Coldwell Banker Heritage. DABR MLS
- $149,9003 bd1 ba1.5k sqft5614 Philadelphia Dr, Dayton, OH 45415For SaleMLS ID #967863, Deandra Bryant, Trelora Realty, Inc.. DABR MLS
- $109,9003 bd1 ba1k sqft125 Rosewood Dr, Dayton, OH 45415For SaleMLS ID #964088, Deandra Bryant, Trelora Realty, Inc.. DABR MLS
- $149,0003 bd2 ba1.2k sqft329 Anniston Dr, Dayton, OH 45415For SaleMLS ID #968047, Tammy Dixon, Keller Williams Advisors Rlty. DABR MLS
- $120,0003 bd2 ba908 sqft133 Loretta Dr, Dayton, OH 45415For SaleMLS ID #962556, Jonathan H Murray, Howard Hanna Real Estate Serv. DABR MLS
- $125,0003 bd1 ba936 sqft3431 Barbee Dr, Dayton, OH 45406For SaleMLS ID #962327, Jace Brooks, Streetlight Realty LLC. DABR MLS
- $115,0004 bd1 ba1.2k sqft3705 Nevada Ave, Dayton, OH 45416For SaleMLS ID #964315, Jenna Pepper, Gold Coast Realty Company. DABR MLS
