Welcome to your own private retreat where everyday living feels like a getaway. Tucked behind a gated entrance, this beautifully maintained ranch-style estate offers peace, privacy, and a true sense of escape.
Enjoy slow mornings under the gazebo with coffee in hand, relax in the spa, or lounge poolside on warm days with built-in umbrella stands for the perfect balance of sun and shade. Evenings are unforgettable with stunning sunset views from the back porch and quiet moments in the garden surrounded by mature landscaping and fruit trees.
This versatile property features a main residence plus a fully upgraded ADU completed in 2023, ideal for multigenerational living, guests, or rental income. The ADU includes its own AC, tankless water heater, quartz countertops, vinyl plank flooring, and an ADA-accessible tiled shower.
The main home showcases granite countertops, wood plank flooring, custom screen doors, wood shutters, and a Nest thermostat. Additional upgrades include tinted windows, updated flooring, and interior and exterior paint in 2019.
Step outside to a true entertainer’s yard featuring an 18x25 saltwater pool with WiFi-controlled Pentair system, full pool cover, pool shower, and an above-ground spa with Bluetooth speakers. The property also includes a workshop with office, bathroom, mezzanine, and utility hookups, plus RV storage with dump station and potential for horse property.
Energy efficiency and major systems are dialed in with paid solar (2023), newer AC units (2022 main home, 2023 ADU), updated water heaters including tankless in the ADU, and serviced septic systems. The solar-powered gate offers remote access, keypad entry, and a secure package box.
The grounds are a standout feature with a variety of fruit trees including citrus, avocado, stone fruit, and fig, along with a large oak tree and rose garden. All landscaping is maintained with automated timers.
Located in a peaceful country setting with local charm nearby, this move-in ready property offers a rare blend of comfort, functionality, and lifestyle.
Sold for $945,000
Listed by: Coldwell Banker Associate Brok • Amy Beckum • Contact: 909-234-8984
Bought with: ALTICORE REALTY
$945,000
30695 Triple Crown Rd, Homeland, CA 92548
5beds
3,000sqft
Single Family Residence
Built in 2004
1.14 Acres Lot
$947,800 Zestimate®
$315/sqft
$4,230 Estimated rent
Home value
$947,800
$862,000 - $1.04M
$4,230/mo
Zestimate® history
Owner options
List your home for rent
$4,230/mo
Rent Zestimate®
Find your next renter with Zillow Rental Manager. Plus, with online applications, you can quickly screen prospective tenants – for free.
$4,230/mo
Rent Zestimate®
Refinance and save
$6,223/mo
Est. payment
Refinancing to a lower rate could help reduce your monthly payments and save thousands over the life of the loan.
$6,223/mo
Est. payment
Explore your selling options
Work with a Zillow partner agent
Leverage their expertise and Zillow's premium Showcase listings to get your home seen by more buyers.
Get startedList with your own agent
Get your home in front of millions of buyers by listing it on Zillow.
Learn how to do itSell it yourself
Take full control of how buyers see your home on Zillow by listing For Sale by Owner (FSBO).
List your homeWhat's special
Gated entranceRose gardenLarge oak treeFully upgraded aduBuilt-in umbrella standsWood plank flooringFull pool cover
Zillow last checked:
Listing updated:
Listed by:
Amy Beckum DRE #01854615 909-234-8984,
Coldwell Banker Associate Brok
Bought with:
EDUARDO FRANCO, DRE #01342548
ALTICORE REALTY
Source: CRMLS,MLS#: IG26092661 Originating MLS: California Regional MLS
Originating MLS: California Regional MLSFacts & features
Interior
Bedrooms & bathrooms
- Bedrooms: 5
- Bathrooms: 4
- Full bathrooms: 3
- 3/4 bathrooms: 1
- Main level bathrooms: 4
- Main level bedrooms: 5
Rooms
- Room types: Family Room, Kitchen, Primary Bathroom, Primary Bedroom, Other, Workshop, Dining Room
Bathroom
- Features: Bathtub, Closet, Dual Sinks, Granite Counters, Linen Closet, Quartz Counters, Separate Shower, Tile Counters, Tub Shower, Vanity
Kitchen
- Features: Kitchen Island, Kitchen/Family Room Combo, Quartz Counters
Other
- Features: Walk-In Closet(s)
Heating
- Central
Cooling
- Central Air
Appliances
- Included: Built-In Range, Double Oven, Dishwasher, Gas Cooktop, Gas Oven, Gas Range, Gas Water Heater, High Efficiency Water Heater, Tankless Water Heater, Water To Refrigerator, Water Heater, Water Purifier
- Laundry: Washer Hookup, Electric Dryer Hookup, Gas Dryer Hookup, In Garage
Features
- Breakfast Bar, Ceiling Fan(s), Separate/Formal Dining Room, Eat-in Kitchen, Open Floorplan, Pantry, Quartz Counters, Walk-In Closet(s), Workshop
- Flooring: Carpet, Laminate, Tile
- Doors: Mirrored Closet Door(s)
- Has fireplace: No
- Fireplace features: None
- Common walls with other units/homes: No Common Walls
Interior area
- Total interior livable area: 3,000 sqft
Property
Parking
- Total spaces: 3
- Parking features: Concrete, Covered, Door-Multi, Driveway Level, Garage, Gated, Private, RV Hook-Ups, RV Access/Parking, Community Structure, Garage Faces Side, On Street
- Garage spaces: 3
Features
- Levels: One
- Stories: 1
- Entry location: Up Steps
- Patio & porch: Rear Porch, Concrete, Covered, Front Porch, Open, Patio, Porch
- Exterior features: Rain Gutters
- Has private pool: Yes
- Pool features: In Ground, Private, Salt Water
- Has spa: Yes
- Spa features: Above Ground, Private
- Fencing: Block,Chain Link,Security,Vinyl,Wrought Iron
- Has view: Yes
- View description: Hills, Mountain(s), Neighborhood, Valley
Lot
- Size: 1.14 Acres
- Features: Front Yard, Garden, Lawn, Lot Over 40000 Sqft, Landscaped, Rectangular Lot, Sprinkler System, Street Level, Yard
Details
- Additional structures: Guest House Detached, Guest House, Gazebo, Workshop
- Parcel number: 457340012
- Special conditions: Standard
Construction
Type & style
- Home type: SingleFamily
- Architectural style: Ranch
- Property subtype: Single Family Residence
Materials
- Foundation: Raised, Slab
- Roof: Shingle
Condition
- Turnkey
- New construction: No
- Year built: 2004
Utilities & green energy
- Sewer: None
- Water: Public
- Utilities for property: Cable Available, Electricity Connected, Natural Gas Connected, Phone Available, Water Connected, Sewer Not Available
Community & HOA
Community
- Features: Rural
- Security: Security System, Carbon Monoxide Detector(s), Security Gate, Key Card Entry, Smoke Detector(s)
Location
- Region: Homeland
Financial & listing details
- Price per square foot: $315/sqft
- Tax assessed value: $615,706
- Date on market: 4/29/2026
- Cumulative days on market: 6 days
- Listing terms: Cash,Conventional,FHA,Submit,VA Loan
- Road surface type: Gravel
Price history
| Date | Event | Price |
|---|---|---|
| 6/10/2026 | Sold | $945,000-0.4%$315/sqft |
Source:  CRMLS #IG26092661 Report a problem CRMLS #IG26092661 Report a problem | ||
| 5/6/2026 | Pending sale | $949,000$316/sqft |
Source: CRMLS #IG26092661 Report a problem | ||
| 4/29/2026 | Listed for sale | $949,000$316/sqft |
Source: CRMLS #IG26092661 Report a problem | ||
Public tax history
| Year | Property taxes | Tax assessment |
|---|---|---|
| 2026 | -- | $615,706 +2% |
| 2025 | $6,329 +11.7% | $603,635 +67.2% |
| 2024 | $5,668 +47.8% | $361,030 +2% |
| 2023 | $3,836 +1.4% | $353,952 +2% |
| 2022 | $3,783 +1.7% | $347,012 +2% |
| 2021 | $3,720 +1.2% | $340,209 +1% |
| 2020 | $3,676 +2.3% | $336,721 +2% |
| 2019 | $3,593 +4.9% | $330,120 +2% |
| 2018 | $3,426 +1.6% | $323,648 +2% |
| 2017 | $3,371 | $317,303 +2% |
| 2016 | $3,371 +2.3% | $311,082 +1.5% |
| 2015 | $3,295 +15.8% | $306,412 +14.3% |
| 2014 | $2,845 | $268,000 +19.6% |
| 2013 | -- | $224,000 +4.7% |
| 2012 | -- | $214,000 -16.1% |
| 2011 | -- | $255,000 +5.8% |
| 2010 | -- | $241,000 -3.2% |
| 2009 | -- | $249,000 -11.2% |
| 2008 | -- | $280,371 +2% |
| 2007 | -- | $274,874 +2% |
| 2006 | -- | $269,485 +159.6% |
| 2005 | -- | $103,793 +3.9% |
| 2003 | -- | $99,896 +20% |
| 2002 | -- | $83,232 +2% |
| 2001 | $893 +28.5% | $81,600 +18.3% |
| 2000 | $695 | $69,000 |
Find assessor info on the county website
Neighborhood: 92548
Nearby homes
- $554,5003 bd2 ba1.7k sqft30831 Triple Crown Rd, Homeland, CA 92548Off Market
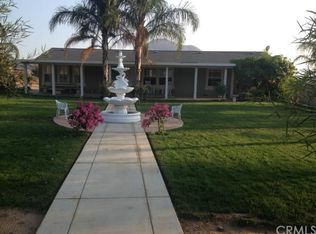
- $564,3004 bd2 ba2.6k sqft30755 Triple Crown Rd, Homeland, CA 92548Off Market
- $95,4323 bd2 ba1.2k sqft30741 Triple Crown Rd, Homeland, CA 92548Off Market
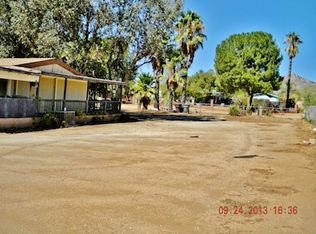
- $467,600-- bd-- ba-- sqft30741 Triple Crown Rd, Homeland, CA 92548Off Market
- $495,0003 bd2 ba1.3k sqft30790 Triple Crown Rd, Homeland, CA 92548Sold
- $536,1004 bd2 ba1.4k sqft30625 Triple Crown Rd, Homeland, CA 92548Off Market
- $656,0004 bd3 ba1.8k sqft30750 Triple Crown Rd, Homeland, CA 92548Sold
- $595,6003 bd2 ba1.8k sqft30830 Triple Crown Rd, Homeland, CA 92548Off Market
Nearby schools
GreatSchools rating
- 4/10Harvest Valley Elementary SchoolGrades: K-5Distance: 0.7 mi
- 3/10Ethan A Chase Middle SchoolGrades: 6-8Distance: 2.6 mi
Schools provided by the listing agent
- High: Heritage
Source: CRMLS. This data may not be complete. We recommend contacting the local school district to confirm school assignments for this home.
Get a cash offer in 3 minutes
Find out how much your home could sell for in as little as 3 minutes with a no-obligation cash offer.
Estimated market value
$947,800
Get a cash offer in 3 minutes
Find out how much your home could sell for in as little as 3 minutes with a no-obligation cash offer.
Estimated market value
$947,800
- California
- Riverside County
- Homeland
- 92548
- 30695 Triple Crown Rd
