
Welcome to Grayton Gold, a distinctive coastal residence set among the dunes of Grayton Beach. Just a short walk to dining, shopping, and, of course, the beach, 260 Magnolia puts you close to everything that makes Grayton special, while its design keeps you connected to the dunes, Gulf, and surrounding landscape. Designed to embrace its setting, the home features clean
architectural lines, warm finishes, large windows, and generous outdoor spaces.
Entering through the open foyer, herringbone-patterned tile flooring leads to a private guest suite and an oversized laundry room with a double washer and dryer setup. This level opens to a covered entertaining area with an outdoor summer kitchen and pool. It's an easy space for grilling, having fun, and enjoying time outside. Moving to the second floor, the serene primary suite
offers floor-to-ceiling glass, abundant natural light, a large walk-in closet,
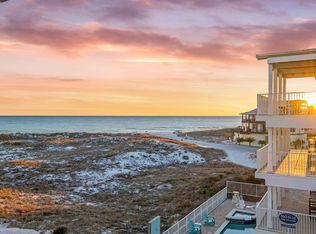
and a resort-style bath with a freestanding soaking tub and Calacatta porcelain tile. A private porch adds another quiet outdoor space to enjoy. This level also includes a custom six-bed bunk room and an additional guest suite, both with ensuite baths, plus a beverage station and snack/coffee bar. The third main level is made for gathering, with vaulted shiplap ceilings, an open living and dining area, and a well-appointed kitchen with top-of-the-line appliances. Expansive glass doors frame views of the Gulf and Grayton Beach State Park dunes, while an oversized outdoor living area extends the space outside. A sculptural spiral staircase leads to the rooftop deck, where expansive views stretch across the Gulf, dunes, and Grayton Beach landscape. It's the perfect spot for morning coffee or watching the sunset with a glass of wine. Built by a respected local builder, 260 Magnolia is a modern coastal home designed for comfortable living, easy entertaining, and making the most of life in Grayton Beach.
For sale
$4,450,000
260 Magnolia St, Santa Rosa Beach, FL 32459
5beds
4,081sqft
Single Family Residence
Built in 2020
6,969 Square Feet Lot
$4,194,000 Zestimate®
$1,090/sqft
$-- HOA
What's special
Warm finishesPrivate porchAbundant natural lightLarge windowsSculptural spiral staircaseVaulted shiplap ceilingsPrivate guest suite
- 1 day |
- 187 |
- 7 |
Zillow last checked:
Listing updated:
Listed by:
Carrie W Campbell,
Watersound Real Estate
Source: ECAOR,MLS#: 1009587
Facts & features
Interior
Bedrooms & bathrooms
- Bedrooms: 5
- Bathrooms: 6
- Full bathrooms: 5
- 1/2 bathrooms: 1
Primary bedroom
- Level: Second
- Area: 318 Square Feet
- Dimensions: 21.2 x 15
Bedroom
- Level: First
- Area: 201.6 Square Feet
- Dimensions: 14.4 x 14
Other
- Level: Second
- Area: 367.2 Square Feet
- Dimensions: 30.6 x 12
Foyer
- Level: First
- Area: 91 Square Feet
- Dimensions: 7 x 13
Garage
- Level: First
- Area: 536.8 Square Feet
- Dimensions: 22 x 24.4
Kitchen
- Level: First
- Area: 419.52 Square Feet
- Dimensions: 27.6 x 15.2
Laundry
- Level: First
- Area: 201.6 Square Feet
- Dimensions: 14.4 x 14
Heating
- Central, Natural Gas
Cooling
- Central Air, Ceiling Fan(s)
Appliances
- Included: Dishwasher, Disposal, Dryer, Microwave, Range Hood, Washer, Gas Water Heater, Tankless Water Heater
- Laundry: Washer/Dryer Hookup
Features
- Breakfast Bar, Beamed Ceilings, Crown Molding, Vaulted Ceiling(s), Kitchen Island, Recessed Lighting, Shelving, Wet Bar, Woodwork Painted, Elevator
- Flooring: Hardwood, Tile
- Furnished: Yes
- Common walls with other units/homes: No Common Walls
Interior area
- Total structure area: 4,081
- Total interior livable area: 4,081 sqft
Property
Parking
- Total spaces: 6
- Parking features: Garage Door Opener
- Attached garage spaces: 2
Features
- Stories: 3
- Patio & porch: Porch
- Exterior features: Outdoor Grill, Outdoor Shower, Sprinkler System, Separate Living Area, Outdoor Kitchen
- Pool features: In Ground
- Has view: Yes
- View description: Gulf
- Has water view: Yes
- Water view: Gulf
Lot
- Size: 6,969 Square Feet
- Dimensions: 49 x 140
- Features: Within 1/2 Mile to Water
Details
- Parcel number: 173S19250200150190
- Zoning description: Resid Single Family
Construction
Type & style
- Home type: SingleFamily
- Architectural style: Contemporary
- Property subtype: Single Family Residence
Materials
- Frame, Siding CmntFbrHrdBrd
- Foundation: Slab
- Roof: Metal
Condition
- Construction Complete
- New construction: No
- Year built: 2020
Utilities & green energy
- Water: Public
Community & HOA
Community
- Features: Beach
- Security: Fire Alarm
- Subdivision: GRAYTON BEACH
Location
- Region: Santa Rosa Beach
Financial & listing details
- Price per square foot: $1,090/sqft
- Tax assessed value: $3,734,661
- Annual tax amount: $33,745
- Date on market: 8/15/2026
Estimated market value
$4,194,000
$3.98M - $4.40M
$7,376/mo
Price history
| Date | Event | Price |
|---|---|---|
| 8/15/2026 | Listed for sale | $4,450,000-1.1%$1,090/sqft |
Source:  ECAOR #1009587 Report a problem ECAOR #1009587 Report a problem | ||
| 7/8/2026 | Listing removed | $4,499,000$1,102/sqft |
Source: ECAOR #999223 Report a problem | ||
| 4/10/2026 | Price change | $4,499,000-6.2%$1,102/sqft |
Source: ECAOR #999223 Report a problem | ||
| 3/29/2026 | Price change | $4,795,000-4%$1,175/sqft |
Source: ECAOR #999223 Report a problem | ||
| 1/27/2026 | Price change | $4,995,000-2.1%$1,224/sqft |
Source: ECAOR #993815 Report a problem | ||
| 1/13/2026 | Listed for sale | $5,100,000-5.5%$1,250/sqft |
Source: ECAOR #992785 Report a problem | ||
| 1/7/2026 | Listing removed | $5,399,000$1,323/sqft |
Source: ECAOR #989315 Report a problem | ||
| 11/10/2025 | Listed for sale | $5,399,000+74.2%$1,323/sqft |
Source: ECAOR #989315 Report a problem | ||
| 3/6/2023 | Listing removed | -- |
Source: ECAOR #851376 Report a problem | ||
| 3/11/2021 | Sold | $3,100,000-8.8%$760/sqft |
Source: Public Record Report a problem | ||
| 1/26/2021 | Pending sale | $3,399,000$833/sqft |
Source: ECAOR #851376 Report a problem | ||
| 1/17/2021 | Listed for sale | $3,399,000$833/sqft |
Source: ECAOR #851376 Report a problem | ||
| 1/7/2021 | Pending sale | $3,399,000$833/sqft |
Source: ECAOR #851376 Report a problem | ||
| 10/6/2020 | Price change | $3,399,000-1.6%$833/sqft |
Source: Berkshire Hathaway Home Services #851376 Report a problem | ||
| 7/24/2020 | Listed for sale | $3,455,000+289.3%$847/sqft |
Source: Berkshire Hathaway Home Services #851376 Report a problem | ||
| 4/23/2019 | Sold | $887,500$217/sqft |
Source: Public Record Report a problem | ||
Public tax history
| Year | Property taxes | Tax assessment |
|---|---|---|
| 2025 | $33,745 +2% | $3,734,661 +3.1% |
| 2024 | $33,085 +4% | $3,622,058 +4.3% |
| 2023 | $31,826 +8.8% | $3,472,345 +5.5% |
| 2022 | $29,254 +24.2% | $3,290,230 +37.1% |
| 2021 | $23,548 +259.2% | $2,399,472 +265.4% |
| 2020 | $6,555 +3.5% | $656,625 +3% |
| 2019 | $6,331 | $637,500 -43.9% |
| 2018 | $6,331 -32.7% | $1,135,575 +8.2% |
| 2017 | $9,413 +9.2% | $1,050,000 +25.1% |
| 2016 | $8,620 +17.6% | $839,500 +49.6% |
| 2015 | $7,330 +28.5% | $561,000 +10% |
| 2014 | $5,702 | $510,000 +4.4% |
| 2013 | -- | $488,376 |
| 2012 | -- | $488,376 -5% |
| 2011 | -- | $514,080 -10% |
| 2010 | -- | $571,200 -30% |
| 2009 | -- | $816,000 -15% |
| 2008 | -- | $960,000 -23.8% |
| 2007 | -- | $1,260,000 +40% |
| 2005 | -- | $900,000 +50% |
| 2004 | -- | $600,000 +20% |
| 2003 | -- | $500,000 +25% |
| 2002 | -- | $400,000 +66.7% |
| 2001 | -- | $240,000 |
Find assessor info on the county website
Monthly payment
Est. payment
Payment breakdown
Explore the cost of this home by adjusting the details. Changes won't be saved.Climate risks
Neighborhood: 32459
Nearby schools
GreatSchools rating
- 10/10Bay Elementary SchoolGrades: K-5Distance: 5.7 mi
- 8/10Emerald Coast Middle SchoolGrades: 6-8Distance: 3.8 mi
- 8/10South Walton High SchoolGrades: 9-12Distance: 3.5 mi
Schools provided by the listing agent
- Elementary: Dune Lakes
- Middle: Emerald Coast
- High: South Walton
Source: ECAOR. This data may not be complete. We recommend contacting the local school district to confirm school assignments for this home.
- $--6,969 sqft19 Magnolia St, Pt Washington, FL 32459Off Market
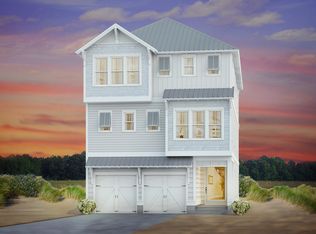
- $5,256,7005 bd6 ba4.1k sqft270 Magnolia St, Santa Rosa Beach, FL 32459Off Market
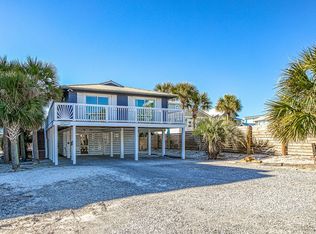
- $2,095,9003 bd2 ba1.1k sqft254 Magnolia St, Santa Rosa Beach, FL 32459Off Market
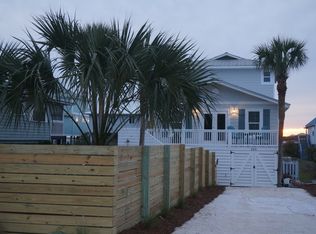
- $2,671,6004 bd4 ba2k sqft244 Magnolia St, Santa Rosa Beach, FL 32459Off Market
- $5,391,0007 bd8 ba5.5k sqft38 Yaupon St, Santa Rosa Beach, FL 32459Off Market
- $2,887,5003 bd2 ba2.5k sqft367 Pine St, Santa Rosa Beach, FL 32459Off Market
- $--0.25 acresLot 0 Yaupon St, Santa Rosa Beach, FL 32459Off Market
- $1,011,000-- bd-- ba-- sqft4 Sandy Cove Way LOT 101, Santa Rosa Beach, FL 32459Off Market
A local agent can set up tours, give advice and negotiate with sellers.
A local lender can help you make sure your offer is ready when you are.
Similar homes
- $4,000,0005 bd6 ba3.2k sqft17 Bluestem Ln, Santa Rosa Beach, FL 32459For Sale

 MLS ID #1009925, Scott G Cobine, Berkshire Hathaway HomeServices. ECAOR
 - $4,450,0007 bd8 ba3.5k sqft76 Hotz Ave, Santa Rosa Beach, FL 32459For Sale
 MLS ID #993213, Blake Morar Group, Scenic Sotheby's International Realty. ECAOR
 - $4,150,0005 bd5 ba4.1k sqft16 Beachberry Ln, Santa Rosa Beach, FL 32459For Sale
 MLS ID #1008748, Dahler & Co., Scenic Sotheby's International Realty. ECAOR
 - $4,489,0005 bd6 ba4.2k sqft514 E Royal Fern Way, Santa Rosa Beach, FL 32459For Sale
 MLS ID #1006733, Diana Kish, Berkshire Hathaway HomeServices. ECAOR
 - $4,485,0005 bd4 ba3.7k sqft109 Dandelion Dr, Santa Rosa Beach, FL 32459For SaleMLS ID #1002970, Ann B Mosely, Berkshire Hathaway HomeServices. ECAOR
- $2,700,0003 bd2 ba2.3k sqft91 Pine St, Santa Rosa Beach, FL 32459For SaleMLS ID #1009729, Brian M Raymond, Berkshire Hathaway Home Services PenFed Realty. ECAOR
- $4,400,0005 bd6 ba3.3k sqft128 Tupelo St, Santa Rosa Beach, FL 32459For SaleMLS ID #1002020, Jabbour Luxury Group, Scenic Sotheby's International Realty. ECAOR
- $4,375,0005 bd6 ba4.2k sqft65 Azalea St, Santa Rosa Beach, FL 32459For SaleMLS ID #997323, Greg Alsobrook, Watersound Real Estate. ECAOR
- $4,599,0005 bd6 ba3.9k sqft146 Silver Laurel Way, Santa Rosa Beach, FL 32459For SaleMLS ID #327988, Matthew W Wright, Think Real Estate. Forgotten Coast Realtor Association
- $4,850,0005 bd7 ba3.5k sqft93 Park Row Ln, Santa Rosa Beach, FL 32459For SaleMLS ID #791268, James H Johnson. CPAR
- $3,440,0006 bd6 ba3.4k sqft64 Banfill St, Santa Rosa Beach, FL 32459For SaleMLS ID #783716, James H Johnson. CPAR
- $4,795,0006 bd7 ba4.8k sqft27 Sand Dunes Rd, Santa Rosa Beach, FL 32459For SaleMLS ID #984885, Kimberly C Bellville, World Impact Real Estate. ECAOR
- $4,350,0003 bd4 ba5.2k sqft355 Blue Lake Rd, Santa Rosa Beach, FL 32459For SaleMLS ID #993261, The Bobby J Team, EXP Realty LLC. ECAOR
- $4,597,0004 bd6 ba4k sqft35 String Lily Cv, Santa Rosa Beach, FL 32459For SaleMLS ID #1009217, Anderson Group 30A, Berkshire Hathaway HomeServices. ECAOR
- $3,349,0004 bd5 ba2.7k sqft186 Magnolia St, Santa Rosa Beach, FL 32459For SaleMLS ID #994736, Andy Wiggins, The Beach Group Properties LLC. ECAOR
- $4,000,0005 bd5 ba3.3k sqft90 Silver Laurel Way, Santa Rosa Beach, FL 32459For SaleMLS ID #997650, Dahler & Co., Scenic Sotheby's International Realty. ECAOR
- $2,950,0005 bd4 ba2.3k sqft245 Magnolia St, Santa Rosa Beach, FL 32459For SaleMLS ID #1001035, Cyndi Wilkinson, Rosemary Beach Realty LLC. ECAOR
- $5,950,0007 bd6 ba4.6k sqft64 Hotz Ave, Santa Rosa Beach, FL 32459For SaleMLS ID #998444, Catherine A Taylor, Scenic Sotheby's International Realty. ECAOR
- $5,900,0007 bd5 ba3.4k sqft6 Hotz Ave, Santa Rosa Beach, FL 32459For SaleMLS ID #995944, Shelby M Rochester, Scenic Sotheby's International Realty. ECAOR
- $5,850,0005 bd7 ba4.8k sqft31 Sienna Ct, Santa Rosa Beach, FL 32459For SaleMLS ID #1003982, Cheryl A Chamblee, EXP Realty LLC. ECAOR
