Two units, plenty of potential! This ranch-style duplex features two units, each offering a living room, eat-in kitchen, two bedrooms and a full bath. Both units also include a lower-level living area, laundry/utility room and attached one-car garage with walkout access. A shared rear deck extends over the garage area, overlooking the backyard and parking area. Currently vacant and ready for to be occupied, this property offers the opportunity to bring new life to both units and build value. Located on just a short drive from downtown Wadsworth and within a desirable school district, this is a great opportunity to live in one unit and rent the other, or add to your investment portfolio.
Active
$229,900
307-309 Seville Rd, Wadsworth, OH 44281
4beds
1,708sqft
Duplex, Multi Family
Built in 1978
-- sqft lot
$-- Zestimate®
$135/sqft
$-- HOA
What's special
Two bedroomsEat-in kitchen
- 19 hours
- 350
- 49
Zillow last checked:
Listing updated:
Listed by:
Justin T Aikens 330-388-2637 jaikens@kw.com,
Keller Williams Chervenic Rlty
Source: MLS Now,MLS#: 5261823 Originating MLS: Akron Cleveland Association of REALTORS
Facts & features
Interior
Bedrooms & bathrooms
- Bedrooms: 4
- Bathrooms: 2
- Full bathrooms: 2
Heating
- Forced Air, Gas
Cooling
- Central Air
Appliances
- Laundry: In Basement
Features
- Basement: Full,Partially Finished,Walk-Out Access
Interior area
- Total structure area: 1,708
- Total interior livable area: 1,708 sqft
- Finished area above ground: 1,708
Video & virtual tour
Property
Parking
- Total spaces: 2
- Parking features: Additional Parking, Attached, Basement, Direct Access, Driveway, Garage
- Attached garage spaces: 2
Features
- Levels: Two,One
- Stories: 1
Lot
- Size: 0.51 Acres
Details
- Parcel number: 03817C10014
- Special conditions: Standard
Construction
Type & style
- Home type: MultiFamily
- Property subtype: Duplex, Multi Family
Materials
- Block, Wood Siding
- Roof: Asphalt,Fiberglass
Condition
- Year built: 1978
Utilities & green energy
- Sewer: Public Sewer
- Water: Public
Community & HOA
Location
- Region: Wadsworth
Financial & listing details
- Price per square foot: $135/sqft
- Tax assessed value: $220,550
- Annual tax amount: $2,520
- Date on market: 11/19/2026
- Listing terms: Cash,Conventional
Estimated market value
Not available
Estimated sales range
Not available
Not available
Price history
| Date | Event | Price |
|---|---|---|
| 11/19/2026 | Listed for sale | $229,900+83.9%$135/sqft |
Source:  MLS Now #5261823 Report a problem | ||
| 9/12/2003 | Sold | $125,000-11.7%$73/sqft |
Source: Public Record Report a problem | ||
| 5/8/2002 | Sold | $141,500+17.9%$83/sqft |
Source: Public Record Report a problem | ||
| 6/20/2001 | Sold | $120,000$70/sqft |
Source: Public Record Report a problem | ||
Public tax history
| Year | Property taxes | Tax assessment |
|---|---|---|
| 2025 | $2,956 +17.3% | $77,190 +36.6% |
| 2024 | $2,520 -0.2% | $56,500 |
| 2023 | $2,526 +0.3% | $56,500 |
| 2022 | $2,519 +9.9% | $56,500 +20% |
| 2021 | $2,291 | $47,090 |
| 2020 | $2,291 -0.2% | $47,090 |
| 2019 | $2,295 +11.1% | $47,090 +18.6% |
| 2018 | $2,065 0% | $39,720 |
| 2017 | $2,066 -2% | $39,720 |
| 2016 | $2,107 +2% | $39,720 +7% |
| 2015 | $2,065 +5.6% | $37,120 |
| 2014 | $1,955 -0.1% | $37,120 |
| 2013 | $1,958 +6.9% | $37,120 +3% |
| 2012 | $1,831 +4.3% | $36,050 |
| 2011 | $1,756 +12.2% | $36,050 |
| 2010 | $1,566 -0.9% | $36,050 -12% |
| 2009 | $1,580 -0.1% | $40,970 |
| 2008 | $1,582 +6.5% | $40,970 |
| 2007 | $1,486 -7.2% | $40,970 +1.1% |
| 2006 | $1,601 +0.3% | $40,540 |
| 2005 | $1,597 -2% | $40,540 |
| 2004 | $1,630 +1% | $40,540 +4.7% |
| 2003 | $1,614 +14% | $38,710 |
| 2002 | $1,416 -38.3% | $38,710 |
| 2001 | $2,296 | $38,710 |
Find assessor info on the county website
Monthly payment
Est. payment
Payment breakdown
Explore the cost of this home by adjusting the details. Changes won't be saved.Climate risks
Neighborhood: 44281
Nearby schools
Schools provided by the listing agent
- District: Wadsworth CSD - 5207
Source: MLS Now. This data may not be complete. We recommend contacting the local school district to confirm school assignments for this home.

Similar homes
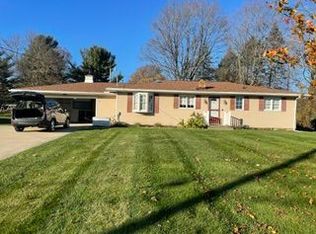
- $275,0003 bd2 ba1.1k sqft880 Brook Rd, Wadsworth, OH 44281For Sale By Owner
- $299,0004 bd3 ba2.2k sqft400 Dohner Dr, Wadsworth, OH 44281For Sale
 MLS ID #5261187, Jose Medina, Keller Williams Legacy Group Realty. MLS Now
- $238,0003 bd3 ba996 sqft218 Valley View Dr, Wadsworth, OH 44281For Sale
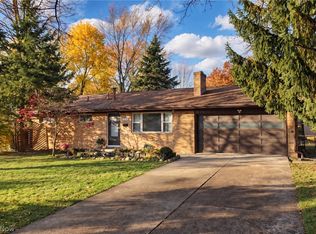 MLS ID #5259630, Stephanie C Beeson, Berkshire Hathaway HomeServices Stouffer Realty. MLS Now
- $244,9003 bd2 ba1.7k sqft448 Fernwood Ave, Wadsworth, OH 44281For Sale
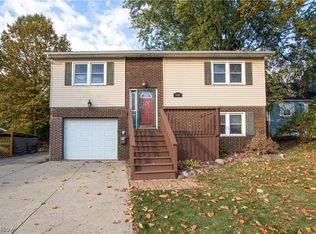 MLS ID #5255647, Jessica A Chodaczek, LoFaso Real Estate Services. MLS Now
