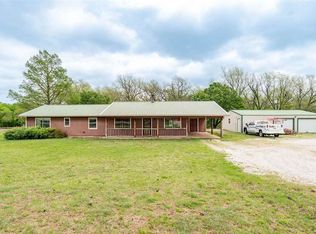
BEAUTIFUL AND READY FOR YOUR FAMILY!! You will have plenty of space to grow in this warm inviting brick home with 2853 square feet. Enjoy the 5 bedroom, 3 bath home with two large living area and a spacious kitchen with a oversized pantry. The living room includes dining area off kitchen, making it perfect for entertaining. The den is cozy and warm with wood floors with a stair case leading to a large bedroom, full walk in closet and laundry chute. 4 bedroom downstairs including the master bedroom, full bath w/shower and walk in closet. Two more bedrooms with a full bath, tub/shower combination conventionally located between them. The 5th bedroom/office has a outside door entrance great for business or office area, with built in desk, storage and a closet. Hallway has the perfect place for your freezer and utility room with cabinets and storage. The home is on 5.5 original Morrison town lots, privacy fenced back yard with fire pit, chicken coop and barn/ feed room. Colorful chickens and geese can stay or be removed. Circle drive has covered parking plus second attached double carport with storage room. Enjoy the lovely landscaping around the home and RV hook up south side of the carport. There is a covered patio on back porch and covered patio off the den. Call for more information and to view this home. Must have confirmed appointment, 24 hour notice. Slab in back yard is for hot tub and all hook ups available. Childs play ground equipment is located on the lot to the south of home that is not owned by seller.
For sale
$325,000
307 3rd St, Morrison, OK 73061
5beds
2,853sqft
Est.: Get pre-qualified
Single Family Residence
Built in 1974
-- sqft lot
$318,300 Zestimate®
$114/sqft
$-- HOA
What's special
Colorful chickens and geeseWarm inviting brick home
- 29 days |
- 341 |
- 8 |
Zillow last checked:
Listing updated:
Listed by:
Beverly Carter 405-743-9618,
CENTURY 21 GLOBAL, REALTORS
Source: Stillwater MLS,MLS#: 134214
Tour with a local agent
Facts & features
Interior
Bedrooms & bathrooms
- Bedrooms: 5
- Bathrooms: 3
- Full bathrooms: 3
Rooms
- Room types: Family Room, Dining Room, Utility Room, Living Room
Bedroom
- Description: 5
Dining room
- Description: Large Off Kitchen
Family room
- Description: Spacious
Kitchen
- Description: W/Bar
Living room
- Description: Great Room
Office
- Description: Or 5th Bedroom
Heating
- Forced Air, Natural Gas
Cooling
- Central Air
Appliances
- Included: Microwave, Range, Dishwasher
Features
- Has basement: No
Interior area
- Total structure area: 2,853
- Total interior livable area: 2,853 sqft
Property
Parking
- Total spaces: 4
- Parking features: Attached Carport
- Garage spaces: 4
- Has carport: Yes
Features
- Levels: Two
- Stories: 2
- Patio & porch: Patio
- Fencing: Back Yard,Wood
Lot
- Features: large
Details
- Additional structures: Outbuilding
- Parcel number: 600000002023000100
- Zoning description: Other
Construction
Type & style
- Home type: SingleFamily
- Property subtype: Single Family Residence
Materials
- Brick Veneer, Siding
- Foundation: Slab
- Roof: Composition
Condition
- Year built: 1974
Utilities & green energy
- Electric: Rural
- Gas: Natural
- Sewer: Septic Tank
- Water: Public
Community & HOA
Community
- Subdivision: Other
Location
- Region: Morrison
Financial & listing details
- Price per square foot: $114/sqft
- Tax assessed value: $134,921
- Annual tax amount: $1,492
- Date on market: 4/28/2026
- Road surface type: Paved
Estimated market value
$318,300
$302,000 - $334,000
$1,759/mo
Price history
| Date | Event | Price |
|---|---|---|
| 4/28/2026 | Listed for sale | $325,000+18.2%$114/sqft |
Source:  Stillwater MLS #134214 Report a problem Stillwater MLS #134214 Report a problem | ||
| 8/7/2025 | Listing removed | $275,000$96/sqft |
Source: Stillwater MLS #131532 Report a problem | ||
| 3/4/2025 | Listed for sale | $275,000-8.3%$96/sqft |
Source: Stillwater MLS #131532 Report a problem | ||
| 3/4/2025 | Listing removed | $299,900$105/sqft |
Source: Stillwater MLS #130753 Report a problem | ||
| 1/6/2025 | Price change | $299,9000%$105/sqft |
Source: Stillwater MLS #130753 Report a problem | ||
| 12/13/2024 | Price change | $300,000-6%$105/sqft |
Source: Stillwater MLS #130753 Report a problem | ||
| 10/7/2024 | Listed for sale | $319,000$112/sqft |
Source: Stillwater MLS #130753 Report a problem | ||
| 9/16/2024 | Listing removed | $319,000$112/sqft |
Source: Stillwater MLS #129526 Report a problem | ||
| 9/16/2024 | Price change | $319,000-3%$112/sqft |
Source: Stillwater MLS #129526 Report a problem | ||
| 7/10/2024 | Price change | $329,000-6%$115/sqft |
Source: Stillwater MLS #129526 Report a problem | ||
| 4/8/2024 | Listed for sale | $350,000+169.2%$123/sqft |
Source: Stillwater MLS #129526 Report a problem | ||
| 7/6/2017 | Sold | $130,000$46/sqft |
Source: Public Record Report a problem | ||
Public tax history
| Year | Property taxes | Tax assessment |
|---|---|---|
| 2025 | $1,459 -2.2% | $15,516 |
| 2024 | $1,492 +1.6% | $15,516 |
| 2023 | $1,469 -1.1% | $15,516 |
| 2022 | $1,485 +1.4% | $15,516 |
| 2021 | $1,464 -0.7% | $15,516 |
| 2020 | $1,475 +4.5% | $15,516 +3.8% |
| 2019 | $1,411 +22.2% | $14,951 +13.5% |
| 2017 | $1,155 +3.2% | $13,171 +3% |
| 2016 | $1,119 +2.7% | $12,788 +1.5% |
| 2015 | $1,089 +0.9% | $12,599 +1.3% |
| 2014 | $1,079 -5% | $12,434 -2.1% |
| 2013 | $1,136 -1.4% | $12,704 -10.4% |
| 2012 | $1,151 -6.2% | $14,181 +0.2% |
| 2011 | $1,228 -0.2% | $14,159 +2.5% |
| 2010 | $1,230 +5.4% | $13,807 +5% |
| 2009 | $1,167 +12.1% | $13,150 +5% |
| 2008 | $1,041 +18.4% | $12,523 +18.3% |
| 2007 | $879 | $10,586 |
Find assessor info on the county website
Monthly payment
Est. payment$--/mo
Payment breakdown
Explore the cost of this home by adjusting the details. Changes won't be saved.
All calculations are estimates and provided by Zillow, Inc. for informational purposes only. Actual amounts may vary.
HOA fees may include property taxes on listings classified as Co-Ops. Contact the listing agent and/or owner for fee details.
Mortgage interest rates are dependent on a number of factors, including credit score, down payment, and repayment length. Interest rate data provided by Zillow Group Marketplace, Inc. as of 1/1/1970 from various mortgage lenders with which we have lead or other similar arrangements; the Estimated Payment is an average of those rates.
See how much you could borrow to make a competitive offer.
Climate risks
Neighborhood: 73061
Nearby schools
GreatSchools rating
- 9/10Morrison Elementary SchoolGrades: PK-6Distance: 0.9 mi
- 8/10Morrison Middle SchoolGrades: 7-8Distance: 0.1 mi
- 7/10Morrison High SchoolGrades: 9-12Distance: 0.1 mi
Schools provided by the listing agent
- District: Morrison School District
Source: Stillwater MLS. This data may not be complete. We recommend contacting the local school district to confirm school assignments for this home.
A local agent can set up tours, give advice and negotiate with sellers.

- Oklahoma
- Noble County
- Morrison
- 73061
- 307 3rd St
Nearby cities
Nearby zip codes
Other Morrison Topics
