Single-story living, serious garage space, and a flat, usable quarter-acre lot set this Fletcher Hills home apart. Offering approximately 2,052 sq. ft. with 3 bedrooms, 2.5 baths, plus a flexible office/optional fourth room without a closet, the home combines a well-designed layout with thoughtful updates and pride of ownership. The remodeled kitchen and updated baths are complemented by real wood and newer flooring, a newer HVAC system, updated electrical panel, and two fireplaces that add warmth and character. This is a move-in-ready home that has been carefully maintained and improved over time, not simply dressed up for resale. Outside, the level backyard offers something increasingly hard to find: real grass and genuinely usable space for entertaining, relaxing, gardening, play, or simply going outside and touching grass. The oversized detached garage/workshop adds exceptional versatility for vehicles, projects, storage, hobbies, or workspace, while the driveway provides room for 4+ additional vehicles or RV parking. Leased solar adds another notable feature, and the property's flexible spaces provide options for changing needs over time. Buyers interested in additional use of the detached garage can investigate possible ADU opportunities with the appropriate agencies. Located in Fletcher Hills in El Cajon 92020, 307 Aldwych Rd delivers the combination buyers keep searching for: single-story living, an updated interior, a functional floor plan, substantial parking, workshop space, and a large usable yard.
For sale
Listed by: NewTown Real Estate • Alyssa Davies • Contact: 619-277-6927
$999,999
307 Aldwych Rd, El Cajon, CA 92020
3beds
2,052sqft
Single Family Residence
Built in 1953
0.26 Acres Lot
$985,500 Zestimate®
$487/sqft
$-- HOA
What's special
- 15 days
- 957
- 93
Likely to sell faster than
Zillow last checked:
Listing updated:
Listed by:
Alyssa Davies DRE #01952325 619-277-6927,
NewTown Real Estate,
Dustin Reeser DRE #02170656 508-878-6794,
NewTown Real Estate
Source: CRMLS,MLS#: PTP2607574 Originating MLS: California Regional MLS (North San Diego County & Pacific Southwest AORs)
Facts & features
Interior
Bedrooms & bathrooms
- Bedrooms: 3
- Bathrooms: 3
- Full bathrooms: 2
- 1/2 bathrooms: 1
- Main level bathrooms: 3
- Main level bedrooms: 3
Rooms
- Room types: Bonus Room, Bedroom, Entry/Foyer, Family Room, Kitchen, Living Room, Primary Bathroom, Primary Bedroom, Other, Pantry
Primary bedroom
- Features: Main Level Primary
Bedroom
- Features: Bedroom on Main Level
Other
- Features: Walk-In Closet(s)
Pantry
- Features: Walk-In Pantry
Cooling
- Central Air
Appliances
- Included: Dryer, Washer
- Laundry: Laundry Room
Features
- Bedroom on Main Level, Main Level Primary, Walk-In Pantry, Walk-In Closet(s)
- Flooring: Carpet, Laminate, Tile
- Windows: Blinds, Double Pane Windows, French/Mullioned
- Has fireplace: Yes
- Fireplace features: Family Room
- Common walls with other units/homes: No Common Walls
Interior area
- Total interior livable area: 2,052 sqft
Video & virtual tour
Property
Parking
- Total spaces: 8
- Parking features: Asphalt, Door-Single, Garage Faces Front, Garage, RV Potential, Side By Side, Workshop in Garage
- Garage spaces: 2
- Uncovered spaces: 6
Features
- Levels: One
- Stories: 1
- Entry location: Front of home
- Pool features: None
- Fencing: Fair Condition,Wood
- Has view: Yes
- View description: Neighborhood
Lot
- Size: 0.26 Acres
- Features: Back Yard, Front Yard, Lawn, Landscaped, Level, Paved, Street Level, Yard
Details
- Parcel number: 4862101900
- Zoning: R-1:SINGLE FAM-RES
- Special conditions: Trust
Construction
Type & style
- Home type: SingleFamily
- Property subtype: Single Family Residence
Condition
- New construction: No
- Year built: 1953
Utilities & green energy
- Sewer: Public Sewer
- Utilities for property: Overhead Utilities
Community & HOA
Community
- Features: Gutter(s), Storm Drain(s), Street Lights
Location
- Region: El Cajon
Financial & listing details
- Price per square foot: $487/sqft
- Tax assessed value: $682,328
- Date on market: 10/7/2026
- Cumulative days on market: 15 days
- Listing terms: Cash,Conventional,FHA,VA Loan
- Inclusions: Appliances
- Exclusions: Unknown
Estimated market value
$985,500
$936,000 - $1.03M
$4,339/mo
Price history
| Date | Event | Price |
|---|---|---|
| 10/8/2026 | Listed for sale | $999,999+122.2%$487/sqft |
Source:  CRMLS #PTP2607574 Report a problem | ||
| 5/25/2007 | Sold | $450,000$219/sqft |
Source: Public Record Report a problem | ||
Public tax history
| Year | Property taxes | Tax assessment |
|---|---|---|
| 2026 | -- | $682,328 +2% |
| 2025 | $9,181 +5.7% | $668,950 +2% |
| 2024 | $8,683 +7.3% | $655,835 +2% |
| 2023 | $8,092 +0.4% | $642,976 +2% |
| 2022 | $8,056 +2.4% | $630,370 +2% |
| 2021 | $7,865 +6.4% | $618,011 +1% |
| 2020 | $7,389 +13.4% | $611,675 +7.3% |
| 2019 | $6,516 -0.5% | $570,000 |
| 2018 | $6,550 +10.2% | $570,000 +10.7% |
| 2017 | $5,945 +7.7% | $515,000 +6.2% |
| 2016 | $5,522 +7% | $485,000 +7.8% |
| 2015 | $5,162 +4.8% | $450,000 +4.7% |
| 2014 | $4,928 | $430,000 +3.1% |
| 2013 | -- | $417,000 |
| 2012 | -- | $417,000 -20.1% |
| 2011 | -- | $522,149 +0.8% |
| 2010 | -- | $518,248 -0.2% |
| 2009 | -- | $519,480 +13.2% |
| 2008 | -- | $459,000 +562.5% |
| 2007 | -- | $69,285 +2% |
| 2006 | -- | $67,927 +2% |
| 2005 | -- | $66,596 +2% |
| 2004 | -- | $65,291 +1.9% |
| 2003 | -- | $64,096 +2% |
| 2002 | -- | $62,840 +2% |
| 2001 | -- | $61,609 |
Find assessor info on the county website
Monthly payment
Est. payment
Payment breakdown
Explore the cost of this home by adjusting the details. Changes won't be saved.Climate risks
Neighborhood: Fletcher Hills
Nearby schools
Schools provided by the listing agent
- Elementary: Fletcher Hills
- Middle: Parkway
- High: West Hills
Source: CRMLS. This data may not be complete. We recommend contacting the local school district to confirm school assignments for this home.

Similar homes
- $800,0004 bd2 ba1.7k sqft293 Garden Grove Ln, El Cajon, CA 92020For Sale
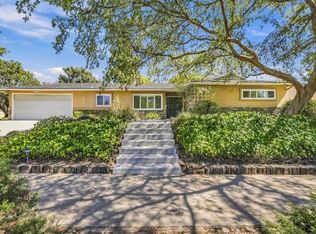 MLS ID #PTP2607405, James Bolwerk, Century 21 Affiliated. CRMLS
- $999,9994 bd3 ba2.2k sqft2019 Avenida Penasco, El Cajon, CA 92019For Sale
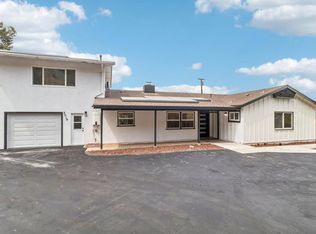 MLS ID #PTP2607696, Deborah See, eXp Realty of California, Inc.. CRMLS
- $1,099,9004 bd2 ba1.9k sqft1752 Grove Rd, El Cajon, CA 92020For Sale
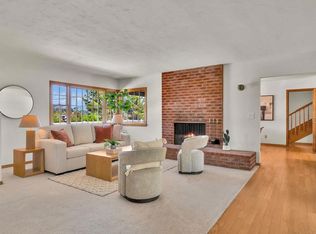 MLS ID #PTP2606087, Lisa Miller-Carnation, Coldwell Banker West. CRMLS
- $839,0005 bd2 ba1.7k sqft1105 Nidrah St, El Cajon, CA 92020For Sale
 MLS ID #PTP2607565, Rafi Gorges, Realty Executives Dillon. CRMLS
