Welcome home to the Darwin at Rolling Hills! This thoughtfully designed floorplan offers the perfect blend of comfort, style, and functionality. The open-concept main living area creates an inviting space for everyday living and entertaining, featuring a spacious family room highlighted by a cozy electric fireplace, a well-appointed kitchen, and a connected dining area.
Upstairs, you'll find generously sized bedrooms, including a private owner's suite designed for relaxation, along with additional bedrooms that provide flexibility for family, guests, or a home office. Modern finishes and smart use of space make the Darwin a home that fits a variety of lifestyles.
Nestled in the beautiful Rolling Hills community in Candler, this home offers peaceful mountain living with the convenience of being just a short drive from downtown Asheville, where you'll enjoy local dining, shopping, entertainment, and outdoor recreation. Discover the perfect combination of comfort, convenience, and value in the Darwin at Rolling Hills.
Under contract-show
$400,490
307 Audrey Loop Rd, Candler, NC 28715
3beds
1,749sqft
Single Family Residence
Built in 2026
0.1 Acres Lot
$394,500 Zestimate®
$229/sqft
$80/mo HOA
What's special
Modern finishesCozy electric fireplaceSpacious family roomWell-appointed kitchenPeaceful mountain livingConnected dining areaGenerously sized bedrooms
- 16 days
- 41
- 3
Likely to sell faster than
Zillow last checked:
Listing updated:
Listed by:
Meredith Dunn mldunn@drhorton.com,
DR Horton Inc
Source: Canopy MLS as distributed by MLS GRID,MLS#: 4435894
Facts & features
Interior
Bedrooms & bathrooms
- Bedrooms: 3
- Bathrooms: 3
- Full bathrooms: 2
- 1/2 bathrooms: 1
Kitchen
- Features: Kitchen Island
Heating
- Electric, Hot Water
Cooling
- Central Air
Appliances
- Included: Dishwasher, Electric Oven, Electric Water Heater, Microwave
- Laundry: Main Level
Features
- Doors: Sliding Doors
- Has basement: No
- Fireplace features: Family Room
Interior area
- Total structure area: 1,749
- Total interior livable area: 1,749 sqft
- Finished area above ground: 1,749
- Finished area below ground: 0
Video & virtual tour
Property
Parking
- Total spaces: 2
- Parking features: Driveway, Attached Garage, Garage on Main Level
- Attached garage spaces: 2
- Has uncovered spaces: Yes
Features
- Levels: Two
- Stories: 2
- Patio & porch: Covered
Lot
- Size: 0.1 Acres
Details
- Parcel number: 9606491820
- Zoning: RES
- Special conditions: Standard
Construction
Type & style
- Home type: SingleFamily
- Property subtype: Single Family Residence
Materials
- Hardboard Siding, Stone Veneer
- Foundation: Slab
Condition
- New construction: Yes
- Year built: 2026
Details
- Builder model: Darwin A3
- Builder name: D.R. Horton
Utilities & green energy
- Sewer: Public Sewer
- Water: City
- Utilities for property: Electricity Connected
Community & HOA
Community
- Security: Carbon Monoxide Detector(s), Smoke Detector(s)
- Subdivision: Rolling Hills
HOA
- Has HOA: Yes
- HOA fee: $80 monthly
- HOA name: Tessier Property Brokerage & Management
- HOA phone: 828-398-5278
Location
- Region: Candler
Financial & listing details
- Price per square foot: $229/sqft
- Tax assessed value: $999,999
- Date on market: 10/19/2026
- Listing terms: Cash,Conventional,FHA,VA Loan
- Electric utility on property: Yes
- Road surface type: Concrete, Paved
Estimated market value
$394,500
$375,000 - $414,000
$2,659/mo
Price history
| Date | Event | Price |
|---|---|---|
| 9/12/2026 | Listed for sale | $400,490$229/sqft |
Source:  DR Horton Report a problem | ||
Public tax history
Tax history is unavailable.
Monthly payment
Est. payment
Payment breakdown
Explore the cost of this home by adjusting the details. Changes won't be saved.Climate risks
Neighborhood: 28715
Nearby schools
Schools provided by the listing agent
- Elementary: Hominy Valley/Enka
- Middle: Enka
- High: Enka
Source: Canopy MLS as distributed by MLS GRID. This data may not be complete. We recommend contacting the local school district to confirm school assignments for this home.
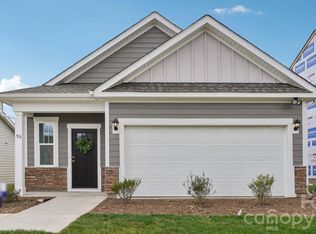
- $375,6903 bd2 ba1.3k sqft305 Audrey Loop Rd, Candler, NC 28715Sold
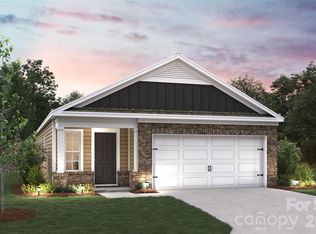
- $369,6903 bd2 ba1.3k sqft311 Audrey Loop Rd, Candler, NC 28715New Construction
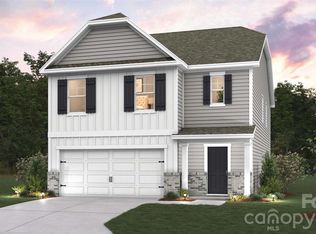
- $434,9905 bd3 ba2.3k sqft313 Audrey Loop Rd, Candler, NC 28715Sold
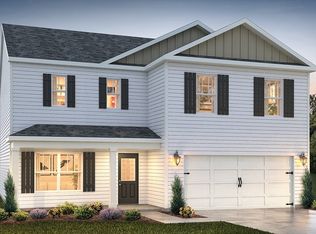
- from $461,9903 bd3 ba2.3k sqftGALEN Plan, Rolling Hills, Candler, NC 28715New Construction
Similar homes
- $449,5003 bd3 ba2.2k sqft138 Marathon Ln, Candler, NC 28715For Sale
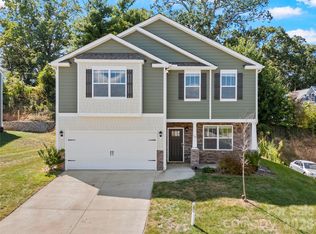
 MLS ID #4419218, Phi-Van (Fee-Von) Cherry, THE LIGHT REALTY. Canopy MLS as distributed by MLS GRID
- $560,0003 bd2 ba1.9k sqft129 Lincoln Ridge Dr #3, Candler, NC 28715New Construction
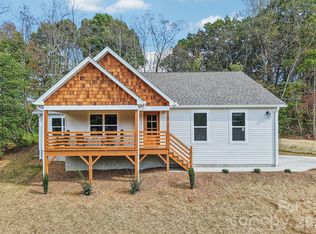 MLS ID #4434000, Kevin Griffin, CENTURY 21 Mountain Lifestyles. Canopy MLS as distributed by MLS GRID
- $495,0005 bd3 ba2.4k sqft232 Marathon Ln, Candler, NC 28715For Sale
 MLS ID #4409247, Matt Leicht, Nexus Realty LLC. Canopy MLS as distributed by MLS GRID
- $421,0003 bd2 ba1.6k sqft3 Dreambird Dr, Leicester, NC 28748For Sale
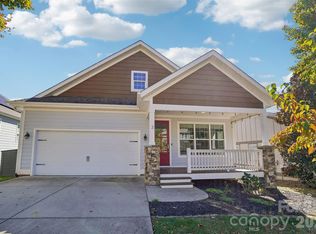 MLS ID #4437223, Nakia Walker, Opendoor Brokerage LLC. Canopy MLS as distributed by MLS GRID
- $350,0003 bd3 ba1.3k sqft38 Old County Home Rd, Asheville, NC 28806For SaleMLS ID #4436370, Evelyn Clifford, EXP Realty LLC. Canopy MLS as distributed by MLS GRID
- $319,9003 bd3 ba1.3k sqft16 Bessie Luther Blvd Unit 39, Candler, NC 28715New ConstructionCanopy MLS as distributed by MLS GRID
- $415,0003 bd2 ba1.3k sqft257 Tipton Hill Rd, Leicester, NC 28748For SaleMLS ID #4419402, Oleg Romashchuk, Black Tie Properties, LLC. Canopy MLS as distributed by MLS GRID
- $375,0003 bd2 ba1.3k sqft108 Split Rail Drive Ext, Asheville, NC 28806For SaleMLS ID #4419482, Joshua Gonyeau, Jason Mitchell Real Estate. Canopy MLS as distributed by MLS GRID
- $499,0002 bd2 ba1.7k sqft11C Heather Way, Candler, NC 28715For SaleMLS ID #4412615, Gus Mujica, Mosaic Community Lifestyle Realty. Canopy MLS as distributed by MLS GRID
- $423,8003 bd4 ba2.2k sqft62 Kirby Rd, Asheville, NC 28806For SaleMLS ID #4431390, Elizabeth Putnam, Mosaic Community Lifestyle Realty. Canopy MLS as distributed by MLS GRID
- $430,0003 bd3 ba1.4k sqft175 Fayetteville St, Asheville, NC 28806For SaleMLS ID #4377715, Bre Powers, Patton Allen Real Estate LLC. Canopy MLS as distributed by MLS GRID
- $434,9003 bd2 ba1.4k sqft923 Newfound Rd, Leicester, NC 28748For SaleMLS ID #4387282, Alexus Freeman, Carolina Dawn Properties LLC. Canopy MLS as distributed by MLS GRID
- $325,0003 bd3 ba1.3k sqft83 Malcolm Ct, Candler, NC 28715For SaleMLS ID #4362955, Kimberly Raygoza, Epique Inc.. Canopy MLS as distributed by MLS GRID
- $450,0003 bd3 ba1.3k sqft43 Burk St, Asheville, NC 28806For SaleMLS ID #4421364, Scott McKenzie, Carolina Mountain Sales. Canopy MLS as distributed by MLS GRID
- $405,0003 bd3 ba1.6k sqft15 Chowan Dr, Fletcher, NC 28732For SaleMLS ID #4430498, MichaelAnne Thompson, Century 21 Mountain Lifestyles. Canopy MLS as distributed by MLS GRID
- $410,0003 bd3 ba1.5k sqftThe Cottages at Cypress Run, Hendersonville, NC 28792For SaleMLS ID #4437574, JR Rhodes, RE/MAX Results. Canopy MLS as distributed by MLS GRID
- $399,9003 bd2 ba1.5k sqft457 Riverwind Dr, Hendersonville, NC 28739For SaleMLS ID #4428088, Katie Myers, Realty ONE Group Pivot Hendersonville. Canopy MLS as distributed by MLS GRID
- $495,0003 bd2 ba2.1k sqft16 Danielbrooke Dr, Asheville, NC 28806For SaleMLS ID #4371229, Alexey Kovrigin, EXP Realty LLC. Canopy MLS as distributed by MLS GRID
- $360,0003 bd2 ba1.7k sqft46 Janie Dr, Clyde, NC 28721For SaleMLS ID #4417543, Matthew Wells, Keller Williams Great Smokies. Canopy MLS as distributed by MLS GRID
- $425,0003 bd3 ba1.6k sqft31 Elkwood Ave, Asheville, NC 28804For SaleMLS ID #4430489, Clarissa Marshall, EXP Realty LLC. Canopy MLS as distributed by MLS GRID
