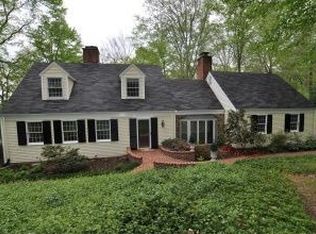
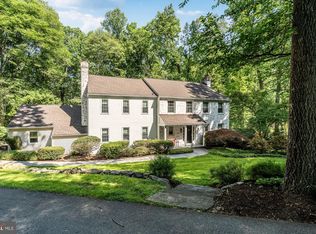
Welcome to 307 Center Hill Rd – where classic charm meets modern upgrades in one of the area’s most desirable and convenient locations. Situated on a gorgeous 1-acre lot, this beautifully updated 4-bedroom, 3 full bath home offers a peaceful, scenic setting with plenty of space to relax, entertain, and enjoy the outdoors. Step inside to find gleaming, fully refinished hardwood floors flowing throughout the entire home, paired with fresh paint in every room for a bright, move-in-ready feel. The brand-new kitchen serves as the centerpiece of the home—perfectly designed for both everyday living and hosting guests and open to the cozy family room. A stunning sunroom filled with natural light provides the perfect spot to unwind while taking in views of the surrounding landscape. The first-floor study offers a flexible space ideal for a home office, library, first floor bedroom and/or quiet retreat. All three full bathrooms have been tastefully updated with modern finishes. Major upgrades bring added peace of mind, including a brand-new septic system and updated water softener. Step outside onto the new deck and enjoy the beautiful, scenic surroundings—perfect for morning coffee or evening gatherings .Located just minutes from Greenville, Centerville, and Kennett Square, with an easy commute to Philadelphia, this home offers the ideal balance of privacy and convenience.
Pending
$874,999
307 Center Hill Rd, Wilmington, DE 19807
4beds
2,825sqft
Est.: Get pre-qualified
Single Family Residence
Built in 1968
1 Acres Lot
$880,900 Zestimate®
$310/sqft
$104/mo HOA
What's special
Peaceful scenic settingCozy family roomBrand-new kitchenNew deck
- 33 days |
- 289 |
- 4 |
Zillow last checked:
Listing updated:
Listed by:
Stacie Gianelos 484-678-2676,
Long & Foster Real Estate, Inc. 6106961100,
Co-Listing Agent: Patricia A Johnson 610-457-6083,
Long & Foster Real Estate, Inc.
Source: Bright MLS,MLS#: DENC2101240
Facts & features
Interior
Bedrooms & bathrooms
- Bedrooms: 4
- Bathrooms: 3
- Full bathrooms: 3
- Main level bathrooms: 1
Basement
- Area: 0
Heating
- Forced Air, Oil
Cooling
- Central Air, Electric
Appliances
- Included: Electric Water Heater
Features
- Basement: Full
- Number of fireplaces: 2
Interior area
- Total structure area: 2,825
- Total interior livable area: 2,825 sqft
- Finished area above ground: 2,825
- Finished area below ground: 0
Property
Parking
- Parking features: Driveway
- Has uncovered spaces: Yes
Accessibility
- Accessibility features: None
Features
- Levels: Two
- Stories: 2
- Pool features: None
Lot
- Size: 1 Acres
- Dimensions: 160.00 x 285.20
Details
- Additional structures: Above Grade, Below Grade
- Parcel number: 07006.00026
- Zoning: NC40
- Special conditions: Standard
Construction
Type & style
- Home type: SingleFamily
- Architectural style: Colonial
- Property subtype: Single Family Residence
Materials
- Brick, Vinyl Siding, Aluminum Siding
- Foundation: Block
Condition
- New construction: No
- Year built: 1968
Utilities & green energy
- Sewer: On Site Septic
- Water: Well
Community & HOA
Community
- Subdivision: Centerhill
HOA
- Has HOA: Yes
- HOA fee: $1,250 annually
Location
- Region: Wilmington
Financial & listing details
- Price per square foot: $310/sqft
- Tax assessed value: $762,900
- Annual tax amount: $6,695
- Date on market: 4/24/2026
- Listing agreement: Exclusive Right To Sell
- Listing terms: Cash,Conventional
- Ownership: Fee Simple
Estimated market value
$880,900
$837,000 - $925,000
$3,775/mo
Price history
| Date | Event | Price |
|---|---|---|
| 4/26/2026 | Pending sale | $874,999$310/sqft |
Source:  Bright MLS #DENC2101240 Report a problem Bright MLS #DENC2101240 Report a problem | ||
| 4/24/2026 | Listed for sale | $874,999$310/sqft |
Source: Bright MLS #DENC2101240 Report a problem | ||
Public tax history
| Year | Property taxes | Tax assessment |
|---|---|---|
| 2025 | -- | $762,900 +348.2% |
| 2024 | $5,789 +14.7% | $170,200 |
| 2023 | $5,048 -1.3% | $170,200 |
| 2022 | $5,114 -1.9% | $170,200 |
| 2021 | $5,213 -0.3% | $170,200 |
| 2020 | $5,232 +0.2% | $170,200 |
| 2019 | $5,223 +3.5% | $170,200 |
| 2017 | $5,044 | $170,200 |
| 2016 | -- | $170,200 |
| 2015 | -- | $170,200 |
| 2014 | $4,371 | $170,200 |
| 2013 | -- | $170,200 |
| 2012 | -- | $170,200 |
| 2011 | -- | $170,200 |
| 2010 | -- | $170,200 |
| 2009 | -- | $170,200 |
| 2008 | -- | $170,200 |
| 2007 | -- | $170,200 |
| 2006 | -- | $170,200 |
| 2005 | -- | $170,200 |
| 2004 | -- | $170,200 |
| 2003 | -- | $170,200 |
| 2002 | -- | $170,200 |
| 2001 | -- | $170,200 |
Find assessor info on the county website
Monthly payment
Est. payment$--/mo
Payment breakdown
Explore the cost of this home by adjusting the details. Changes won't be saved.
All calculations are estimates and provided by Zillow, Inc. for informational purposes only. Actual amounts may vary.
HOA fees may include property taxes on listings classified as Co-Ops. Contact the listing agent and/or owner for fee details.
Mortgage interest rates are dependent on a number of factors, including credit score, down payment, and repayment length. Interest rate data provided by Zillow Group Marketplace, Inc. as of 1/1/1970 from various mortgage lenders with which we have lead or other similar arrangements; the Estimated Payment is an average of those rates.
See how much you could borrow to make a competitive offer.
Climate risks
Neighborhood: 19807
Nearby schools
GreatSchools rating
- 5/10Brandywine Springs SchoolGrades: K-8Distance: 5.8 mi
- 4/10duPont (Alexis I.) High SchoolGrades: 9-12Distance: 3.5 mi
- 1/10duPont (Alexis I.) Middle SchoolGrades: 6-8Distance: 4.6 mi
Schools provided by the listing agent
- District: Red Clay Consolidated
Source: Bright MLS. This data may not be complete. We recommend contacting the local school district to confirm school assignments for this home.
A local agent can set up tours, give advice and negotiate with sellers.
A local lender can help you make sure your offer is ready when you are.

- Delaware
- New Castle County
- Wilmington
- 19807
- 307 Center Hill Rd
Nearby cities
Nearby neighborhoods
Nearby zip codes
Other Wilmington Topics
