Welcome to 307 Channel Road in the lovely Gordon Heights neighborhood of North Wilmington. Convenient to restaurants and shopping and less than 30 minutes from the Philadelphia Airport. This beautiful home is full of tasteful upgrades and flexible spaces. Seller's have purchased a one year home warranty. Starting with the living room, we first note the gorgeous original hardwood floors, which were professionally refinished. Just off the living room is a very flexible space. What is currently a sewing room could offer a plethora of choices. It could be an office or a sunroom. Those beautiful floors continue into a dining room that's able to accommodate all your special get togethers. Down the hall is a large, comfortable first floor primary bedroom with room for lots of furniture. Next door is the main floor full bath. This room has been thoughtfully modernized and has a very clean, bright appearance. Last on the main floor is a well equipped kitchen with tile floors, quartz counters and fresh cabinetry. Its a beautiful space for all of your culinary pursuits. Moving upstairs, we find more flexibility in this floorplan. Currently the third bedroom has been reimagined as a sitting room and a kitchenette. There is an additional bedroom and a full bath on this floor. The bedroom is large and welcoming and has direct access to the full bath. As a bonus there is direct access to the rooftop balcony. The backyard is a private oasis with an outdoor shower and a screened in porch. The breezy porch even has a koi pond! And last but not least, there is a spacious garage that offers room for your vehicle and lots of storage. Come see this property soon as this beautiful home won't last long!
For sale
Price cut: $10K (9/5)
$414,900
307 Channel Rd, Wilmington, DE 19809
3beds
2,275sqft
Single Family Residence
Built in 1945
0.26 Acres Lot
$-- Zestimate®
$182/sqft
$-- HOA
What's special
Gorgeous original hardwood floors
- 44 days
- 661
- 50
Zillow last checked:
Listing updated:
Listed by:
Mike Towe 302-354-2321,
Keller Williams Realty Central-Delaware 3026770020
Source: Bright MLS,MLS#: DENC2108604
Facts & features
Interior
Bedrooms & bathrooms
- Bedrooms: 3
- Bathrooms: 3
- Full bathrooms: 3
- Main level bathrooms: 1
- Main level bedrooms: 1
Rooms
- Room types: Living Room, Dining Room, Bedroom 2, Kitchen, Bedroom 1, Laundry, Loft, Office, Bathroom 1, Bathroom 2, Bathroom 3
Bedroom 1
- Level: Main
Bedroom 2
- Level: Upper
Bathroom 1
- Level: Main
Bathroom 2
- Level: Upper
Bathroom 3
- Level: Lower
Dining room
- Level: Main
Kitchen
- Level: Main
Laundry
- Level: Lower
Living room
- Level: Main
Loft
- Level: Upper
Office
- Level: Main
Heating
- Hot Water, Oil
Cooling
- Central Air, Electric
Appliances
- Included: Oven/Range - Electric, Refrigerator, Ice Maker, Dishwasher, Microwave, Washer, Dryer, Water Heater, Gas Water Heater
- Laundry: In Basement, Laundry Room
Features
- Ceiling Fan(s)
- Windows: Screens, Window Treatments
- Basement: Partial
- Number of fireplaces: 1
- Fireplace features: Wood Burning, Equipment
Interior area
- Total structure area: 2,275
- Total interior livable area: 2,275 sqft
- Finished area above ground: 2,275
- Finished area below ground: 0
Property
Parking
- Total spaces: 1
- Parking features: Garage Faces Front, Garage Door Opener, Attached, Driveway
- Attached garage spaces: 1
- Has uncovered spaces: Yes
Accessibility
- Accessibility features: 2+ Access Exits
Features
- Levels: Two
- Stories: 2
- Patio & porch: Porch, Screened
- Exterior features: Balcony
- Pool features: None
Lot
- Size: 0.26 Acres
- Dimensions: 75.00 x 150.00
Details
- Additional structures: Above Grade, Below Grade
- Parcel number: 06146.00580
- Zoning: NC6.5
- Special conditions: Standard
Construction
Type & style
- Home type: SingleFamily
- Architectural style: Ranch/Rambler
- Property subtype: Single Family Residence
Materials
- Vinyl Siding, Aluminum Siding
- Foundation: Block
Condition
- New construction: No
- Year built: 1945
Utilities & green energy
- Sewer: Public Sewer
- Water: Public
Community & HOA
Community
- Security: Smoke Detector(s), Carbon Monoxide Detector(s), Security System, Exterior Cameras
- Subdivision: Gordon Heights
HOA
- Has HOA: No
Location
- Region: Wilmington
Financial & listing details
- Price per square foot: $182/sqft
- Tax assessed value: $379,100
- Annual tax amount: $3,367
- Date on market: 8/7/2026
- Listing agreement: Exclusive Right To Sell
- Listing terms: Cash,Conventional,FHA,VA Loan
- Ownership: Fee Simple
Estimated market value
Not available
Estimated sales range
Not available
$2,533/mo
Price history
| Date | Event | Price |
|---|---|---|
| 9/5/2026 | Price change | $414,900-2.4%$182/sqft |
Source:  Bright MLS #DENC2108604 Report a problem Bright MLS #DENC2108604 Report a problem | ||
| 8/7/2026 | Listed for sale | $424,900+6.3%$187/sqft |
Source: Bright MLS #DENC2108604 Report a problem | ||
| 10/16/2024 | Listing removed | $399,900$176/sqft |
Source: Bright MLS #DENC2067696 Report a problem | ||
| 9/25/2024 | Price change | $399,900-2.4%$176/sqft |
Source: Bright MLS #DENC2067696 Report a problem | ||
| 9/7/2024 | Listed for sale | $409,900-1.2%$180/sqft |
Source: Bright MLS #DENC2067696 Report a problem | ||
| 8/29/2024 | Listing removed | -- |
Source: Bright MLS #DENC2065364 Report a problem | ||
| 8/19/2024 | Price change | $414,900-2.4%$182/sqft |
Source: Bright MLS #DENC2065364 Report a problem | ||
| 8/5/2024 | Price change | $424,900-2.3%$187/sqft |
Source: Bright MLS #DENC2065364 Report a problem | ||
| 7/24/2024 | Listed for sale | $434,900+61.1%$191/sqft |
Source: Bright MLS #DENC2065364 Report a problem | ||
| 5/23/2022 | Sold | $269,900-3.6%$119/sqft |
Source: Bright MLS #DENC2021778 Report a problem | ||
| 4/18/2022 | Pending sale | $279,900$123/sqft |
Source: Bright MLS #DENC2021778 Report a problem | ||
| 4/18/2022 | Listed for sale | $279,900$123/sqft |
Source:  Patterson Schwartz #DENC2021778 Report a problem Patterson Schwartz #DENC2021778 Report a problem | ||
Public tax history
| Year | Property taxes | Tax assessment |
|---|---|---|
| 2025 | $3,368 +41% | $379,100 +519.4% |
| 2024 | $2,389 +9.2% | $61,200 |
| 2023 | $2,189 -1.2% | $61,200 |
| 2022 | $2,215 +0.1% | $61,200 |
| 2021 | $2,213 +0% | $61,200 |
| 2020 | $2,213 +0.2% | $61,200 |
| 2019 | $2,207 +5.9% | $61,200 |
| 2017 | $2,085 +0.2% | $61,200 |
| 2016 | $2,081 | $61,200 |
| 2015 | $2,081 +8.5% | $61,200 |
| 2014 | $1,917 | $61,200 |
| 2013 | -- | $61,200 |
| 2012 | -- | $61,200 |
| 2011 | -- | $61,200 |
| 2010 | -- | $61,200 |
| 2009 | -- | $61,200 |
| 2008 | -- | $61,200 |
| 2007 | -- | $61,200 |
| 2006 | -- | $61,200 |
| 2005 | -- | $61,200 |
| 2004 | -- | $61,200 |
| 2003 | -- | $61,200 |
| 2002 | -- | $61,200 |
| 2001 | -- | $61,200 |
Find assessor info on the county website
Monthly payment
Est. payment
Payment breakdown
Explore the cost of this home by adjusting the details. Changes won't be saved.Climate risks
Neighborhood: Edgemoor
Nearby schools
Schools provided by the listing agent
- District: Brandywine
Source: Bright MLS. This data may not be complete. We recommend contacting the local school district to confirm school assignments for this home.
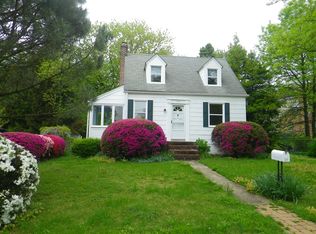
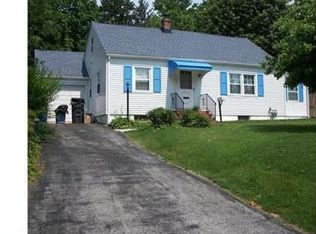
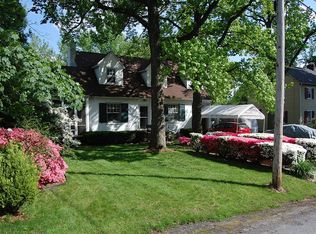
Similar homes
- $518,9004 bd3 ba2k sqft105 Chestnut Ave, Wilmington, DE 19809For Sale

 MLS ID #DENC2107568, Chas Robino, EXP Realty, LLC. Bright MLS
 - $410,0003 bd2 ba2k sqft1405 Naamans Rd, Wilmington, DE 19810For Sale
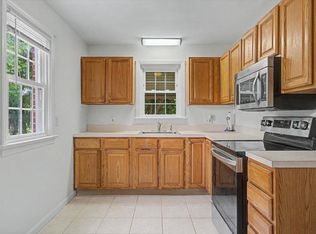 MLS ID #DENC2106752, Ken Van Every, Keller Williams Realty Wilmington. Bright MLS
 - $424,5003 bd2 ba1.9k sqft2404 Lincoln Ave, Claymont, DE 19703For Sale
 MLS ID #DENC2110840, Davis McDermott, Compass. Bright MLS
 - $430,0004 bd1 ba2.1k sqft2302 Marsh Rd, Wilmington, DE 19810For Sale
 MLS ID #DENC2109388, Rose Bloom, Long & Foster Real Estate, Inc.. Bright MLS
 - $395,0003 bd3 ba2.6k sqft909 N Van Buren St, Wilmington, DE 19806For SaleMLS ID #DENC2103734, James Jung, Foraker Realty Co.. Bright MLS
- $499,9003 bd3 ba1.8k sqft1258 Faun Rd, Wilmington, DE 19803For SaleMLS ID #DENC2109088, Scott Deputy, EXP Realty, LLC. Bright MLS
- $415,0004 bd3 ba2.4k sqft523 W Broad St, Gibbstown, NJ 08027For SaleMLS ID #NJGL2077022, Nichole Arnold, Keller Williams Hometown. Bright MLS
- $480,0004 bd3 ba2.6k sqftNone Available, Wilmington, DE 19810For SaleMLS ID #DENC2109598, Donna O'Neill, Patterson-Schwartz-Hockessin. Bright MLS
- $415,0004 bd2 ba1.7k sqft4600 Griffin Dr, Wilmington, DE 19808For SaleMLS ID #DENC2109790, Eugene Lestardo, Coldwell Banker Realty. Bright MLS
- $395,0003 bd3 ba1.7k sqft4009 Oak St, Wilmington, DE 19808For SaleMLS ID #DENC2110188, Andrea Harrington, Compass. Bright MLS
- $599,9003 bd3 ba2.5k sqft4503 Weldin Rd, Wilmington, DE 19803For SaleMLS ID #DENC2109998, Maggie Colman, Long & Foster Real Estate, Inc.. Bright MLS
- $449,0003 bd2 ba3k sqft13 Central Ave, New Castle, DE 19720For SaleMLS ID #DENC2106290, Brian Foraker, Foraker Realty Co.. Bright MLS
- $529,9003 bd3 ba2.1k sqft7 Bellemeade Ct, Wilmington, DE 19810For SaleMLS ID #DENC2107646, Mike Steinberg, Long & Foster Real Estate, Inc.. Bright MLS
- $499,0003 bd2 ba1.7k sqftNone Available, Wilmington, DE 19810For SaleMLS ID #DENC2109192, Catherine Savastana, Patterson-Schwartz-Brandywine. Bright MLS
- $389,9004 bd2 ba1.8k sqft8 Paterson Ave, Pennsville, NJ 08070For SaleMLS ID #NJSA2019868, Danielle Khairzada, Century 21 Town & Country Realty - Woodstown. Bright MLS
- $469,5003 bd3 ba2.9k sqft314 Llangollen Blvd, New Castle, DE 19720For SaleMLS ID #DENC2110772, David Sordelet, Real Broker, LLC. Bright MLS
- $351,0003 bd2 ba1.4k sqft2311 Hammond Pl, Wilmington, DE 19808For SaleMLS ID #DENC2108020, Laura Diaz, EXP Realty, LLC. Bright MLS
- $398,5004 bd2 ba2.5k sqft27 K Dr, Pennsville, NJ 08070For SaleMLS ID #NJSA2018592, Donna Belanger, Mahoney Realty Pennsville, LLC. Bright MLS
- $414,0003 bd2 ba1.3k sqft37 Hawthorne Ave, Newark, DE 19711For SaleMLS ID #DENC2106606, J. Aaron Falkenstein, Integrity Real Estate. Bright MLS
- $459,9003 bd2 ba2.1k sqft2 Anna Ave, Bear, DE 19701For SaleMLS ID #DENC2110808, Eric Brinker, Coldwell Banker Realty. Bright MLS
