
Welcome to this Beautiful Immaculate freehold 2-storey townhouse located in one of Cambridge's most Desirable family-friendly communities in the Tri-City area+++ This well-maintained home features 3 spacious bedrooms and 3 bathrooms, offering a functional layout that's perfect for families+++first-time buyers, or investors. The home boasts a long private driveway with parking for up to 3 Additional vehicles, plus an attached garage-an exceptional feature rarely found in townhouse living. The newly finished basement adds valuable living space with an extra room and a full Modern Bathroom, making it ideal for a home office, guest suite, recreation area, or extended family+++ Conveniently located just a few minutes from Highway 401, this home offers easy access for commuters while being close to schools, parks, shopping, restaurants, public transit, and all essential amenities+++ Whether you're looking for a move-in-ready family Home or a smart investment, this exceptional property combines comfort, convenience, and modern living in a prime Cambridge location. Don't miss your chance to make it yours!! Thanks for the showing !!
For sale
C$569,901
307 Clyde Rd, Cambridge, ON N1R 1L5
3beds
3baths
Townhouse
Built in ----
3,121 Square Feet Lot
$-- Zestimate®
C$--/sqft
C$-- HOA
What's special
Attached garage
- 27 days
- 30
- 1
Zillow last checked:
Listing updated:
Listed by:
CENTURY 21 PEOPLE`S CHOICE REALTY INC.
Source: TRREB,MLS®#: X13700714 Originating MLS®#: Toronto Regional Real Estate Board
Originating MLS®#: Toronto Regional Real Estate BoardFacts & features
Interior
Bedrooms & bathrooms
- Bedrooms: 3
- Bathrooms: 3
Primary bedroom
- Level: Upper
- Dimensions: 3.18 x 3.66
Bedroom 2
- Level: Upper
- Dimensions: 3.05 x 3.35
Bedroom 3
- Level: Upper
- Dimensions: 3.35 x 3.05
Great room
- Level: Main
- Dimensions: 7.93 x 5.79
Kitchen
- Level: Main
- Dimensions: 3.6 x 2.6
Recreation
- Level: Basement
- Dimensions: 4.88 x 3.05
Heating
- Forced Air, Gas
Cooling
- Central Air
Features
- Other
- Basement: Finished
- Has fireplace: No
Interior area
- Living area range: 700-1100 null
Property
Parking
- Total spaces: 4
- Parking features: Private
- Has attached garage: Yes
Features
- Stories: 2
- Pool features: None
- Waterfront features: None
Lot
- Size: 3,121 Square Feet
- Features: Rectangular Lot
Details
- Parcel number: 038260015
Construction
Type & style
- Home type: Townhouse
- Property subtype: Townhouse
- Attached to another structure: Yes
Materials
- Aluminum Siding, Brick
- Foundation: Concrete
- Roof: Asphalt Shingle
Utilities & green energy
- Sewer: Sewer
Community & HOA
Location
- Region: Cambridge
Financial & listing details
- Annual tax amount: C$3,025
- Date on market: 8/21/2026
Price history
Price history is unavailable.
Public tax history
Tax history is unavailable.
Climate risks
Neighborhood: Alison
Nearby schools
GreatSchools rating
No schools nearby
We couldn't find any schools near this home.
Similar homes
- C$649,0003 bd3 ba-- sqft100 Hollywood Ct #55, Cambridge, ON N1R 0C5For Sale
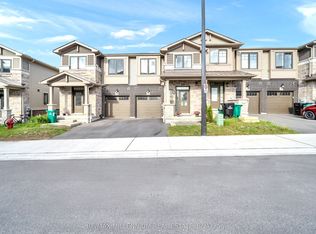 MLS ID #X13757518, RE/MAX MILLENNIUM REAL ESTATE. TRREB
 - C$528,7862 bd2 ba-- sqft350 Dundas St S #37, Cambridge, ON N1T 0C9For Sale
 MLS ID #X13740840, CITYSCAPE REAL ESTATE LTD.. TRREB
 - C$499,9994 bd2 ba-- sqft120 Dudhope Ave #17, Cambridge, ON N1R 4T7For Sale
 MLS ID #X13747984, RE/MAX REALTY SERVICES INC.. TRREB
 - C$529,9003 bd4 ba-- sqft310 Christopher Dr #15, Cambridge, ON N1P 1B4For SaleMLS ID #X13516938, CENTURY 21 REGAL REALTY INC.. TRREB
