Welcome to 307 Comstock Rd, a beautifully updated Cayuga Heights 4-bedroom 3-bath home offering 2,702 sq ft of thoughtfully-designed living space in the main home. Additionally, a detached 580 sq ft, 1BD 1 full BA apartment resides above the heated 2-car garage. The home’s main level offers a sun-drenched family room with wood stove, seamlessly blending with the updated kitchen featuring granite counters, a breakfast bar and stainless steel appliances. The intuitive floor plan flows into a spacious dining room and cozy library with a gas stove. Enjoy the private main-level primary suite with walk-in closet and renovated bath, plus an additional main-level bedroom and bath. Upstairs you’ll find 2 more bedrooms and a bath with two vanities and shower. Practical features include a mudroom with clever built-ins and eco-friendly living with 32 owned solar panels, reducing utility costs. The separate apartment is perfect for guests, an office, or rental income. Nestled on a quiet street with a private south-facing yard, you are just minutes from Cornell University, downtown Ithaca, Cayuga Lake, schools, and shopping. A rare opportunity in a prime location! Tax records state .49 acre. Owners state 0.48.
Pending
$724,000
307 Comstock Rd, Ithaca, NY 14850
4beds
2,702sqft
Single Family Residence
Built in 1948
0.48 Acres Lot
$704,900 Zestimate®
$268/sqft
$-- HOA
What's special
Private south-facing yardIntuitive floor planQuiet streetStainless steel appliancesMudroom with clever built-insBreakfast barSpacious dining room
- 44 days
- 393
- 10
Zillow last checked:
Listing updated:
Listed by:
Homecoin.com 888-400-2513,
Jonathan Minerick 888-400-2513
Source: NYSAMLSs,MLS#: B1701840 Originating MLS: Buffalo
Originating MLS: BuffaloFacts & features
Interior
Bedrooms & bathrooms
- Bedrooms: 4
- Bathrooms: 3
- Full bathrooms: 3
- Main level bathrooms: 2
- Main level bedrooms: 2
Heating
- Gas, Solar, Electric, Forced Air, Hot Water, Stove
Cooling
- Central Air
Appliances
- Included: Dishwasher, Exhaust Fan, Gas Cooktop, Gas Oven, Gas Range, Gas Water Heater, Microwave, Refrigerator, Range Hood
Features
- Breakfast Bar, Cedar Closet(s), Ceiling Fan(s), Separate/Formal Dining Room, Entrance Foyer, Separate/Formal Living Room, Granite Counters, Home Office, Kitchen/Family Room Combo, Library, Pantry, Skylights, Bedroom on Main Level, Loft, Bath in Primary Bedroom, Main Level Primary, Primary Suite, Workshop
- Flooring: Carpet, Ceramic Tile, Hardwood, Varies, Vinyl
- Windows: Skylight(s)
- Basement: Crawl Space,Finished,Partially Finished,Sump Pump
- Has fireplace: No
Interior area
- Total structure area: 2,702
- Total interior livable area: 2,702 sqft
- Finished area below ground: 200
Property
Parking
- Total spaces: 2
- Parking features: Detached, Electricity, Garage, Heated Garage, Storage, Water Available, Driveway, Garage Door Opener
- Garage spaces: 2
Features
- Patio & porch: Patio
- Exterior features: Blacktop Driveway, Fully Fenced, Patio
- Fencing: Full
Lot
- Size: 0.48 Acres
- Dimensions: 150 x 140
- Features: Rectangular, Rectangular Lot, Residential Lot
Details
- Additional structures: Other, Shed(s), Storage, Garage Apartment
- Parcel number: 50300100600000040040000000
- Special conditions: Standard
Construction
Type & style
- Home type: SingleFamily
- Architectural style: Cape Cod
- Property subtype: Single Family Residence
Materials
- Composite Siding, Frame, Wood Siding, Copper Plumbing
- Foundation: Block, Pillar/Post/Pier
- Roof: Asphalt,Shingle
Condition
- Resale
- Year built: 1948
Utilities & green energy
- Sewer: Connected
- Water: Connected, Public
- Utilities for property: Sewer Connected, Water Connected
Community & HOA
Community
- Security: Radon Mitigation System
Location
- Region: Ithaca
Financial & listing details
- Price per square foot: $268/sqft
- Tax assessed value: $625,000
- Annual tax amount: $17,541
- Date on market: 7/26/2026
- Cumulative days on market: 46 days
- Listing terms: Other,See Remarks
Estimated market value
$704,900
$670,000 - $740,000
$3,375/mo
Price history
| Date | Event | Price |
|---|---|---|
| 8/17/2026 | Pending sale | $724,000$268/sqft |
Source:  NYSAMLSs #B1701840 Report a problem NYSAMLSs #B1701840 Report a problem | ||
| 7/27/2026 | Listed for sale | $724,000+62.9%$268/sqft |
Source: NYSAMLSs #B1701840 Report a problem | ||
| 3/29/2025 | Listing removed | $3,900$1/sqft |
Source: Zillow Rentals Report a problem | ||
| 3/12/2025 | Listed for rent | $3,900$1/sqft |
Source: Zillow Rentals Report a problem | ||
| 4/23/2024 | Listing removed | -- |
Source: Zillow Rentals Report a problem | ||
| 4/2/2024 | Price change | $3,900-7.1%$1/sqft |
Source: Zillow Rentals Report a problem | ||
| 3/21/2024 | Listed for rent | $4,200$2/sqft |
Source: Zillow Rentals Report a problem | ||
| 8/15/2017 | Sold | $444,500+1%$165/sqft |
Source: NYSAMLSs #IB310104 Report a problem | ||
| 5/25/2017 | Pending sale | $439,900$163/sqft |
Source: LINZ REAL ESTATE #310104 Report a problem | ||
| 5/18/2017 | Listed for sale | $439,900+117.2%$163/sqft |
Source: LINZ REAL ESTATE #310104 Report a problem | ||
| 6/14/2002 | Sold | $202,500$75/sqft |
Source: Public Record Report a problem | ||
Public tax history
| Year | Property taxes | Tax assessment |
|---|---|---|
| 2025 | -- | $625,000 |
| 2024 | -- | $625,000 +23.5% |
| 2023 | -- | $506,000 +10% |
| 2022 | -- | $460,000 |
| 2021 | -- | $460,000 +4.5% |
| 2020 | -- | $440,000 |
| 2019 | -- | $440,000 |
| 2018 | -- | $440,000 +35.4% |
| 2017 | $10,227 | $325,000 |
| 2016 | -- | $325,000 |
| 2015 | -- | $325,000 |
| 2014 | -- | $325,000 |
| 2013 | -- | $325,000 |
| 2012 | -- | $325,000 |
| 2011 | -- | $325,000 |
| 2010 | -- | $325,000 |
| 2009 | -- | $325,000 |
| 2008 | -- | $325,000 +14% |
| 2007 | -- | $285,000 |
| 2006 | -- | $285,000 +14% |
| 2005 | -- | $250,000 +8.7% |
| 2004 | -- | $230,000 +7% |
| 2003 | -- | $215,000 |
| 2002 | -- | $215,000 +45.3% |
| 2001 | -- | $148,000 |
| 2000 | -- | $148,000 |
Find assessor info on the county website
Monthly payment
Climate risks
Neighborhood: Cayuga Heights
Nearby schools
Schools provided by the listing agent
- Elementary: Cayuga Heights Elementary
- Middle: Boynton Middle
- High: Ithaca Senior High
- District: Ithaca
Source: NYSAMLSs. This data may not be complete. We recommend contacting the local school district to confirm school assignments for this home.
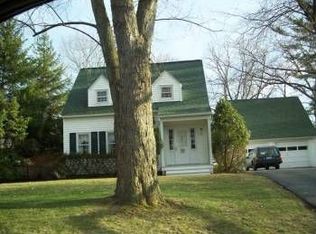
Similar homes
- $595,0004 bd4 ba2.7k sqft311 Saint Catherines Cir, Ithaca, NY 14850For Sale
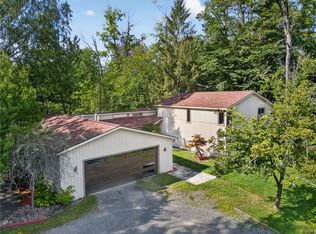
 MLS ID #R1708464, Jordan Jacobsen, Listing by: Warren Real Estate of Ithaca Inc.. NYSAMLSs
 - $595,0003 bd3 ba2.2k sqft518 Highland Rd, Ithaca, NY 14850For Sale
 MLS ID #R1698309, Margaret Hobbie, Listing by: Howard Hanna S Tier Inc. NYSAMLSs
 - $595,0004 bd3 ba2.2k sqft311 Winthrop Dr, Ithaca, NY 14850For Sale
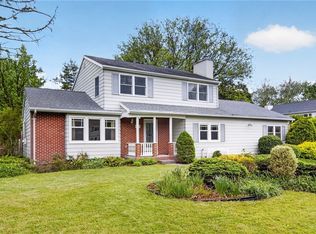 MLS ID #R1686144, Allison Hogue, Listing by: Warren Real Estate of Ithaca Inc.. NYSAMLSs
 - $615,0004 bd3 ba2.1k sqft118 Simsbury Dr, Ithaca, NY 14850For Sale
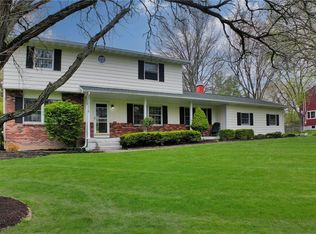 MLS ID #R1678049, Chi Wah Tillberg, Listing by: Warren Real Estate of Ithaca Inc.. NYSAMLSs
 - $615,0004 bd3 ba2.6k sqft5 Arrowood Ln, Ithaca, NY 14850For SaleMLS ID #R1704649, Jennifer Wansink, Listing by: Howard Hanna S Tier Inc. NYSAMLSs
- $399,9994 bd2 ba2.1k sqft113 Randolph Rd, Ithaca, NY 14850For SaleMLS ID #R1709003, Susan Lustick, Listing by: Warren Real Estate of Ithaca Inc.. NYSAMLSs
- $499,0004 bd3 ba2.6k sqft135 Simsbury Dr, Ithaca, NY 14850For SaleMLS ID #R1703204, Vincent Ferrara, Listing by: Howard Hanna S Tier Inc. NYSAMLSs
- $699,0005 bd4 ba3.8k sqft104 Enfield Falls Rd, Ithaca, NY 14850For SaleMLS ID #R1692940, Carol Bushberg, Listing by: Warren Real Estate of Ithaca Inc. (Downtown). NYSAMLSs
- $635,0005 bd3 ba3.8k sqft212 Bundy Rd, Ithaca, NY 14850For SaleMLS ID #R1706395, Ellen Morris-Knower, Listing by: Howard Hanna S Tier Inc. NYSAMLSs
- $599,0003 bd3 ba2.5k sqft17 Leifs Way, Ithaca, NY 14850For SaleMLS ID #R1696618, Karen Hollands, Listing by: Howard Hanna S Tier Inc. NYSAMLSs
- $625,0004 bd3 ba2.9k sqft1879 Ellis Hollow Rd, Ithaca, NY 14850For SaleMLS ID #R1693756, Karen Hollands, Listing by: Howard Hanna S Tier Inc. NYSAMLSs
- $475,0004 bd4 ba2.9k sqft3 Lisa Ln, Ithaca, NY 14850For SaleMLS ID #R1697436, Amy Wood Gonzalez, Listing by: Warren Real Estate of Ithaca Inc.. NYSAMLSs
- $599,0004 bd3 ba2.6k sqft25 Murfield Dr, Ithaca, NY 14850For SaleMLS ID #R1688179, Jennifer Wansink, Listing by: Howard Hanna S Tier Inc. NYSAMLSs
- $875,0004 bd5 ba3.5k sqft325 Winthrop Dr, Ithaca, NY 14850For SaleMLS ID #R1675530, Karen Hollands, Listing by: Howard Hanna S Tier Inc. NYSAMLSs
- $540,0005 bd2 ba1.9k sqft211 Muriel St, Ithaca, NY 14850For SaleMLS ID #R1693868, Rebecca McCutcheon, Listing by: Howard Hanna S Tier Inc. NYSAMLSs
- $524,9906 bd3 ba3.6k sqft202 Roat St, Ithaca, NY 14850For SaleMLS ID #R1698699, Lindsay Hart, Listing by: RE/MAX In Motion. NYSAMLSs
- $400,0006 bd5 ba2.8k sqft180 Kendall Ave, Ithaca, NY 14850For SaleMLS ID #R1713001, Suzanne Powers, Listing by: RE/MAX In Motion. NYSAMLSs
- $645,0004 bd3 ba2.5k sqft8 Brook Tree Ln, Ithaca, NY 14850For SaleMLS ID #R1682719, Gillian Ryan, Listing by: Warren Real Estate of Ithaca Inc.. NYSAMLSs
- $825,0004 bd4 ba3.8k sqft44 Pheasant Way, Ithaca, NY 14850For SaleMLS ID #B1695150, Derek Greene, Listing by: The Greene Realty Group. NYSAMLSs
- $414,0004 bd3 ba1.8k sqft330 Siena Dr, Ithaca, NY 14850For SaleMLS ID #R1700203, Garrett Venuto, Listing by: Warren Real Estate of Ithaca Inc.. NYSAMLSs
