LOWER-RATE ASSUMABLE FHA LOAN OPPORTUNITY! Available to qualified buyers, subject to loan servicer approval. Only two years old, this 4-bedroom, 2.5-bath home offers 2,256 square feet with an open floor plan, spacious living area, and beautiful kitchen featuring a large island, ample cabinets, and pantry. The main-level primary suite includes a garden tub, separate shower, double vanities, and generous walk-in closet. Upstairs offers three additional bedrooms, a full bath, and a versatile loft perfect for a second living area, playroom, or media room. Enjoy a newly added wooden privacy fence, modern finishes, and smart home technology. All the benefits of newer construction without the wait!
For sale
Price cut: $5K (10/28)
$330,000
307 Corduroy Rd, Kimberly, AL 35091
4beds
2,256sqft
Single Family Residence
Built in 2024
0.3 Acres Lot
$-- Zestimate®
$146/sqft
$56/mo HOA
What's special
Main-level primary suiteAmple cabinet spaceGarden tubDouble vanitiesSmart home technologyOpen floor planModern finishes
- 28 days
- 203
- 9
Zillow last checked:
Listing updated:
Listed by:
Matt Muncher 205-873-4184,
RE/MAX Northern Properties
Source: GALMLS,MLS#: 21467753
Facts & features
Interior
Bedrooms & bathrooms
- Bedrooms: 4
- Bathrooms: 3
- Full bathrooms: 2
- 1/2 bathrooms: 1
Rooms
- Room types: Bedroom, Den/Family (ROOM), Bathroom, Half Bath (ROOM), Kitchen, Living/Dining (ROOM), Master Bathroom, Master Bedroom
Primary bedroom
- Level: First
Bedroom 1
- Level: Second
Bedroom 2
- Level: Second
Bedroom 3
- Level: Second
Primary bathroom
- Level: First
Bathroom 1
- Level: First
Family room
- Level: Second
Kitchen
- Level: First
Basement
- Area: 0
Heating
- Central
Cooling
- Central Air
Appliances
- Included: Dishwasher, Microwave, Refrigerator, Stainless Steel Appliance(s), Stove-Electric, Electric Water Heater
- Laundry: Electric Dryer Hookup, Washer Hookup, Main Level, Laundry Room, Laundry (ROOM), Yes
Features
- Recessed Lighting, High Ceilings, Smooth Ceilings, Soaking Tub, Tub/Shower Combo, Walk-In Closet(s)
- Flooring: Carpet, Laminate
- Windows: Window Treatments
- Attic: Other,Yes
- Has fireplace: No
Interior area
- Total interior livable area: 2,256 sqft
- Finished area above ground: 2,256
- Finished area below ground: 0
Video & virtual tour
Property
Parking
- Total spaces: 2
- Parking features: Driveway, Garage Faces Front
- Garage spaces: 2
- Has uncovered spaces: Yes
Features
- Levels: 2+ story
- Patio & porch: Open (PATIO), Patio
- Pool features: In Ground, Community
- Fencing: Fenced
- View description: None
- Waterfront features: No
Lot
- Size: 0.3 Acres
Details
- Parcel number: 0300254000140.000
- Special conditions: N/A
Construction
Type & style
- Home type: SingleFamily
- Property subtype: Single Family Residence
Materials
- HardiPlank Type
- Foundation: Slab
Condition
- Year built: 2024
Utilities & green energy
- Water: Public
- Utilities for property: Sewer Connected, Underground Utilities
Community & HOA
Community
- Subdivision: Doss Ferry
HOA
- Has HOA: Yes
- Amenities included: Other, Recreation Facilities
- Services included: Maintenance Grounds
- HOA fee: $670 annually
Location
- Region: Kimberly
Financial & listing details
- Price per square foot: $146/sqft
- Tax assessed value: $365,600
- Annual tax amount: $2,236
- Price range: $330K - $330K
- Date on market: 10/15/2026
Estimated market value
Not available
Estimated sales range
Not available
Not available
Price history
| Date | Event | Price |
|---|---|---|
| 10/28/2026 | Price change | $330,000-1.5%$146/sqft |
Source:  GALMLS #21467753 Report a problem | ||
| 10/15/2026 | Listed for sale | $335,000$148/sqft |
Source: GALMLS #21467753 Report a problem | ||
Public tax history
| Year | Property taxes | Tax assessment |
|---|---|---|
| 2025 | $2,236 | $36,560 |
Find assessor info on the county website
Monthly payment
Est. payment
Payment breakdown
Explore the cost of this home by adjusting the details. Changes won't be saved.Climate risks
Neighborhood: 35091
Nearby schools
Schools provided by the listing agent
- Elementary: Warrior
- Middle: North Jefferson
- High: Mortimer Jordan
Source: GALMLS. This data may not be complete. We recommend contacting the local school district to confirm school assignments for this home.
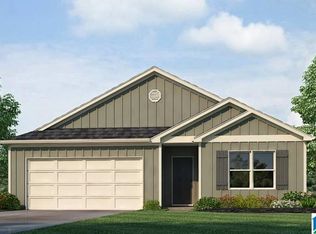

Similar homes
- $330,0005 bd3 ba2.6k sqftAt&t / Spectrum, Kimberly, AL 35091For Sale
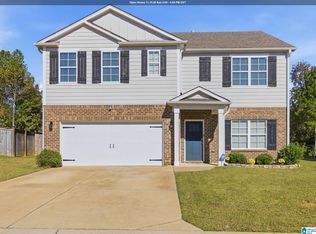
 MLS ID #21469089, Anthony May, Keller Williams Realty Hoover. GALMLS
- $349,9005 bd3 ba2.6k sqft313 Firebrick Way, Kimberly, AL 35091For Sale
 MLS ID #26-1518, Randy James, RealtySouth The Harbin Company. Walker County Area MLS
- $324,8895 bd3 ba2.5k sqft535 Strider Way, Kimberly, AL 35091For Sale
 MLS ID #21467231, Reba Main, RE/MAX on Main. GALMLS
- $334,9005 bd3 ba2.6k sqft267 Sarah Way, Kimberly, AL 35091For Sale
 MLS ID #21457201, Margie Westenhofer, Better Homes. GALMLS
- $340,0005 bd3 ba2.4k sqftAt&t & Charter, Kimberly, AL 35091For SaleMLS ID #21450864, Stephanie Taylor, Sweet HOMElife Real Estate. GALMLS
- $287,0003 bd2 ba1.6k sqftAt & T, Kimberly, AL 35091For SaleMLS ID #21468849, Denise Launius, RE/MAX on Main. GALMLS
- $349,9004 bd3 ba2.2k sqft513 Way Station Pl, Kimberly, AL 35091New ConstructionGALMLS
- $379,9004 bd3 ba2.4k sqft9027 Allinder St, Kimberly, AL 35091For SaleMLS ID #21467958, Jeff Easter, RE/MAX on Main. GALMLS
- $375,4004 bd3 ba2.2k sqft491 Stage Coach Blvd, Kimberly, AL 35091For SaleMLS ID #21457179, Karen Kilgore, EXP Realty LLC. GALMLS
- $319,9003 bd2 ba2k sqftAtt, Kimberly, AL 35091For SaleMLS ID #21456938, Koty Ray, Rays Realty Group LLC. GALMLS
- $264,9003 bd2 ba1.3k sqft517 Park Ave, Kimberly, AL 35091For SaleMLS ID #21469804, Charlene Myers, Great Western Realty, Inc.. GALMLS
- $322,9004 bd3 ba2.6k sqftTbd, Kimberly, AL 35091For SaleMLS ID #21457127, Nancy Drinkard, RE/MAX Marketplace. GALMLS
- $329,4004 bd3 ba2.2k sqft616 Wenonah Way, Warrior, AL 35091New ConstructionGALMLS
- $354,9005 bd3 ba2.5k sqft536 Way Station Pl, Kimberly, AL 35091New ConstructionGALMLS
