All showings begin this Friday! If you’re looking for privacy, seclusion, and a home filled with character, you’ve found it at 307 Dead End Road. Opportunities like this don’t come along often, and this one is sure to impress. Tucked away on a beautiful wooded one-acre lot in Penn Township, this unique Cape Cod offers nearly 2,000 square feet of living space surrounded by nature. A long private driveway, distinctive curb appeal, and two separate garage spaces add to the versatility of the property, while usable attic space provides plenty of additional storage. Step inside to a bright, open floor plan filled with natural light and unique details throughout. The spacious family room offers plenty of room to gather and entertain, while a private office creates a dedicated space to work from home. The open kitchen features a center island, granite countertops, and an easy flow into the surrounding living areas. The home’s character really stands out with exposed beams, a natural wood staircase, and a beautiful banister leading to the second floor. Two bedrooms and a full bathroom are conveniently located on the main level, offering flexibility for guests or first-floor living. Upstairs, you’ll find a private primary suite complete with a spacious bathroom and generous closet space. One of the home’s standout features is the stunning four-season room, where large windows bring in an abundance of natural light and provide peaceful views of the wooded property throughout the year. The outdoor spaces are just as impressive. A covered rear patio with a stone floor creates the perfect setting for relaxing or entertaining. Follow the walkway through the property to the built-in outdoor fireplace, creating a private gathering space surrounded by nature. Even the treehouse adds to the charm and character of this truly one-of-a-kind setting. Privacy, character, space, and a beautiful one-acre wooded setting all come together at 307 Dead End Road.
Sold for $502,000
$502,000
307 Dead End Rd, Lititz, PA 17543
3beds
1,944sqft
Single Family Residence
Built in 1974
1.01 Acres Lot
$502,400 Zestimate®
$258/sqft
$2,215 Estimated rent
Home value
$502,400
$477,000 - $528,000
$2,215/mo
Zestimate® history
Owner options
List your home for rent
$2,215/mo
Rent Zestimate®
Find your next renter with Zillow Rental Manager. Plus, with online applications, you can quickly screen prospective tenants – for free.
$2,215/mo
Rent Zestimate®
Refinance and save
$3,438/mo
Est. payment
Refinancing to a lower rate could help reduce your monthly payments and save thousands over the life of the loan.
$3,438/mo
Est. payment
Explore your selling options
Work with a Zillow partner agent
Leverage their expertise and Zillow's premium Showcase listings to get your home seen by more buyers.
Get startedList with your own agent
Get your home in front of millions of buyers by listing it on Zillow.
Learn how to do itSell it yourself
Take full control of how buyers see your home on Zillow by listing For Sale by Owner (FSBO).
List your homeWhat's special
Built-in outdoor fireplacePrivate officeUsable attic spaceBeautiful wooded one-acre lotDistinctive curb appealLong private drivewayTwo separate garage spaces
Zillow last checked:
Listing updated:
Listed by:
Christian Will 717-271-9540,
Keller Williams Elite,
Listing Team: Mark Will-Dan Parson Team, Co-Listing Team: Mark Will-Dan Parson Team,Co-Listing Agent: Austin Will 717-271-8631,
Keller Williams Elite
Bought with:
Marlena Stoltzfus, 5016529
Coldwell Banker Realty
Source: Bright MLS,MLS#: PALA2092858
Facts & features
Interior
Bedrooms & bathrooms
- Bedrooms: 3
- Bathrooms: 2
- Full bathrooms: 2
- Main level bathrooms: 1
- Main level bedrooms: 1
Basement
- Area: 0
Heating
- Forced Air, Electric
Cooling
- Central Air, Electric
Appliances
- Included: Electric Water Heater
- Laundry: Main Level
Features
- Attic, Combination Kitchen/Living, Walk-In Closet(s), Upgraded Countertops, Primary Bath(s), Kitchen Island
- Has basement: No
- Number of fireplaces: 1
- Fireplace features: Wood Burning Stove
Interior area
- Total structure area: 1,944
- Total interior livable area: 1,944 sqft
- Finished area above ground: 1,944
- Finished area below ground: 0
Property
Parking
- Total spaces: 8
- Parking features: Garage Door Opener, Driveway, Attached, Off Street
- Attached garage spaces: 3
- Has uncovered spaces: Yes
Accessibility
- Accessibility features: None
Features
- Levels: One and One Half
- Stories: 1.5
- Patio & porch: Patio, Porch, Roof
- Pool features: None
Lot
- Size: 1.01 Acres
- Features: Level, Rear Yard, Secluded, Wooded
Details
- Additional structures: Above Grade, Below Grade
- Parcel number: 5000410800000
- Zoning: RESIDENITAL
- Special conditions: Standard
Construction
Type & style
- Home type: SingleFamily
- Architectural style: Cape Cod
- Property subtype: Single Family Residence
Materials
- Frame
- Foundation: Permanent, Slab
- Roof: Composition,Shingle
Condition
- Very Good
- New construction: No
- Year built: 1974
Utilities & green energy
- Sewer: On Site Septic
- Water: Well
Community & HOA
Community
- Subdivision: None Available
HOA
- Has HOA: No
Location
- Region: Lititz
- Municipality: PENN TWP
Financial & listing details
- Price per square foot: $258/sqft
- Tax assessed value: $180,600
- Annual tax amount: $4,041
- Date on market: 9/9/2026
- Listing agreement: Exclusive Right To Sell
- Listing terms: Cash,Conventional,FHA,VA Loan
- Inclusions: Refrigerator, Washer, Dryer, Freezer, Office Desk. See Document In Mls Docs.
- Exclusions: See Document In Mls Docs.
- Ownership: Fee Simple
Price history
| Date | Event | Price |
|---|---|---|
| 11/2/2026 | Sold | $502,000+9.2%$258/sqft |
Source:  Bright MLS #PALA2092858 Report a problem | ||
| 9/15/2026 | Pending sale | $459,900$237/sqft |
Source: Bright MLS #PALA2092858 Report a problem | ||
| 9/11/2026 | Listed for sale | $459,900$237/sqft |
Source: Bright MLS #PALA2092858 Report a problem | ||
Public tax history
| Year | Property taxes | Tax assessment |
|---|---|---|
| 2026 | $3,933 +3.2% | $180,600 |
| 2025 | $3,812 +3.5% | $180,600 |
| 2024 | $3,682 +2.2% | $180,600 |
| 2023 | $3,604 +2.6% | $180,600 |
| 2022 | $3,512 | $180,600 |
| 2021 | $3,512 +347.7% | $180,600 |
| 2020 | $784 -76.7% | $180,600 |
| 2019 | $3,373 +329.9% | $180,600 |
| 2018 | $784 -80.8% | $180,600 +2.8% |
| 2017 | $4,093 +0% | $175,600 |
| 2016 | $4,093 +41.3% | $175,600 |
| 2015 | $2,896 | $175,600 |
| 2014 | $2,896 | $175,600 |
| 2013 | -- | $175,600 |
| 2012 | -- | $175,600 |
| 2011 | -- | $175,600 |
| 2010 | -- | $175,600 |
| 2009 | -- | $175,600 |
| 2007 | -- | $175,600 |
| 2006 | -- | $175,600 +7.1% |
| 2005 | -- | $163,900 +29.3% |
| 2004 | -- | $126,800 |
| 2003 | -- | $126,800 |
| 2002 | -- | $126,800 |
| 2000 | -- | $126,800 |
Find assessor info on the county website
Neighborhood: 17543
Nearby homes
- $392,5003 bd2 ba1.8k sqft315 Dead End Rd, Lititz, PA 17543Off Market
- $675,0005 bd3 ba2.7k sqft295 Dead End Rd, Lititz, PA 17543Sold
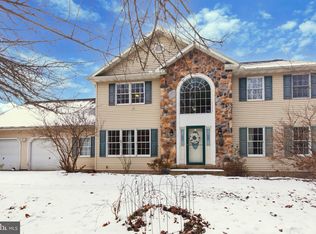
- $209,5003 bd2 ba1.8k sqft315 Dead End Rd, Lititz, PA 17543Off Market
- $420,4003 bd3 ba2.5k sqft323 Dead End Rd, Lititz, PA 17543Off Market
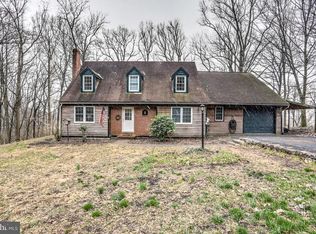
- $403,4004 bd3 ba1.6k sqft327 Dead End Rd, Lititz, PA 17543Off Market
- $691,9004 bd4 ba2.4k sqft285 Dead End Rd, Lititz, PA 17543Off Market
- $356,6002 bd1 ba1.7k sqft331 Dead End Rd, Lititz, PA 17543Off Market
- $375,0003 bd1 ba1.4k sqft335 Dead End Rd, Lititz, PA 17543Off Market
Nearby schools
GreatSchools rating
- 5/10Doe Run Elementary SchoolGrades: K-4Distance: 3.9 mi
- 7/10Manheim Central Middle SchoolGrades: 5-8Distance: 4.1 mi
- 5/10Manheim Central Senior High SchoolGrades: 9-12Distance: 4.4 mi
Schools provided by the listing agent
- Middle: Manheim Central
- High: Manheim Central
- District: Manheim Central
Source: Bright MLS. This data may not be complete. We recommend contacting the local school district to confirm school assignments for this home.
Sell for more on Zillow
Get a Zillow Showcase℠ listing at no additional cost and you could sell for .
$502,400
2% more
+$10,048
With Zillow Showcase(estimated)
$512,448
Sell for more on Zillow
Get a Zillow Showcase℠ listing at no additional cost and you could sell for .
$502,400
2% more
+$10,048
With Zillow Showcase(estimated)
$512,448
- Pennsylvania
- Lancaster County
- Lititz
- 17543
- 307 Dead End Rd
