Skip main navigation
Closed
  • Zillow Home logoZestimate®
    $140,000

    307 E Main St, Atkinson, IL 61235

    3beds
    1,286sqft
    Single Family Residence
    Built in 1907
    0.26 Acres Lot
    $140,000 Zestimate®
    $109/sqft
    $1,089 Estimated rent

    Home value

    $140,000

    $133,000 - $147,000

    $1,089/mo

    Zestimate® history
    Loading
    Loading...

    Owner options

    List your home for rent

    $1,089/mo

    Rent Zestimate®

    Find your next renter with Zillow Rental Manager. Plus, with online applications, you can quickly screen prospective tenants – for free.

    Learn more

    $1,089/mo

    Rent Zestimate®

    Refinance and save

    $1,049/mo

    Est. payment

    Refinancing to a lower rate could help reduce your monthly payments and save thousands over the life of the loan.

    See today's rates

    $1,049/mo

    Est. payment

    Explore your selling options

    Work with a Zillow partner agent

    Leverage their expertise and Zillow's premium Showcase listings to get your home seen by more buyers.

    Get started

    List with your own agent

    Get your home in front of millions of buyers by listing it on Zillow.

    Learn how to do it

    Sell it yourself

    Take full control of how buyers see your home on Zillow by listing For Sale by Owner (FSBO).

    List your home

    What's special

    Cozy wood burning fireplaceAbove ground poolFire pitLittle nook eating areaDesirable split-bedroom floor planReplacement windowsHardwood floors
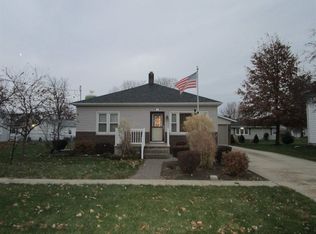
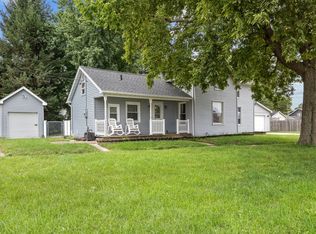
    Thoughtfully designed for comfortable everyday living, this three bedroom ranch offers a desirable split-bedroom floor plan and a long list of updates. The spacious living room features hardwood floors and a cozy wood burning fireplace, creating the perfect gathering space. The kitchen features ceramic tile flooring, little nook eating area and opens to main floor laundry room. All the bedrooms are a nice larger size for that bigger bedroom furniture. In the basement you will have room for your exercise equipment, toys or office area. Step outside to a deck and a backyard made for summer fun with an above ground pool and fire pit. Improvements made include roof-2016, Furn 2019, HWH 2025, pool 2019, deck 2020 and fence 2017. Home has a radon mitigation system installed for peace of mind and replacement windows. This well-cared for ranch in the Geneseo school district checks all the boxes. Subject to seller obtaining the home of their choice.

    Zillow last checked:

    Listing updated:

    Listed by:

    Luann Lavine, SRES 309-945-2813,

    RE/MAX Concepts Moline

    Bought with:

    Ashley Pankey

    Ruhl&Ruhl REALTORS Moline

    Source: MRED as distributed by MLS GRID,MLS#: 12726231MLS Logo

    Facts & features

    Interior

    Bedrooms & bathrooms
    • Bedrooms: 3
    • Bathrooms: 1
    • Full bathrooms: 1
    Rooms
    • Room types: No additional rooms
    Primary bedroom
    • Features: Flooring (Carpet)
    • Level: Main
    • Area: 187 Square Feet
    • Dimensions: 17X11
    Bedroom 2
    • Features: Flooring (Hardwood)
    • Level: Main
    • Area: 165 Square Feet
    • Dimensions: 15X11
    Bedroom 3
    • Features: Flooring (Hardwood)
    • Level: Main
    • Area: 143 Square Feet
    • Dimensions: 13X11
    Kitchen
    • Features: Flooring (Ceramic Tile)
    • Level: Main
    • Area: 180 Square Feet
    • Dimensions: 20X9
    Laundry
    • Features: Flooring (Ceramic Tile)
    • Level: Main
    • Area: 60 Square Feet
    • Dimensions: 6X10
    Living room
    • Features: Flooring (Hardwood)
    • Level: Main
    • Area: 294 Square Feet
    • Dimensions: 14X21
    Heating
    • Natural Gas, Forced Air
    Cooling
    • Central Air
    Appliances
    • Included: Range, Microwave, Dishwasher, Refrigerator, Washer, Dryer, Disposal, Gas Oven
    • Laundry: Main Level, Electric Dryer Hookup
    Features
    • 1st Floor Bedroom, 1st Floor Full Bath, Bookcases, Pantry, Replacement Windows
    • Flooring: Hardwood, Carpet
    • Windows: Replacement Windows, Some Tilt-In Windows
    • Basement: Partially Finished,Partial
    • Number of fireplaces: 1
    • Fireplace features: Wood Burning, Attached Fireplace Doors/Screen, Living Room
    Interior area
    • Total structure area: 2,212
    • Total interior livable area: 1,286 sqft
    • Finished area below ground: 420

    Property

    Accessibility
    • Accessibility features: No Disability Access
    Features
    • Stories: 1
    • Patio & porch: Deck
    • Exterior features: Fire Pit
    • Pool features: Above Ground
    • Fencing: Fenced
    Lot
    • Size: 0.26 Acres
    • Dimensions: 128x104x130x65
    • Features: Irregular Lot, Level
    Details
    • Additional structures: Shed(s)
    • Parcel number: 0934279004
    • Special conditions: None

    Construction

    Type & style
    • Home type: SingleFamily
    • Architectural style: Ranch
    • Property subtype: Single Family Residence
    Materials
    • Vinyl Siding
    • Foundation: Block
    • Roof: Asphalt
    Condition
    • New construction: No
    • Year built: 1907

    Utilities & green energy

    • Electric: Circuit Breakers, 100 Amp Service
    • Sewer: Public Sewer
    • Water: Public

    Community & HOA

    HOA
    • Services included: None
    Location
    • Region: Atkinson

    Financial & listing details

    • Price per square foot: $109/sqft
    • Tax assessed value: $117,000
    • Annual tax amount: $2,708
    • Date on market: 8/7/2026
    • Listing terms: Conventional
    • Ownership: Fee Simple

    Price history

    DateEventPrice
    10/1/2026Sold$140,000+0.1%$109/sqft
    Source: MRED as distributed by MLS GRID #12726231 Report a problem
    8/11/2026Pending sale$139,900$109/sqft
    Source: MRED as distributed by MLS GRID #12726231 Report a problem
    8/7/2026Listed for sale$139,900+64.6%$109/sqft
    Source: MRED as distributed by MLS GRID #12726231 Report a problem
    3/24/2021Listing removed--
    Source: Owner Report a problem
    11/12/2016Listing removed$84,995$66/sqft
    Source: Owner Report a problem
    11/12/2016Listed for sale$84,995+2.2%$66/sqft
    Source: Owner Report a problem
    10/26/2016Sold$83,160-2.2%$65/sqft
    Source: MRED as distributed by MLS GRID #QC4177332 Report a problem
    8/20/2016Pending sale$84,995$66/sqft
    Source: Owner Report a problem
    7/17/2016Listed for sale$84,995+183.3%$66/sqft
    Source: Owner Report a problem
    5/25/2012Sold$30,000-14%$23/sqft
    Source: Public Record Report a problem
    5/10/2012Pending sale$34,900$27/sqft
    Source: Mel Foster Co. Inc of Iowa #4134013 Report a problem
    4/28/2012Listed for sale$34,900-22.9%$27/sqft
    Source: Mel Foster Co. Inc of Iowa #4134013 Report a problem
    3/3/2012Listing removed$45,270$35/sqft
    Source: foreclosure.com Report a problem
    2/4/2012Price change$45,270-10%$35/sqft
    Source: foreclosure.com Report a problem
    12/17/2011Listed for sale$50,300-53.9%$39/sqft
    Source: foreclosure.com Report a problem
    11/17/2011Sold$109,161+36.5%$85/sqft
    Source: Public Record Report a problem
    6/24/2005Sold$80,000$62/sqft
    Source: Public Record Report a problem

    Public tax history

    YearProperty taxesTax assessment
    2024$2,602 +12.3%$39,000 +8.4%
    2023$2,317 +7.9%$35,978 +8.6%
    2022$2,146 +7%$33,129 +8%
    2021$2,006 +4.2%$30,675 +0.5%
    2020$1,926 +2%$30,523 +3.8%
    2019$1,888 +2.4%$29,406 +3%
    2018$1,843 +2.7%$28,549 +2.7%
    2017$1,794 +57.9%$27,798 +40.4%
    2016$1,136 -43%$19,804 -35.6%
    2015$1,991 $30,763 -1%
    2013$1,991 +3.3%$31,074 +7.5%
    2007$1,927 +21.8%$28,907 +3.5%
    2006$1,583 $27,929
    Find assessor info on the county website

    Neighborhood: 61235

    Nearby schools

    GreatSchools rating
    Schools provided by the listing agent
    • Middle: Geneseo Middle School
    • High: Geneseo High School
    • District: 228

    Source: MRED as distributed by MLS GRID. This data may not be complete. We recommend contacting the local school district to confirm school assignments for this home.

    Get pre-qualified for a loan
    At Zillow Home Loans, we can pre-qualify you in as little as 5 minutes with no impact to your credit score.

    An equal housing lender. NMLS #10287.