Skip main navigation
Closed
  • $344,900

    307 Enigma Rd, Chestnut Mound, TN 38552

    3beds
    1,820sqft
    Manufactured On Land, Residential
    Built in 2025
    2.02 Acres Lot
    $344,300 Zestimate®
    $190/sqft
    $-- Estimated rent

    Home value

    $344,300

    $327,000 - $362,000

    Not available

    Zestimate® history
    Loading
    Loading...

    Owner options

    List your home for rent

    Find your next renter with Zillow Rental Manager. Plus, with online applications, you can quickly screen prospective tenants – for free.

    Learn more
    Refinance and save

    $2,030/mo

    Est. payment

    Refinancing to a lower rate could help reduce your monthly payments and save thousands over the life of the loan.

    See today's rates

    $2,030/mo

    Est. payment

    Explore your selling options

    Work with a Zillow partner agent

    Leverage their expertise and Zillow's premium Showcase listings to get your home seen by more buyers.

    Get started

    List with your own agent

    Get your home in front of millions of buyers by listing it on Zillow.

    Learn how to do it

    Sell it yourself

    Take full control of how buyers see your home on Zillow by listing For Sale by Owner (FSBO).

    List your home

    What's special

    Beautiful kitchenExtra lg parking areaGreat lighting
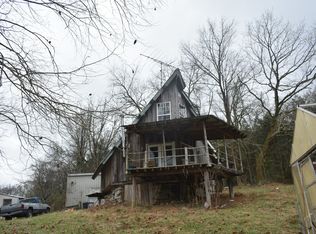
    You will LOVE this brand new home on 2 acres! SO nice inside & out! Kayaking is just down the street and Wildwood Marina & Resort nearby! Grocery, banking & shops 10-15 min away! The quaint town of Granville nearby! From the beautiful kitchen to the peaceful view from the oversized front porch! Nice surprises at every turn! Property extends way back into the trees for an even larger back yard if you'd like! GORGEOUS kitchen w/TONS of cabinets, great lighting, farmhouse style sink overlooking the front yard (and the view!), LG island and ALL appliances. Roomy open dining area w/lots of windows. Spacious living RM w/cozy fireplace & built-in bookshelves. LG laundry/mud-room off the side door w/cabinets, deep utility sink, mud-room bench w/cubbies & hooks! Primary BR suite w/en-suite bath w/step-in shower, oversized soaking tub, double vanity, private toilet closet & walk-in closet. BRs 2 and 3 are 14x11 each w/LG/walk-in closets. Extra LG parking area, long gravel drive welcomes you home! Beautiful setting - oversized front porch with wide steps might be a favorite spot! So nice for day to day living or having friends/family over! You'll be so proud to show your new home off! Plenty of room for a garden, pets, detached building and more! Just down and across the street to Little Indian Creek that flows into the Cumberland River - great spot to canoe or kayak! Boat ramps nearby! I-40 access, restaurants, banking, Wal-Mart, Wildwood Resort, downtown Carthage & more are only a few minutes away!

    Zillow last checked:

    Listing updated:

    Listed by:

    Tonya Denny 615-804-4394,

    RE/MAX Exceptional Properties

    Bought with:

    Lory Breckler, 234723

    Reliant Realty ERA Powered

    Source: RealTracs MLS as distributed by MLS GRID,MLS#: 3155979MLS Logo

    Facts & features

    Interior

    Bedrooms & bathrooms
    • Bedrooms: 3
    • Bathrooms: 2
    • Full bathrooms: 2
    • Main level bedrooms: 3
    Bedroom 1
    • Features: Walk-In Closet(s)
    • Level: Walk-In Closet(s)
    • Area: 196 Square Feet
    • Dimensions: 14x14
    Bedroom 2
    • Features: Walk-In Closet(s)
    • Level: Walk-In Closet(s)
    • Area: 154 Square Feet
    • Dimensions: 14x11
    Bedroom 3
    • Features: Extra Large Closet
    • Level: Extra Large Closet
    • Area: 154 Square Feet
    • Dimensions: 14x11
    Primary bathroom
    • Features: Double Vanity
    • Level: Double Vanity
    Dining room
    • Features: Combination
    • Level: Combination
    • Area: 140 Square Feet
    • Dimensions: 14x10
    Kitchen
    • Area: 168 Square Feet
    • Dimensions: 14x12
    Living room
    • Features: Great Room
    • Level: Great Room
    • Area: 342 Square Feet
    • Dimensions: 19x18
    Other
    • Features: Utility Room
    • Level: Utility Room
    • Area: 126 Square Feet
    • Dimensions: 14x9
    Heating
    • Central, Electric
    Cooling
    • Central Air, Electric
    Appliances
    • Included: Electric Oven, Electric Range, Dishwasher, Microwave, Refrigerator, Stainless Steel Appliance(s)
    • Laundry: Electric Dryer Hookup, Washer Hookup
    Features
    • Bookcases, Built-in Features, Extra Closets, Open Floorplan, Walk-In Closet(s), High Speed Internet, Kitchen Island
    • Flooring: Luxury Vinyl
    • Basement: None
    • Number of fireplaces: 1
    • Fireplace features: Living Room
    Interior area
    • Total structure area: 1,820
    • Total interior livable area: 1,820 sqft
    • Finished area above ground: 1,820

    Property

    Parking
    • Total spaces: 4
    • Parking features: Driveway, Gravel
    • Uncovered spaces: 4
    Features
    • Levels: One
    • Stories: 1
    • Patio & porch: Deck, Porch
    • Has view: Yes
    • View description: Valley
    Lot
    • Size: 2.02 Acres
    • Dimensions: 237 x 482 IRR
    • Features: Cleared, Level
    • Topography: Cleared,Level
    Details
    • Parcel number: 058 00605 000
    • Special conditions: Standard

    Construction

    Type & style
    • Home type: MobileManufactured
    • Architectural style: Ranch
    • Property subtype: Manufactured On Land, Residential
    Materials
    • Vinyl Siding
    Condition
    • New construction: No
    • Year built: 2025

    Utilities & green energy

    • Sewer: Septic Tank
    • Water: Private
    • Utilities for property: Electricity Available, Water Available

    Community & HOA

    Community
    • Subdivision: Ronald L Grover
    HOA
    • Has HOA: No
    Location
    • Region: Chestnut Mound

    Financial & listing details

    • Price per square foot: $190/sqft
    • Annual tax amount: $100
    • Date on market: 3/21/2026
    • Electric utility on property: Yes

    Price history

    DateEventPrice
    7/30/2026Sold$344,900-1.4%$190/sqft
    Source: RealTracs MLS as distributed by MLS GRID #3155979 Report a problem
    6/28/2026Contingent$349,900$192/sqft
    Source: RealTracs MLS as distributed by MLS GRID #3155979 Report a problem
    6/12/2026Listed for sale$349,900$192/sqft
    Source: RealTracs MLS as distributed by MLS GRID #3155979 Report a problem
    5/30/2026Contingent$349,900$192/sqft
    Source: RealTracs MLS as distributed by MLS GRID #3155979 Report a problem
    4/13/2026Price change$349,900-1.4%$192/sqft
    Source: RealTracs MLS as distributed by MLS GRID #3155979 Report a problem
    3/21/2026Listed for sale$354,800$195/sqft
    Source: RealTracs MLS as distributed by MLS GRID #3155979 Report a problem

    Public tax history

    Tax history is unavailable.

    Neighborhood: 38552

    Nearby schools

    GreatSchools rating
    Schools provided by the listing agent
    • Elementary: Forks River Elementary
    • Middle: Smith County Middle School
    • High: Smith County High School

    Source: RealTracs MLS as distributed by MLS GRID. This data may not be complete. We recommend contacting the local school district to confirm school assignments for this home.