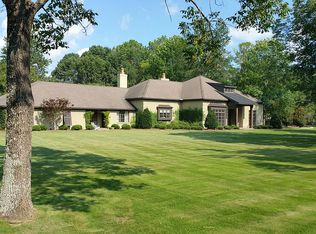
Salt water gunite poolYard is fencedFish in the pondHoliday size dining roomHigh ceilings
This recent update shows like a Gem !!! 5,039 sq ft living area all on one level---5 Car Garage---Parking Pad is bigger than a basketball court---Salt Water Gunite Pool---6.31 Acres---Pond. Tremendously inviting open floor plan---High Ceilings---All the Amenities one expects in this type home---Master suite is on on side of the house and the other three bedrooms are on the opposite side. Four Bedrooms, three and a half baths---Dramatic Foyer entrance with eight feet tall steel double doors---Large room proportion throughout this home---Holiday size Dining room on one side of the large foyer and the Living Room/Piano room on the other side---The Foyer flows into the an oversized Den/Family room with Fireplace and Wet bar--Large eat-in kitchen updated with new Countertops, Cabinets, and Appliances including Sub Zero Refrigerator---Off the kitchen is an expansive Gathering Room featuring a pool table and much more room to spare for those active families---Surround Sound in Gathering Room---As a bonus the large floor to ceiling sliding glass doors in the Gathering room slide back to create an amazing open walk out to the covered patio and pool area---Gathering Room also opens to your own Private Exercise Club---There is a second Foyer to the right side of the house making it convenient for family and friends coming in from that side of the giant parking pad---This foyer will enter to the Gathering room or to the 5 Car Garage---Beautiful Pool area on the east side of the house gets a good shade from the sun in the afternoons---Yard is fenced and there is an irrigation system on a well---The irrigation system covers the area closer to the house but not all 6.31 acres---Fort for the children will remain and "YES" there are fish in the pond. New roof put on in January 2025. New HVAC in June of 2024 and March of 2025.
65 days
|
594
|
16
|
Zillow last checked:
Listing updated:
Listed by:
Liston Eddins334-279-7900,
Eddins Properties Inc.
Source: MAAR,MLS#: 586463Originating MLS: Montgomery Area Association Of Realtors
Loading...
Facts & features
Interior
Bedrooms & bathrooms
Bedrooms: 4
Bathrooms: 4
Full bathrooms: 3
1/2 bathrooms: 1
Primary bedroom
Level: First
Bedroom
Level: First
Bedroom
Level: First
Bedroom
Level: First
Dining room
Level: First
Eat in kitchen
Level: First
Exercise room
Level: First
Family room
Level: First
Other
Level: First
Laundry
Level: First
Living room
Level: First
Heating
Central, Electric
Cooling
Central Air, Ceiling Fan(s), Electric, Multi Units
Appliances
Included: Double Oven, Dishwasher, Electric Cooktop, Electric Oven, Electric Range, Electric Water Heater, Microwave, Plumbed For Ice Maker, Refrigerator
Laundry: Washer Hookup, Dryer Hookup
Features
Wet Bar, Double Vanity, Garden Tub/Roman Tub, High Ceilings, Linen Closet, Shutters, Separate Shower, Walk-In Closet(s), Window Treatments
Explore the cost of this home by adjusting the details. Changes won't be saved.
Principal & interest
$1,547
Mortgage insurance
$0
Property taxes
$170
Home insurance
$105
HOA fees
$0
Utilities
Not included
All calculations are estimates and provided by Zillow, Inc. for informational purposes only. Actual amounts may vary.
HOA fees may include property taxes on listings classified as Co-Ops. Contact the listing agent and/or owner for fee details.
Mortgage interest rates are dependent on a number of factors, including credit score, down payment, and repayment length. Interest rate data provided by Zillow Group Marketplace, Inc. as of 1/1/1970 from various mortgage lenders with which we have lead or other similar arrangements; the Estimated Payment is an average of those rates.
See how much you could borrow to make a competitive offer.