Welcome to this meticulously maintained 3-bedroom, 2-bath home in Davenport's desirable Sunridge Woods community. Featuring a split-bedroom floor plan and two-car garage, this home offers comfortable living with a practical layout and low-maintenance flooring, including tile throughout the main living areas and primary bedroom and wood-look laminate flooring in the secondary bedrooms. Enjoy Florida living from the screened patio overlooking a large, partially fenced backyard with plenty of space for pets, gardening, outdoor activities, and entertaining. An inside laundry room adds everyday convenience. Major updates include a new roof (2020), water heater (2019), dishwasher (2020), stove and microwave (2023), fresh exterior paint (2026), and high-efficiency toilets throughout (2026). Conveniently located near ChampionsGate, Posner Park, shopping, dining, major highways, and Walt Disney World, this home also features a low HOA. Sellers are offering a one-year home warranty and can accommodate a quick closing.
For sale
$299,900
307 HANGING MOSS ROAD, DAVENPORT, FL 33837
3beds
1,365sqft
Single Family Residence
Built in 1994
10,001 Square Feet Lot
$269,100 Zestimate®
$220/sqft
$25/mo HOA
What's special
Two-car garageFresh exterior paintSplit-bedroom floor planLow-maintenance flooringScreened patioInside laundry room
- 11 hours
- 42
- 2
Zillow last checked:
Listing updated:
Listed by:
Betty Mason 407-968-0011,
CALL IT CLOSED INTL REALTY 407-338-3339
Source: Stellar MLS,MLS#: O6454395 Originating MLS: Orlando Regional
Facts & features
Interior
Bedrooms & bathrooms
- Bedrooms: 3
- Bathrooms: 2
- Full bathrooms: 2
Rooms
- Room types: Utility Room
Primary bedroom
- Features: En Suite Bathroom, Walk-In Closet(s)
- Level: First
Bedroom 2
- Features: Built-in Closet
- Level: First
Bedroom 3
- Features: Built-in Closet
- Level: First
Balcony porch lanai
- Level: First
Dining room
- Level: First
Kitchen
- Level: First
Laundry
- Level: First
Living room
- Level: First
Heating
- Central
Cooling
- Central Air
Appliances
- Included: Dishwasher, Disposal, Dryer, Microwave, Range, Refrigerator, Washer
- Laundry: Laundry Room
Features
- Solid Wood Cabinets, Split Bedroom
- Flooring: Ceramic Tile, Laminate
- Doors: Sliding Doors
- Has fireplace: No
Interior area
- Total structure area: 1,795
- Total interior livable area: 1,365 sqft
Video & virtual tour
Property
Parking
- Total spaces: 2
- Parking features: Garage - Attached
- Attached garage spaces: 2
Features
- Levels: One
- Stories: 1
- Patio & porch: Patio, Screened
- Exterior features: Irrigation System, Private Mailbox, Private Yard
Lot
- Size: 10,001 Square Feet
Details
- Parcel number: 272610701300001430
- Special conditions: None
Construction
Type & style
- Home type: SingleFamily
- Property subtype: Single Family Residence
Materials
- Block, Stucco
- Foundation: Slab
- Roof: Shingle
Condition
- New construction: No
- Year built: 1994
Details
- Warranty included: Yes
Utilities & green energy
- Sewer: Septic Tank
- Water: Public
- Utilities for property: Cable Available, Electricity Connected, Water Connected
Community & HOA
Community
- Features: Deed Restrictions
- Security: Security System
- Pet fee: $0 monthly
- Subdivision: SUNRIDGE WOODS PH 02
HOA
- Has HOA: Yes
- HOA fee: $25 monthly
- HOA name: Stacey Ramdass
- HOA phone: 407-872-7608
Location
- Region: Davenport
Financial & listing details
- Price per square foot: $220/sqft
- Tax assessed value: $248,991
- Annual tax amount: $1,306
- Date on market: 11/6/2026
- Listing terms: Cash,Conventional,FHA,VA Loan
- Ownership: Fee Simple
- Total actual rent: 0
- Electric utility on property: Yes
- Road surface type: Asphalt, Paved
Estimated market value
$269,100
$239,000 - $293,000
$1,846/mo
Price history
| Date | Event | Price |
|---|---|---|
| 11/6/2026 | Listed for sale | $299,900$220/sqft |
Source:  Stellar MLS #O6454395 Report a problem | ||
Public tax history
| Year | Property taxes | Tax assessment |
|---|---|---|
| 2025 | $531 +5.4% | $91,257 +2.9% |
| 2024 | $504 +5.4% | $88,685 +3% |
| 2023 | $478 -16.3% | $86,102 +3% |
| 2022 | $571 +1.3% | $83,594 +3% |
| 2021 | $564 +1.7% | $81,159 +1.4% |
| 2020 | $554 +1.8% | $80,038 +2.3% |
| 2019 | $544 -45% | $78,239 +1.9% |
| 2018 | $989 +3% | $76,780 +2.1% |
| 2017 | $960 +86.1% | $75,201 +2.1% |
| 2016 | $516 -2.6% | $73,654 +0.7% |
| 2015 | $529 -38.1% | $73,142 +0.8% |
| 2014 | $855 +59.8% | $72,562 +1.5% |
| 2013 | $535 +2.6% | $71,490 +1.7% |
| 2012 | $521 -8.7% | $70,295 -6.7% |
| 2011 | $571 -28.5% | $75,381 -15.4% |
| 2010 | $799 -5.1% | $89,111 -0.6% |
| 2009 | $842 +5.7% | $89,687 +0.1% |
| 2008 | $797 | $89,597 |
| 2007 | -- | -- |
| 2006 | $1,037 | -- |
| 2005 | -- | -- |
| 2004 | $900 +1.9% | -- |
| 2003 | $883 +1.1% | $78,501 +2.4% |
| 2002 | $873 +2.4% | $76,661 +1.6% |
| 2001 | $853 | $75,454 |
Find assessor info on the county website
Monthly payment
Est. payment
Payment breakdown
Explore the cost of this home by adjusting the details. Changes won't be saved.Climate risks
Neighborhood: 33837
Nearby schools
Schools provided by the listing agent
- Elementary: Loughman Oaks Elem
- Middle: Boone Middle
- High: Davenport High School
Source: Stellar MLS. This data may not be complete. We recommend contacting the local school district to confirm school assignments for this home.
Similar homes
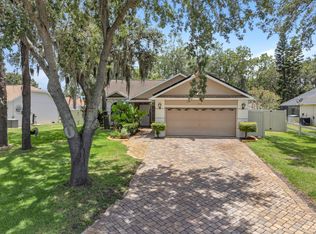
- $295,0003 bd2 ba1.2k sqft345 OAKPARK LOOP, DAVENPORT, FL 33837For Sale

 MLS ID #O6454745, Antoine Divay, FCG REALTY. Stellar MLS
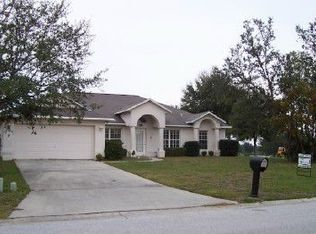
- $319,0003 bd2 ba1.5k sqft416 PINE LAKE VIEW DRIVE, DAVENPORT, FL 33837For Sale
 MLS ID #S5160282, Ashley Markham, KELLER WILLIAMS REALTY AT THE LAKES. Stellar MLS
- $310,0003 bd2 ba1.6k sqft168 PINE LAKE VIEW DRIVE, DAVENPORT, FL 33837For Sale
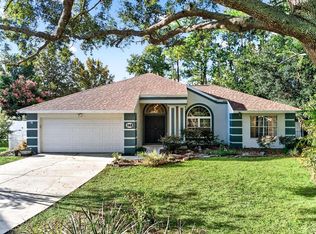 MLS ID #O6450591, Cynthia Davis, COLDWELL BANKER REALTY. Stellar MLS
- $299,9003 bd2 ba1.3k sqft418 GROVEPARK DRIVE, DAVENPORT, FL 33837For Sale
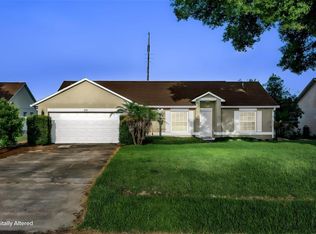 MLS ID #O6433804, Veronica Serjai, COLDWELL BANKER REALTY. Stellar MLS
- $310,9993 bd2 ba1.2k sqft240 SUNRISE RD, DAVENPORT, FL 33837For SaleMLS ID #S5153103, Nikki Ansons, COLDWELL BANKER REALTY. Stellar MLS
- $325,0004 bd2 ba1.8k sqft913 JACKSON AVENUE, DAVENPORT, FL 33837For SaleMLS ID #O6453437, Maria Roldan, LPT REALTY, LLC. Stellar MLS
- $295,0003 bd2 ba1.3k sqft114 OXFORD ROAD, DAVENPORT, FL 33896For SaleMLS ID #O6439464, Todd Schroth, PA, EXP REALTY LLC. Stellar MLS
- $349,9003 bd3 ba1.5k sqft121 LOMA BONITA DRIVE, DAVENPORT, FL 33837For SaleMLS ID #O6280847, Sherryl Pryer, FLORIDA REALTY MARKETPLACE. Stellar MLS
- $305,0003 bd2 ba1.5k sqft780 DARING DRIVE, DAVENPORT, FL 33837For SaleMLS ID #O6417847, Cheryl Rozanski, JC FLORIDA REALTY LLC. Stellar MLS
- $301,9004 bd2 ba1.5k sqft108 CHRIS COURT, DAVENPORT, FL 33896For SaleMLS ID #S5142023, Delaindse Leon, FLORIDA REALTY INVESTMENTS. Stellar MLS
- $330,0003 bd2 ba1.5k sqft386 PRESERVE POINTE BOULEVARD, DAVENPORT, FL 33837For SaleMLS ID #G5115300, Katherine Figueroa Santiago, AVANTI WAY REALTY LLC. Stellar MLS
- $315,0003 bd2 ba1.5k sqft263 BRAVE ROAD, DAVENPORT, FL 33837For SaleMLS ID #S5156106, Veronica Gomez Gomez, LLC, EXP REALTY LLC. Stellar MLS
- $379,0005 bd3 ba1.5k sqft959 LOMA BONITA DRIVE, DAVENPORT, FL 33837For SaleMLS ID #S5155578, Steven Tavarez, MILA REALTY. Stellar MLS
- $359,9004 bd2 ba1.9k sqft1047 OAK BLUFF DRIVE, DAVENPORT, FL 33837For SaleMLS ID #O6449163, Shannon Cruz Acosta, CITARELLI REALTY GROUP LLC. Stellar MLS
- $289,9003 bd3 ba1.5k sqft359 ARBOR LAKES DRIVE, DAVENPORT, FL 33896For SaleMLS ID #O6453595, Aleksandra Hall, FLORIDA REALTY MARKETPLACE. Stellar MLS
- $290,0003 bd3 ba1.2k sqft427 MADISON CIRCLE, DAVENPORT, FL 33896For SaleMLS ID #O6390600, Selenia Gonzalez-Marrero, UNITED REALTY GROUP INC. Stellar MLS
- $334,9003 bd2 ba1.4k sqft227 OAK CHASE PLACE, DAVENPORT, FL 33896For SaleMLS ID #O6395053, Joe Southard, CHARLES RUTENBERG REALTY ORLANDO. Stellar MLS
- $305,0003 bd3 ba1.6k sqft1150 SAND TORCH CIRCLE, DAVENPORT, FL 33837For SaleMLS ID #S5156055, David Hartigan, JASON MITCHELL REAL ESTATE FLO. Stellar MLS
- $319,9003 bd2 ba1.5k sqft173 Adventure Avenue, Davenport, FL 33837For Sale
 MLS ID #B26071464, Martha Viviana Monroy, Realty 100. BeachesMLS
